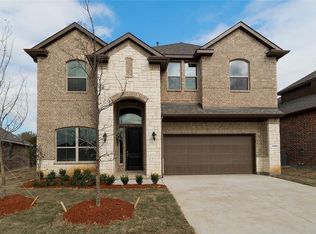
Beautiful 5-bedroom, 3-bath home located in the highly desirable Fossil Creek community and zoned to Eagle Mountain-Saginaw ISD. Built in 2018, this spacious two-story home offers approximately 3,028 square feet of thoughtfully designed living space.
The open-concept floor plan features a large living area with a gas fireplace that flows seamlessly into the kitchen, complete with a center island, pantry, eat-in dining area, built-in gas range, gas oven, dishwasher, and ample cabinet space. The flexible layout provides generous bedroom sizes and multiple living spaces to accommodate a variety of lifestyles.
Enjoy the covered back patio overlooking the fenced backyard—ideal for relaxing or entertaining. Additional features include central heating and air, a two-car attached garage, utility room with washer and dryer hookups, walk-in closets, fire alarm system, city water and sewer, and a traditional brick exterior.
Conveniently located near shopping, dining, parks, major highways, and everyday conveniences, this home offers an excellent combination of space, comfort, and location.
Buyer and buyer's agent to verify all information, including schools, measurements, taxes, HOA information, and restrictions.
For sale
Price cut: $20.1K (8/30)
$479,900
4008 Knollbrook Ln, Fort Worth, TX 76137
5beds
3,028sqft
Single Family Residence
Built in 2018
6,098 Square Feet Lot
$471,100 Zestimate®
$158/sqft
$40/mo HOA
What's special
Two-car attached garageTraditional brick exteriorSpacious two-story homeOpen-concept floor planEat-in dining areaCentral heating and airCovered back patio
- 38 days
- 315
- 25
Zillow last checked:
Listing updated:
Listed by:
Trey Shadwick 0835606 303-845-2340,
eXp Realty LLC 888-519-7431
Source: NTREIS,MLS#: 21335778
Facts & features
Interior
Bedrooms & bathrooms
- Bedrooms: 5
- Bathrooms: 3
- Full bathrooms: 3
Primary bedroom
- Features: Ceiling Fan(s), Dual Sinks, En Suite Bathroom, Walk-In Closet(s)
- Level: First
- Dimensions: 12 x 13
Living room
- Features: Ceiling Fan(s), Fireplace
- Level: First
- Dimensions: 20 x 13
Heating
- Central
Cooling
- Central Air
Appliances
- Included: Built-In Gas Range, Dishwasher, Disposal, Gas Oven
- Laundry: Washer Hookup, Dryer Hookup, ElectricDryer Hookup, Laundry in Utility Room
Features
- Eat-in Kitchen, Kitchen Island, Open Floorplan, Pantry, Walk-In Closet(s)
- Has basement: No
- Number of fireplaces: 1
- Fireplace features: Gas, Living Room
Interior area
- Total interior livable area: 3,028 sqft
Video & virtual tour
Property
Parking
- Total spaces: 4
- Parking features: Door-Single, Garage Faces Front, Garage, Garage Door Opener, Private
- Attached garage spaces: 2
- Carport spaces: 2
- Covered spaces: 4
Features
- Levels: Two
- Stories: 2
- Patio & porch: Patio, Covered
- Pool features: None
- Fencing: Back Yard,Fenced,Gate,Metal,Wood
Lot
- Size: 6,098 Square Feet
- Residential vegetation: Grassed
Details
- Parcel number: 42362821
Construction
Type & style
- Home type: SingleFamily
- Architectural style: Traditional,Detached
- Property subtype: Single Family Residence
Materials
- Brick
- Roof: Asphalt
Condition
- Resale
- Year built: 2018
Utilities & green energy
- Sewer: Public Sewer
- Water: Public
- Utilities for property: Sewer Available, Water Available
Community & HOA
Community
- Security: Fire Alarm
- Subdivision: Fossil Creek #2 Addition
HOA
- Has HOA: Yes
- Services included: Maintenance Grounds
- HOA fee: $480 annually
- HOA name: Meadows At Fossil Creek
- HOA phone: 833-266-3646
Location
- Region: Fort Worth
Financial & listing details
- Price per square foot: $158/sqft
- Tax assessed value: $472,538
- Annual tax amount: $11,368
- Date on market: 8/1/2026
- Cumulative days on market: 38 days
- Listing terms: Cash,Conventional,FHA,VA Loan
Estimated market value
$471,100
$448,000 - $495,000
$3,225/mo
Price history
| Date | Event | Price |
|---|---|---|
| 8/30/2026 | Price change | $479,900-4%$158/sqft |
Source: NTREIS #21335778 Report a problem | ||
| 8/1/2026 | Listed for sale | $500,000$165/sqft |
Source: NTREIS #21335778 Report a problem | ||
Public tax history
| Year | Property taxes | Tax assessment |
|---|---|---|
| 2025 | $8,653 -2.3% | $472,538 |
| 2024 | $8,859 +8.5% | $472,538 +2.4% |
| 2023 | $8,168 -11.8% | $461,396 +4.3% |
| 2022 | $9,256 +6% | $442,233 +29.2% |
| 2021 | $8,728 -11.1% | $342,370 -0.2% |
| 2020 | $9,817 -6% | $343,092 -5.3% |
| 2019 | $10,448 | $362,428 |
Find assessor info on the county website
Monthly payment
Est. payment
Payment breakdown
Explore the cost of this home by adjusting the details. Changes won't be saved.Climate risks
Neighborhood: Fairway Bend
Nearby schools
Schools provided by the listing agent
- Elementary: Northbrook
- Middle: Ed Willkie
- High: Chisholm Trail
- District: Eagle MT-Saginaw ISD
Source: NTREIS. This data may not be complete. We recommend contacting the local school district to confirm school assignments for this home.

Similar homes
- $459,5004 bd3 ba3.5k sqft5704 Kelly Ct, Haltom City, TX 76137For Sale
 MLS ID #21356823, Diane Grove. NTREIS
 - $530,0005 bd3 ba3.8k sqft5520 Champlain Dr, Fort Worth, TX 76137For Sale
 MLS ID #21335634, Leseh Palay. NTREIS
 - $465,0004 bd4 ba3.3k sqft5621 Salt Springs Dr, Fort Worth, TX 76179For Sale
 MLS ID #21374733, Karnesha Young. NTREIS
 - $479,9005 bd4 ba3.1k sqft10212 Pear St, Fort Worth, TX 76244For Sale
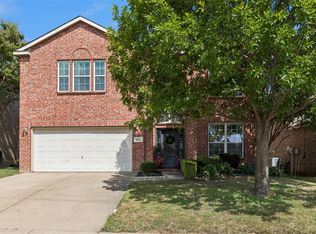 MLS ID #21338080, Julie DeMott. NTREIS
