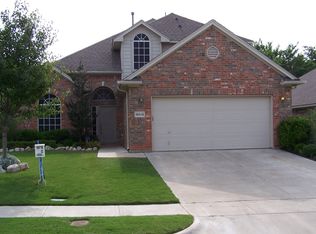
Don't miss to get a great home at a great price! Welcome to this stunning home offering 5 bedrooms and 3.5 bathrooms, designed for comfort, functionality, and style. Step inside to find a private study with elegant French doors and a formal dining room featuring gorgeous crown molding—perfect for entertaining or working from home. Modern smart home features and contemporary lighting throughout add both convenience and sophistication. Upstairs, enjoy a second living area or game room, providing extra space for family fun or relaxation. Outside, the large backyard is ideal for gatherings and outdoor entertaining. Located in a vibrant community with a swimming pool, pond, basketball and tennis courts, and a nearby playground, this home combines luxury living with everyday practicality. Don’t miss your chance to make it yours schedule your showing today!
For sale
Price cut: $24K (10/16)
$445,000
10520 Stoneside Trl, Fort Worth, TX 76244
5beds
3,094sqft
Single Family Residence
Built in 2002
6,316 Square Feet Lot
$439,400 Zestimate®
$144/sqft
$47/mo HOA
What's special
Contemporary lighting throughoutModern smart home features
- 250 days
- 670
- 87
Zillow last checked:
Listing updated:
Listed by:
Andrea Chavarria 0643240 andreach@lugary.com,
Lugary, LLC 214-501-6138
Source: NTREIS,MLS#: 21181597
Facts & features
Interior
Bedrooms & bathrooms
- Bedrooms: 5
- Bathrooms: 4
- Full bathrooms: 3
- 1/2 bathrooms: 1
Primary bedroom
- Level: First
- Dimensions: 16 x 16
Bedroom
- Level: Second
- Dimensions: 11 x 11
Bedroom
- Level: Second
- Dimensions: 10 x 11
Bedroom
- Level: Second
- Dimensions: 12 x 11
Bedroom
- Level: Second
- Dimensions: 11 x 10
Game room
- Level: Second
- Dimensions: 12 x 14
Living room
- Level: First
- Dimensions: 17 x 16
Living room
- Level: Second
- Dimensions: 13 x 13
Heating
- Central, Natural Gas, Zoned
Cooling
- Central Air, Ceiling Fan(s), Electric
Appliances
- Included: Dishwasher, Gas Cooktop, Gas Oven, Microwave
Features
- Dry Bar, Decorative/Designer Lighting Fixtures, Cable TV, Walk-In Closet(s)
- Has basement: No
- Number of fireplaces: 1
- Fireplace features: Decorative, Gas Log
Interior area
- Total interior livable area: 3,094 sqft
Video & virtual tour
Property
Parking
- Total spaces: 2
- Parking features: Garage
- Attached garage spaces: 2
Features
- Levels: Two
- Stories: 2
- Pool features: None
Lot
- Size: 6,316 Square Feet
Details
- Parcel number: 07776616
Construction
Type & style
- Home type: SingleFamily
- Architectural style: Detached
- Property subtype: Single Family Residence
Condition
- Year built: 2002
Utilities & green energy
- Water: Public
- Utilities for property: Water Available, Cable Available
Community & HOA
Community
- Subdivision: Crawford Farms Add
HOA
- Has HOA: Yes
- Services included: All Facilities, Association Management, Maintenance Structure
- HOA fee: $558 annually
- HOA name: Crawford Farms Hoa
- HOA phone: 877-378-2388
Location
- Region: Fort Worth
Financial & listing details
- Price per square foot: $144/sqft
- Tax assessed value: $426,000
- Annual tax amount: $10,876
- Date on market: 2/16/2026
- Cumulative days on market: 377 days
- Listing terms: Cash,Conventional,FHA,VA Loan
- Exclusions: Personal belongings
Estimated market value
$439,400
$417,000 - $461,000
$3,599/mo
Price history
| Date | Event | Price |
|---|---|---|
| 10/16/2026 | Price change | $445,000-5.1%$144/sqft |
Source: NTREIS #21181597 Report a problem | ||
| 9/5/2026 | Listed for sale | $469,000-6%$152/sqft |
Source: NTREIS #21181597 Report a problem | ||
| 2/16/2026 | Price change | $499,000-5.8%$161/sqft |
Source: NTREIS #21181597 Report a problem | ||
| 10/13/2025 | Listed for sale | $529,900+6.1%$171/sqft |
Source: NTREIS #21085813 Report a problem | ||
| 6/22/2022 | Sold | -- |
Source: NTREIS #20033642 Report a problem | ||
| 5/20/2022 | Pending sale | $499,500$161/sqft |
Source: NTREIS #20033642 Report a problem | ||
| 5/12/2022 | Listed for sale | $499,500-0.1%$161/sqft |
Source: NTREIS #20033642 Report a problem | ||
| 5/9/2022 | Contingent | $500,000$162/sqft |
Source: NTREIS #20033642 Report a problem | ||
| 5/5/2022 | Listed for sale | $500,000$162/sqft |
Source: NTREIS #20033642 Report a problem | ||
| 5/2/2022 | Contingent | $500,000$162/sqft |
Source: NTREIS #20033642 Report a problem | ||
| 4/24/2022 | Listed for sale | $500,000+58.7%$162/sqft |
Source: NTREIS #20033642 Report a problem | ||
| 4/5/2019 | Listing removed | $315,000$102/sqft |
Source: Keller Williams Realty #14025861 Report a problem | ||
| 3/7/2019 | Pending sale | $315,000$102/sqft |
Source: Keller Williams Realty #14025861 Report a problem | ||
| 2/22/2019 | Listed for sale | $315,000+5%$102/sqft |
Source: Keller Williams Realty #14025861 Report a problem | ||
| 12/20/2018 | Listing removed | $300,000$97/sqft |
Source: Keller Williams Realty #13876355 Report a problem | ||
| 8/20/2018 | Price change | $300,000-4.8%$97/sqft |
Source: Keller Williams Realty #13876355 Report a problem | ||
| 7/20/2018 | Price change | $315,000-3.1%$102/sqft |
Source: Keller Williams Realty #13876355 Report a problem | ||
| 6/28/2018 | Listed for sale | $325,000$105/sqft |
Source: Keller Williams Realty #13876355 Report a problem | ||
Public tax history
| Year | Property taxes | Tax assessment |
|---|---|---|
| 2025 | $7,057 -19.6% | $426,000 -12.3% |
| 2024 | $8,773 -24.3% | $485,535 -5.3% |
| 2023 | $11,587 +42.5% | $512,451 +26% |
| 2022 | $8,134 +4.4% | $406,798 +21.1% |
| 2021 | $7,791 -12.5% | $336,021 +3% |
| 2020 | $8,907 +14.4% | $326,174 +2.8% |
| 2019 | $7,783 +5% | $317,273 +11.3% |
| 2018 | $7,410 +7.8% | $285,000 |
| 2017 | $6,873 +8.9% | $285,000 +13.4% |
| 2016 | $6,314 +5.9% | $251,278 +16.2% |
| 2015 | $5,964 | $216,200 |
| 2014 | $5,964 | $216,200 +6.3% |
| 2013 | -- | $203,300 +7.9% |
| 2012 | -- | $188,500 -6.3% |
| 2011 | -- | $201,200 +2.4% |
| 2010 | -- | $196,500 -1.8% |
| 2009 | -- | $200,000 -1% |
| 2008 | -- | $202,100 |
| 2007 | -- | $202,100 |
| 2006 | -- | $202,100 |
| 2005 | -- | $202,100 |
| 2004 | -- | $202,100 +2.2% |
| 2003 | -- | $197,800 +597.7% |
| 2002 | -- | $28,350 |
Find assessor info on the county website
Monthly payment
Est. payment
Payment breakdown
Explore the cost of this home by adjusting the details. Changes won't be saved.Climate risks
Neighborhood: Crawford Farms
Nearby schools
Schools provided by the listing agent
- Elementary: Eagle Ridge
- Middle: Timberview
- High: Timber Creek
- District: Keller ISD
Source: NTREIS. This data may not be complete. We recommend contacting the local school district to confirm school assignments for this home.
Similar homes
- $425,0004 bd3 ba2.5k sqft4408 Chris Dr, Fort Worth, TX 76244For Sale
 MLS ID #21317633, Jennifer Tucker. NTREIS
 - $419,8994 bd3 ba2.5k sqft12012 Ringtail Dr, Fort Worth, TX 76244For Sale
 MLS ID #21380607, Shannon Schreyer. NTREIS
 - $520,0005 bd4 ba3k sqft11709 Pheasant Creek Dr, Fort Worth, TX 76244For Sale
 MLS ID #21375904, Lily Moore. NTREIS
 - $499,0004 bd3 ba3.2k sqft12356 Angel Food Ln, Fort Worth, TX 76244For Sale
 MLS ID #21354764, Pedro Murillo. NTREIS
