This is the home you've been waiting for! Completely remodeled in 2026, this 2-story brick home offers 5 bedrooms, 3 full baths, 3,287 sq. ft., a 3-car garage and soaring ceilings. At its heart is a stunning luxury kitchen with floor-to-ceiling cabinetry, upgraded quartz countertops, matching quartz slab backsplash, oversized island, built-in double ovens and gas cooktop. The redesigned floor plan adds a private office and separate dining room. With all-new flooring, baseboards, door hardware, lighting, plumbing fixtures and fresh paint, this home feels nearly new. Outside, enjoy new fencing, sod, mulch and upgraded sprinklers. Move-in ready and made to impress!
For sale
Price cut: $25K (9/21)
$499,900
7113 Top Rail Run, Fort Worth, TX 76179
5beds
3,287sqft
Single Family Residence
Built in 2001
7,710 Square Feet Lot
$-- Zestimate®
$152/sqft
$-- HOA
What's special
New fencingFresh paintAll-new flooringSeparate dining roomStunning luxury kitchenPrivate officeUpgraded quartz countertops
- 14 days
- 344
- 22
Likely to sell faster than
Zillow last checked:
Listing updated:
Listed by:
John Prell 0493630 214-696-4663,
Creekview Realty 214-696-4663
Source: NTREIS,MLS#: 21383169
Facts & features
Interior
Bedrooms & bathrooms
- Bedrooms: 5
- Bathrooms: 3
- Full bathrooms: 3
Primary bedroom
- Features: Closet Cabinetry, Dual Sinks, Separate Shower, Walk-In Closet(s)
- Level: First
- Dimensions: 18 x 19
Bedroom
- Level: Second
- Dimensions: 15 x 13
Bedroom
- Level: Second
- Dimensions: 15 x 13
Bedroom
- Level: Second
- Dimensions: 15 x 13
Bedroom
- Level: Second
- Dimensions: 15 x 13
Kitchen
- Level: First
- Dimensions: 17 x 14
Living room
- Level: First
- Dimensions: 14 x 13
Heating
- Central
Cooling
- Central Air, Ceiling Fan(s)
Appliances
- Included: Built-In Gas Range, Double Oven, Dishwasher, Electric Oven, Disposal, Microwave, Refrigerator
- Laundry: Washer Hookup, Electric Dryer Hookup, Laundry in Utility Room
Features
- Other
- Flooring: Carpet, Laminate, Tile
- Has basement: No
- Number of fireplaces: 1
- Fireplace features: Gas
Interior area
- Total interior livable area: 3,287 sqft
Video & virtual tour
Property
Parking
- Total spaces: 3
- Parking features: Epoxy Flooring, Garage, Garage Door Opener
- Attached garage spaces: 3
Features
- Levels: Two
- Stories: 2
- Patio & porch: Rear Porch, Covered, Rooftop
- Pool features: None
Lot
- Size: 7,710 Square Feet
Details
- Parcel number: 07137354
- Other equipment: Irrigation Equipment
Construction
Type & style
- Home type: SingleFamily
- Architectural style: Traditional,Detached
- Property subtype: Single Family Residence
Materials
- Brick
- Foundation: Slab
- Roof: Asphalt
Condition
- Resale
- Year built: 2001
Utilities & green energy
- Sewer: Public Sewer
- Water: Public
- Utilities for property: Sewer Available, Water Available
Community & HOA
Community
- Subdivision: Ranch At Eagle Mountain Add
HOA
- Has HOA: No
Location
- Region: Fort Worth
Financial & listing details
- Price per square foot: $152/sqft
- Tax assessed value: $419,155
- Annual tax amount: $7,367
- Date on market: 9/10/2026
- Cumulative days on market: 15 days
- Listing terms: Cash,Conventional,FHA,VA Loan
Estimated market value
Not available
Estimated sales range
Not available
Not available
Price history
| Date | Event | Price |
|---|---|---|
| 9/21/2026 | Price change | $499,900-4.8%$152/sqft |
Source: NTREIS #21383169 Report a problem | ||
| 9/10/2026 | Listed for sale | $524,900+50%$160/sqft |
Source: NTREIS #21383169 Report a problem | ||
| 2/5/2026 | Sold | -- |
Source: NTREIS #20986643 Report a problem | ||
| 1/22/2026 | Pending sale | $350,000$106/sqft |
Source: NTREIS #20986643 Report a problem | ||
| 1/14/2026 | Contingent | $350,000$106/sqft |
Source: NTREIS #20986643 Report a problem | ||
| 1/5/2026 | Price change | $350,000-1.4%$106/sqft |
Source: NTREIS #20986643 Report a problem | ||
| 11/30/2025 | Price change | $355,000-4.1%$108/sqft |
Source: NTREIS #20986643 Report a problem | ||
| 10/18/2025 | Price change | $370,000-2.1%$113/sqft |
Source: NTREIS #20986643 Report a problem | ||
| 9/4/2025 | Price change | $378,000-1.8%$115/sqft |
Source: NTREIS #20986643 Report a problem | ||
| 8/1/2025 | Price change | $385,000-1%$117/sqft |
Source: NTREIS #20986643 Report a problem | ||
| 7/2/2025 | Listed for sale | $389,000+129%$118/sqft |
Source: NTREIS #20986643 Report a problem | ||
| 9/6/2010 | Listing removed | $169,900$52/sqft |
Source: Keller Williams Realty #11416887 Report a problem | ||
| 7/25/2010 | Price change | $169,900-5.6%$52/sqft |
Source: Keller Williams Realty #11416887 Report a problem | ||
| 6/20/2010 | Price change | $179,900-5.3%$55/sqft |
Source: DRO Management II, LLC #11416887 Report a problem | ||
| 3/18/2010 | Price change | $189,900-2.6%$58/sqft |
Source: David Osborn #11254448 Report a problem | ||
| 1/16/2010 | Price change | $194,900-2.5%$59/sqft |
Source: David Osborn #11254448 Report a problem | ||
| 9/20/2009 | Price change | $199,900-6.2%$61/sqft |
Source: David Osborn #11254448 Report a problem | ||
| 8/14/2009 | Listed for sale | $213,000$65/sqft |
Source: David Osborn #11254448 Report a problem | ||
Public tax history
| Year | Property taxes | Tax assessment |
|---|---|---|
| 2025 | $7,367 -7.2% | $419,155 |
| 2024 | $7,936 -9.3% | $419,155 -5.8% |
| 2023 | $8,746 +10.4% | $444,896 +19.2% |
| 2022 | $7,920 | $373,209 +24.9% |
| 2021 | -- | $298,906 +7.4% |
| 2020 | $7,095 -0.8% | $278,400 |
| 2019 | $7,150 +5.6% | $278,400 +7.5% |
| 2018 | $6,772 +4.9% | $259,069 +5.7% |
| 2017 | $6,457 +1.9% | $245,000 -2.8% |
| 2016 | $6,335 +17.7% | $252,127 +9.3% |
| 2015 | $5,383 | $230,637 +10.8% |
| 2014 | $5,383 | $208,200 +16.9% |
| 2013 | -- | $178,100 +0.8% |
| 2012 | -- | $176,600 -2.8% |
| 2011 | -- | $181,600 +3.7% |
| 2010 | -- | $175,100 -1.5% |
| 2009 | -- | $177,800 -5.6% |
| 2008 | -- | $188,300 -2.5% |
| 2007 | -- | $193,200 +11% |
| 2006 | -- | $174,100 -1% |
| 2005 | -- | $175,800 -4.7% |
| 2004 | -- | $184,500 -0.9% |
| 2003 | -- | $186,200 +7.2% |
| 2002 | -- | $173,700 +853.1% |
| 2001 | -- | $18,225 |
Find assessor info on the county website
Monthly payment
Est. payment
Payment breakdown
Explore the cost of this home by adjusting the details. Changes won't be saved.Climate risks
Neighborhood: Eagle Ranch
Nearby schools
Schools provided by the listing agent
- Elementary: Lake Country
- Middle: Creekview
- High: Boswell
- District: Eagle MT-Saginaw ISD
Source: NTREIS. This data may not be complete. We recommend contacting the local school district to confirm school assignments for this home.
Similar homes
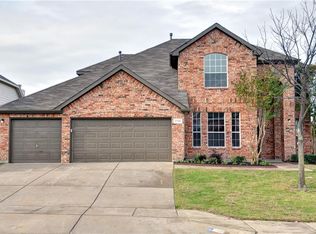
- $495,0004 bd3 ba2.8k sqft7604 Westwind Dr, Fort Worth, TX 76179For Sale
 MLS ID #21254343, Mitzi Burnett. NTREIS
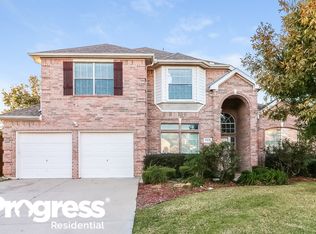
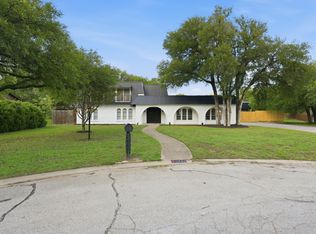
 - $465,0004 bd3 ba2.8k sqft8700 Eagleview Ct, Fort Worth, TX 76179For Sale
 MLS ID #21284159, Carlos Roca. NTREIS
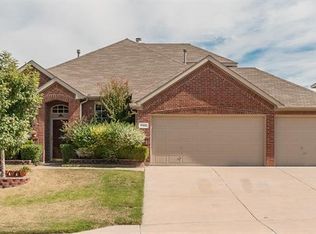
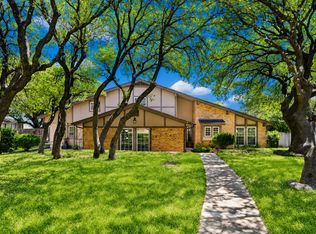
 - $565,0004 bd3 ba3.1k sqft7504 Canyon Crest Ct, Fort Worth, TX 76179For Sale
 MLS ID #21339966, Melissa Dennis. NTREIS
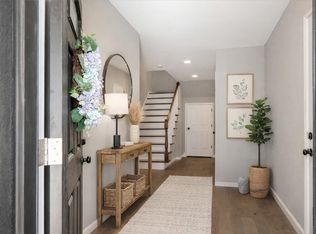
 - $385,0005 bd3 ba2.3k sqft4720 Boothbay Way, Fort Worth, TX 76179For Sale
 MLS ID #21374962, Adrienne Yeaman. NTREIS
