Located in the heart of the sought-after Keller ISD, this home boasts a light-filled open-concept layout featuring two distinct living areas and a large upstairs game room, offering plenty of space for both relaxation and grand-scale entertaining. Experience modern luxury and expansive living in this meticulously remodeled home, where every major upgrade has been completed within the past two years, including the roof, HVAC system, tankless water heater, etc. The chef-inspired kitchen shines with abundant custom cabinetry, while the private bedrooms include tailored built-ins and updated bathrooms. Step outside to a premier backyard oasis, showcasing a gorgeous covered patio and a fully equipped outdoor kitchen for family gatherings and entertaining. A standout feature is the pristine epoxy-floored garage, fully equipped with its own dedicated AC and heating system for year-round comfort and a man cave storage solution. Ideally situated just minutes from HEB, Alliance Town Center shopping, and top-tier dining, this home offers the perfect balance of sophisticated upgrades and unmatched convenience.
For sale
$490,000
4541 Indian Rock Dr, Fort Worth, TX 76244
4beds
2,772sqft
:
Get pre-qualified$3,648/mo
Single Family Residence
Built in 2002
5,227 Square Feet Lot
$486,500 Zestimate®
$177/sqft
$44/mo HOA
What's special
Pristine epoxy-floored garageUpdated bathroomsFully equipped outdoor kitchenPremier backyard oasisLarge upstairs game roomGorgeous covered patioChef-inspired kitchen
- 144 days |
- 322 |
- 30 |
Zillow last checked:
Listing updated:
Listed by:
Almy Prefontaine 0717681 817-920-7700,
Keller Williams Fort Worth 817-920-7700,
Timothy Prefontaine 0826625 817-825-4911,
Keller Williams Fort Worth
Source: NTREIS,MLS#: 21210468
Facts & features
Interior
Bedrooms & bathrooms
- Bedrooms: 4
- Bathrooms: 3
- Full bathrooms: 2
- 1/2 bathrooms: 1
Primary bedroom
- Features: Built-in Features, Closet Cabinetry, Dual Sinks, En Suite Bathroom, Garden Tub/Roman Tub, Linen Closet, Separate Shower, Walk-In Closet(s)
- Level: Second
- Dimensions: 16 x 19
Bedroom
- Features: Built-in Features, Ceiling Fan(s), Split Bedrooms, Walk-In Closet(s)
- Level: Second
- Dimensions: 16 x 13
Bedroom
- Features: Built-in Features, Split Bedrooms
- Level: Second
- Dimensions: 11 x 14
Bedroom
- Features: Built-in Features, Split Bedrooms, Walk-In Closet(s)
- Level: Second
- Dimensions: 11 x 12
Dining room
- Level: First
- Dimensions: 11 x 12
Family room
- Features: Fireplace
- Level: First
- Dimensions: 14 x 17
Game room
- Features: Ceiling Fan(s)
- Level: Second
- Dimensions: 19 x 12
Kitchen
- Features: Breakfast Bar, Built-in Features, Butler's Pantry, Eat-in Kitchen, Kitchen Island, Pantry, Stone Counters
- Level: First
- Dimensions: 14 x 13
Living room
- Level: First
- Dimensions: 17 x 12
Utility room
- Features: Built-in Features, Closet, Linen Closet, Utility Room
- Level: First
- Dimensions: 7 x 10
Heating
- Central, Fireplace(s), Heat Pump
Cooling
- Central Air, Wall Unit(s)
Appliances
- Included: Double Oven, Dishwasher, Electric Cooktop, Microwave, Refrigerator, Tankless Water Heater
- Laundry: Laundry in Utility Room, Stacked
Features
- Built-in Features, Chandelier, Decorative/Designer Lighting Fixtures, Double Vanity, Eat-in Kitchen, High Speed Internet, Kitchen Island, Open Floorplan, Pantry, Walk-In Closet(s), Wired for Sound
- Flooring: Carpet, Tile, Wood
- Windows: Bay Window(s), Window Coverings
- Has basement: No
- Number of fireplaces: 1
- Fireplace features: Gas, Stone
Interior area
- Total interior livable area: 2,772 sqft
Video & virtual tour
Property
Parking
- Total spaces: 2
- Parking features: Covered, Driveway, Epoxy Flooring, Garage Faces Front, Garage, Garage Door Opener, Lighted
- Attached garage spaces: 2
Features
- Levels: Two
- Stories: 2
- Patio & porch: Rear Porch, Front Porch, Patio, Covered
- Exterior features: Built-in Barbecue, Barbecue, Lighting, Outdoor Kitchen
- Pool features: None, Community
- Fencing: Wood
Lot
- Size: 5,227 Square Feet
- Features: Interior Lot
- Residential vegetation: Cleared
Details
- Additional structures: Outdoor Kitchen
- Parcel number: 07763948
- Other equipment: Negotiable
Construction
Type & style
- Home type: SingleFamily
- Architectural style: Traditional,Detached
- Property subtype: Single Family Residence
Materials
- Brick, Wood Siding
- Foundation: Slab
- Roof: Shingle
Condition
- Year built: 2002
Utilities & green energy
- Sewer: Public Sewer
- Water: Public
- Utilities for property: Natural Gas Available, Sewer Available, Water Available
Community & HOA
Community
- Features: Clubhouse, Park, Pool, Sidewalks
- Security: Security System, Smoke Detector(s)
- Subdivision: Vista Meadows Add
HOA
- Has HOA: Yes
- Services included: All Facilities
- HOA fee: $266 semi-annually
- HOA name: Firstservice Residential (Tx)
- HOA phone: 214-871-9700
Location
- Region: Fort Worth
Financial & listing details
- Price per square foot: $177/sqft
- Tax assessed value: $402,695
- Annual tax amount: $9,041
- Date on market: 3/18/2026
- Cumulative days on market: 144 days
- Listing terms: Cash,Conventional,FHA,VA Loan
- Exclusions: Washer/Dryer. TV's and mounts.
Estimated market value
$486,500
$462,000 - $511,000
$2,508/mo
Price history
| Date | Event | Price |
|---|---|---|
| 5/2/2026 | Listed for sale | $490,000$177/sqft |
Source: NTREIS #21210468 Report a problem | ||
| 4/24/2026 | Contingent | $490,000$177/sqft |
Source: NTREIS #21210468 Report a problem | ||
| 4/15/2026 | Price change | $490,000-3.9%$177/sqft |
Source: NTREIS #21210468 Report a problem | ||
| 3/18/2026 | Listed for sale | $510,000+101.6%$184/sqft |
Source: NTREIS #21210468 Report a problem | ||
| 3/19/2019 | Listing removed | $253,000$91/sqft |
Source: Opendoor Texas Brokerage, LLC #13927622 Report a problem | ||
| 2/18/2019 | Pending sale | $253,000$91/sqft |
Source: Opendoor #13927622 Report a problem | ||
| 2/14/2019 | Price change | $253,000-1.2%$91/sqft |
Source: Opendoor #13927622 Report a problem | ||
| 2/11/2019 | Listed for sale | $256,000$92/sqft |
Source: Opendoor Texas Brokerage, LLC #13927622 Report a problem | ||
| 1/12/2019 | Pending sale | $256,000$92/sqft |
Source: Opendoor Texas Brokerage, LLC #13927622 Report a problem | ||
| 12/13/2018 | Price change | $256,000-0.4%$92/sqft |
Source: Opendoor #13927622 Report a problem | ||
| 11/22/2018 | Price change | $257,000-0.4%$93/sqft |
Source: Opendoor #13927622 Report a problem | ||
| 11/1/2018 | Price change | $258,000-0.4%$93/sqft |
Source: Opendoor #13927622 Report a problem | ||
| 10/11/2018 | Price change | $259,000-0.4%$93/sqft |
Source: Opendoor #13927622 Report a problem | ||
| 9/27/2018 | Price change | $260,000-0.4%$94/sqft |
Source: Opendoor #13927622 Report a problem | ||
| 9/20/2018 | Price change | $261,000-0.4%$94/sqft |
Source: Opendoor #13927622 Report a problem | ||
| 9/6/2018 | Listed for sale | $262,000$95/sqft |
Source: Opendoor Texas Brokerage, LLC #13927622 Report a problem | ||
Public tax history
| Year | Property taxes | Tax assessment |
|---|---|---|
| 2025 | $9,041 -0.9% | $402,695 |
| 2024 | $9,128 -2.3% | $402,695 -1.3% |
| 2023 | $9,338 +3.8% | $408,156 +17.6% |
| 2022 | $8,994 +21.6% | $347,147 +26.2% |
| 2021 | $7,394 +0.4% | $274,989 +3% |
| 2020 | $7,367 +1.6% | $266,958 +2.1% |
| 2019 | $7,250 +22% | $261,447 +13.8% |
| 2018 | $5,944 +9.1% | $229,731 +1.5% |
| 2017 | $5,451 +9% | $226,389 +8.4% |
| 2016 | $5,001 +5.3% | $208,938 +21.1% |
| 2015 | $4,749 | $172,600 |
| 2014 | $4,749 | $172,600 +4.4% |
| 2013 | -- | $165,400 +4.6% |
| 2012 | -- | $158,100 -6.7% |
| 2011 | -- | $169,500 -0.1% |
| 2010 | -- | $169,600 +1.6% |
| 2009 | -- | $167,000 -3.5% |
| 2008 | -- | $173,000 |
| 2007 | -- | $173,000 |
| 2006 | -- | $173,000 |
| 2005 | -- | $173,000 |
| 2004 | -- | $173,000 |
| 2003 | -- | $173,000 +721.5% |
| 2002 | -- | $21,060 |
Find assessor info on the county website
Monthly payment
Est. payment
Payment breakdown
Explore the cost of this home by adjusting the details. Changes won't be saved.Climate risks
Neighborhood: Vista Meadows
Nearby schools
GreatSchools rating
- 8/10Eagle Ridge Elementary SchoolGrades: PK-4Distance: 0.5 mi
- 7/10Timberview Middle SchoolGrades: 5-8Distance: 0.9 mi
- 6/10Timber Creek High SchoolGrades: 9-12Distance: 1.9 mi
Schools provided by the listing agent
- Elementary: Eagle Ridge
- Middle: Timberview
- High: Timber Creek
- District: Keller ISD
Source: NTREIS. This data may not be complete. We recommend contacting the local school district to confirm school assignments for this home.
- $338,4003 bd2 ba2.1k sqft4545 Indian Rock Dr, Fort Worth, TX 76244Off Market
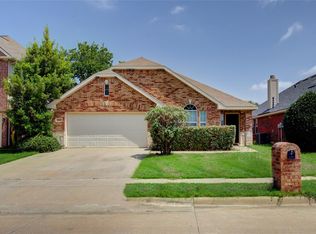
- $367,8003 bd2 ba2.1k sqft4545 Indian Rock Dr, Keller, TX 76248Off Market
- $399,7004 bd2 ba3k sqft4537 Indian Rock Dr, Fort Worth, TX 76244Off Market
- $339,8003 bd2 ba2k sqft4549 Indian Rock Dr, Fort Worth, TX 76244Off Market
- $368,5004 bd3 ba2.8k sqft4533 Indian Rock Dr, Fort Worth, TX 76244Off Market
- $313,5003 bd2 ba1.6k sqft10217 Star Fish St, Fort Worth, TX 76244Off Market
- $325,0003 bd2 ba1.7k sqft4601 Indian Rock Dr, Fort Worth, TX 76244For Sale
- $--4 bd3 ba-- sqft4533 Indian Rock Dr #A, Keller, TX 76244Off Market
A local agent can set up tours, give advice and negotiate with sellers.
A local lender can help you make sure your offer is ready when you are.
Similar homes
- $499,9004 bd3 ba2.5k sqft12712 Outlook Ave, Fort Worth, TX 76244For Sale
 MLS ID #21344180, Dwayne Marshall. NTREIS
 - $425,0004 bd3 ba2.6k sqft4844 Jodi Dr, Fort Worth, TX 76244For Sale
 MLS ID #21353001, Beshoy Iskander. NTREIS
 - $550,0004 bd4 ba3k sqft3829 Vernon Way, Fort Worth, TX 76244For Sale
 MLS ID #21264045, Courtney Tittle. NTREIS
 - $635,0004 bd4 ba3.5k sqft10249 Candlewyck St, Fort Worth, TX 76244For Sale
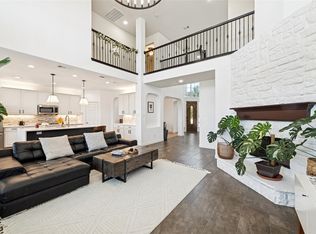 MLS ID #21261526, Alden Chiu. NTREIS
 - $648,9005 bd4 ba3.7k sqft10001 Thurman Rd, Fort Worth, TX 76244For SaleMLS ID #21310091, Michael Salib. NTREIS
- $500,0004 bd3 ba2.4k sqft14720 Seventeen Lakes Blvd, Roanoke, TX 76262For SaleMLS ID #21213034, Kallie Capps Ritchey. NTREIS
- $364,9993 bd3 ba2.3k sqft12620 Mourning Dove Ln, Fort Worth, TX 76244For SaleMLS ID #21341406, Lydia Goitom. NTREIS
- $350,0003 bd2 ba2.3k sqft4340 Summer Star Ln, Fort Worth, TX 76244For SaleMLS ID #21301522, Emma Manning. NTREIS
- $475,0004 bd4 ba3k sqft9045 Tyne Trl, Fort Worth, TX 76118For SaleMLS ID #21346925, Laurie Wall. NTREIS
- $499,0004 bd3 ba2.4k sqft115 Honeysuckle Dr, Justin, TX 76247For SaleMLS ID #21345102, Tara Bosco. NTREIS
- $459,9004 bd3 ba3k sqft1216 Bridle Latch Dr, Fort Worth, TX 76115For SaleMLS ID #21337623, Dayna Tooley. NTREIS
- $420,0003 bd2 ba2.3k sqft8320 Bandelier Trl, Fort Worth, TX 76137For SaleMLS ID #21321023, Sarah Jabin. NTREIS
- $539,0005 bd3 ba3.2k sqft10105 Lakemont Dr, Fort Worth, TX 76131For SaleMLS ID #21327963, Jenevieve Croall. NTREIS
- $479,9984 bd3 ba3.3k sqft3924 Eaglerun Dr, Roanoke, TX 76262For SaleMLS ID #21308713, Angie Moreno. NTREIS
- $485,0004 bd3 ba2.8k sqft8700 Eagleview Ct, Fort Worth, TX 76179For SaleMLS ID #21284159, Carlos Roca. NTREIS
- $465,0005 bd4 ba3.2k sqft505 Winterwood Ct, Fort Worth, TX 76131For SaleMLS ID #21261605, Ludwin Flores. NTREIS
- $499,9994 bd2 ba2.4k sqft1515 Horseshoe Ct, Justin, TX 76247For SaleMLS ID #21234891, Deanna Hill. NTREIS
- $398,5003 bd2 ba2.3k sqft9469 Fox Hill Dr, Fort Worth, TX 76131For SaleMLS ID #21347154, Yudith Duarte. NTREIS
- $347,0003 bd2 ba1.9k sqft4917 Tulip Ln, Fort Worth, TX 76137For SaleMLS ID #21352654, Martha Ortiz. NTREIS
- $402,0004 bd3 ba2.2k sqft9537 Abington Ave, Fort Worth, TX 76131For SaleMLS ID #21263863, Linda King. NTREIS
