Enjoy the benefits of Keller ISD in this spacious, move-in ready 3-bedroom, 2.5-bath home featuring two living areas, two dining areas, a flexible space perfect for a home office, cozy fireplace and game room. Nestled in the Timberland Fort Worth community, this home offers a serene setting with nearby walking and biking trails while providing convenient access to two major highways for an easy commute. You'll also enjoy being just minutes from H-E-B, shopping, dining, and other everyday conveniences. Recent updates include new HVAC system (2025) with 10-year warranty, new flooring throughout (2023), updated kitchen appliances (2024), new roof (2021) and added smart garage. A custom shiplap accent wall adds warmth and character to the dining room, while the major system updates provide lasting value and peace of mind.
For sale
$364,999
12620 Mourning Dove Ln, Fort Worth, TX 76244
3beds
2,329sqft
:
Get pre-qualified$2,742/mo
Single Family Residence
Built in 2007
6,490 Square Feet Lot
$354,700 Zestimate®
$157/sqft
$30/mo HOA
What's special
Cozy fireplaceTwo dining areasGame roomAdded smart garage
- 1 day |
- 245 |
- 8 |
Zillow last checked:
Listing updated:
Listed by:
Lydia Goitom 0817555 214-680-8207,
Blueprint Realty 214-680-8207
Source: NTREIS,MLS#: 21341406
Facts & features
Interior
Bedrooms & bathrooms
- Bedrooms: 3
- Bathrooms: 3
- Full bathrooms: 2
- 1/2 bathrooms: 1
Primary bedroom
- Features: Built-in Features, Closet Cabinetry, Ceiling Fan(s), Dual Sinks, En Suite Bathroom, Garden Tub/Roman Tub, Linen Closet, Separate Shower, Walk-In Closet(s)
- Level: Second
- Dimensions: 19 x 16
Bedroom
- Level: Second
- Dimensions: 12 x 12
Bedroom
- Level: Second
- Dimensions: 12 x 12
Breakfast room nook
- Level: First
- Dimensions: 9 x 8
Dining room
- Level: First
- Dimensions: 11 x 9
Game room
- Level: Second
- Dimensions: 18 x 16
Kitchen
- Level: First
- Dimensions: 12 x 10
Living room
- Level: First
- Dimensions: 14 x 12
Living room
- Features: Fireplace
- Level: First
- Dimensions: 14 x 14
Utility room
- Level: First
- Dimensions: 8 x 5
Appliances
- Included: Dryer, Dishwasher, Electric Oven, Electric Range, Electric Water Heater, Disposal, Vented Exhaust Fan, Washer
Features
- Built-in Features, Decorative/Designer Lighting Fixtures, High Speed Internet, Cable TV, Vaulted Ceiling(s), Walk-In Closet(s)
- Has basement: No
- Number of fireplaces: 1
- Fireplace features: Living Room, Wood Burning
Interior area
- Total interior livable area: 2,329 sqft
Video & virtual tour
Property
Parking
- Total spaces: 2
- Parking features: Garage Faces Front, Garage, Garage Door Opener
- Attached garage spaces: 2
Features
- Levels: Two
- Stories: 2
- Pool features: None
Lot
- Size: 6,490 Square Feet
Details
- Parcel number: 41285131
Construction
Type & style
- Home type: SingleFamily
- Architectural style: Detached
- Property subtype: Single Family Residence
Condition
- Year built: 2007
Utilities & green energy
- Sewer: Public Sewer
- Water: Public
- Utilities for property: Electricity Available, Sewer Available, Water Available, Cable Available
Community & HOA
Community
- Subdivision: Timberland Ft Worth
HOA
- Has HOA: Yes
- Services included: Maintenance Grounds, Maintenance Structure
- HOA fee: $89 quarterly
- HOA name: Goodwin & Company
- HOA phone: 512-502-7500
Location
- Region: Fort Worth
Financial & listing details
- Price per square foot: $157/sqft
- Tax assessed value: $356,488
- Annual tax amount: $7,909
- Date on market: 7/26/2026
- Cumulative days on market: 29 days
Estimated market value
$354,700
$337,000 - $372,000
$2,407/mo
Price history
| Date | Event | Price |
|---|---|---|
| 7/26/2026 | Listed for sale | $364,999-2.7%$157/sqft |
Source: NTREIS #21341406 Report a problem | ||
| 7/17/2026 | Listing removed | $375,000$161/sqft |
Source: NTREIS #21306579 Report a problem | ||
| 6/19/2026 | Listed for sale | $375,000+11.6%$161/sqft |
Source: NTREIS #21306579 Report a problem | ||
| 10/15/2021 | Sold | -- |
Source: NTREIS #14654573 Report a problem | ||
| 9/13/2021 | Pending sale | $336,000$144/sqft |
Source: NTREIS #14654573 Report a problem | ||
| 9/10/2021 | Price change | $336,000-1.8%$144/sqft |
Source: NTREIS #14654573 Report a problem | ||
| 8/20/2021 | Listed for sale | $342,000+57.6%$147/sqft |
Source: NTREIS #14654573 Report a problem | ||
| 4/14/2017 | Sold | -- |
Source: Agent Provided Report a problem | ||
| 3/13/2017 | Pending sale | $217,000$93/sqft |
Source: Keller Williams - Dallas DFW #13552208 Report a problem | ||
| 3/10/2017 | Listed for sale | $217,000$93/sqft |
Source: iseemedia #1355208 Report a problem | ||
Public tax history
| Year | Property taxes | Tax assessment |
|---|---|---|
| 2025 | $5,656 -8% | $356,488 |
| 2024 | $6,151 -25.6% | $356,488 -2.6% |
| 2023 | $8,273 +9% | $365,857 +23.6% |
| 2022 | $7,590 +32.1% | $296,018 +18.6% |
| 2021 | $5,747 +7.8% | $249,586 +13.4% |
| 2020 | $5,330 -0.5% | $220,000 |
| 2019 | $5,357 -0.2% | $220,000 +4.6% |
| 2018 | $5,368 +7.2% | $210,270 +4.8% |
| 2017 | $5,006 +9% | $200,683 +13% |
| 2016 | $4,590 +12.7% | $177,570 +10.6% |
| 2015 | $4,073 | $160,540 +6.9% |
| 2014 | $4,073 | $150,200 +6.7% |
| 2013 | -- | $140,800 -1.7% |
| 2012 | -- | $143,300 |
| 2011 | -- | $143,300 |
| 2010 | -- | $143,300 -0.1% |
| 2009 | -- | $143,400 +26% |
| 2008 | -- | $113,800 |
Find assessor info on the county website
Monthly payment
Est. payment
Payment breakdown
Explore the cost of this home by adjusting the details. Changes won't be saved.Climate risks
Neighborhood: Timberland Estates
Nearby schools
GreatSchools rating
- 7/10Ridgeview Elementary SchoolGrades: PK-4Distance: 1.3 mi
- 6/10Trinity Springs Middle SchoolGrades: 7-8Distance: 1.8 mi
- 6/10Timber Creek High SchoolGrades: 9-12Distance: 1.5 mi
Schools provided by the listing agent
- Elementary: Ridgeview
- Middle: Trinity Springs
- High: Timber Creek
- District: Keller ISD
Source: NTREIS. This data may not be complete. We recommend contacting the local school district to confirm school assignments for this home.
- $360,1003 bd2 ba2.3k sqft12620 Mourning Dove Ln, Keller, TX 76248Off Market

- $288,7003 bd2 ba1.5k sqft12616 Mourning Dove Ln, Fort Worth, TX 76244Off Market

- $410,7005 bd3 ba3.4k sqft12624 Mourning Dove Ln, Fort Worth, TX 76244Off Market
- $328,8003 bd2 ba2.2k sqft12612 Mourning Dove Ln, Fort Worth, TX 76244Off Market
- $344,4004 bd2 ba2.5k sqft4521 Mountain Oak St, Fort Worth, TX 76244Off Market
- $2,5994 bd3 ba2.9k sqft4525 Mountain Oak St, Fort Worth, TX 76244For Rent
- $335,8003 bd3 ba2.3k sqft4533 Mountain Oak St, Fort Worth, TX 76244Off Market
- $371,0003 bd2 ba-- sqft4533 Mountain Oak St, Keller, TX 76248Off Market
A local agent can set up tours, give advice and negotiate with sellers.
A local lender can help you make sure your offer is ready when you are.
Similar homes
- $399,9994 bd2 ba2.1k sqft12125 Shadybrook Dr, Fort Worth, TX 76244For Sale
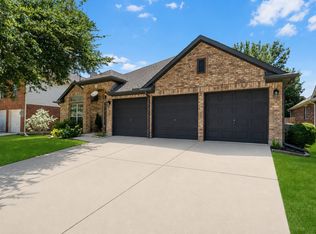 MLS ID #21336124, Charles Brown. NTREIS
 - $300,0003 bd2 ba1.8k sqft4541 Lacebark Ln, Fort Worth, TX 76244For Sale
 MLS ID #21313982, Crystal Zschirnt. NTREIS
 - $349,9003 bd2 ba1.8k sqft12109 Angel Food Ln, Fort Worth, TX 76244For Sale
 MLS ID #21313628, Melissa Fain. NTREIS
 - $325,0003 bd3 ba1.8k sqft13241 Ridgepointe Rd, Fort Worth, TX 76244For Sale
 MLS ID #21183451, Christie Cannon. NTREIS
 - $439,9005 bd3 ba3.2k sqft5117 Postwood Dr, Keller, TX 76244For SaleMLS ID #21315687, Charles Brown. NTREIS
- $325,0003 bd2 ba1.6k sqft13513 Lost Spurs Rd, Roanoke, TX 76262For SaleMLS ID #21339365, Lily Moore. NTREIS
- $340,0004 bd2 ba1.5k sqft2828 Houston Wood Dr, Fort Worth, TX 76244For SaleMLS ID #21311235, Dennis Miller. NTREIS
- $469,0004 bd3 ba2.6k sqft5205 Bay View Dr, Fort Worth, TX 76244For SaleMLS ID #21270285, Aaron Shockey. NTREIS
- $375,0004 bd3 ba2.5k sqft14037 Fontana Rd, Fort Worth, TX 76115For SaleMLS ID #21292131, Andrea Pratt. NTREIS
- $413,0004 bd3 ba2.2k sqft2513 Peoria Dr, Fort Worth, TX 76179For SaleMLS ID #21342593, Vanessa Macey. NTREIS
- $315,0003 bd2 ba1.8k sqft5440 Trout Creek Ct, Watauga, TX 76137For SaleMLS ID #21337035, Garrett Lamb. NTREIS
- $380,0003 bd2 ba1.8k sqft417 Shadow Grass Ave, Fort Worth, TX 76120For SaleMLS ID #21335603, Scott Safford. NTREIS
- $375,0003 bd2 ba2.1k sqft2341 Parda Alpina Ln, Fort Worth, TX 76131For SaleMLS ID #21287067, Brittany Tromly. NTREIS
- $315,0003 bd2 ba1.7k sqft137 Roberts Dr, Saginaw, TX 76179For SaleMLS ID #21340868, DeAnna Herrin. NTREIS
- $370,0004 bd4 ba2.9k sqft9208 Comanche Ridge Dr, Fort Worth, TX 76131For SaleMLS ID #21241403, Steve Penate. NTREIS
- $350,0004 bd3 ba2.4k sqft800 Poncho Ln, Haslet, TX 76052For SaleMLS ID #21280233, Rachel Robertson. NTREIS
- $312,5002 bd3 ba1.4k sqft10716 Traymore Dr, Fort Worth, TX 76244For SaleMLS ID #21311751, Laura Cramer. NTREIS
- $345,0003 bd3 ba2k sqft8800 Crestbrook Dr, Fort Worth, TX 76179For SaleMLS ID #21275431, Dora Andrade. NTREIS
- $464,9005 bd4 ba2.9k sqft4952 Paddock Dr, Fort Worth, TX 76244For SaleMLS ID #21245000, Charles Brown. NTREIS
- $359,9004 bd3 ba2k sqft2532 Ponca Dr, Fort Worth, TX 76179For SaleMLS ID #21224548, Dylan King. NTREIS
