***3 CAR GARAGE***BACKYARD PATIO***UPDATED THROUGHOUT***
*****MULTIPLE OFFERS RECEIVED. HIGHEST AND BEST DUE MONDAY BY 12PM*****
Welcome to this well-maintained 4-bedroom, 2-bath home in the sought-after Villages of Woodland Springs, served by award-winning Keller ISD. Step inside to a welcoming foyer alongside a formal living room and a formal dining room complimented by natural light, offering flexible spaces for entertaining, gatherings, or everyday living. Continuing into the heart of the home, where a spacious living room features a vaulted ceiling, cozy fireplace, and an open layout that flows seamlessly into the breakfast area and kitchen, creating a comfortable space for both daily life and hosting guests.The kitchen is designed with function in mind, offering granite countertops, stainless steel appliances, generous cabinet and counter space, a built-in desk, and a solar tube that brings additional natural light into the breakfast area. The split-bedroom floor plan provides added privacy, with the primary suite tucked away from the secondary bedrooms. The spacious retreat features luxury vinyl plank flooring, a vaulted ceiling, a bay window sitting area, and an ensuite bath with dual vanities, a garden tub, separate shower, and a walk-in closet. Three secondary bedrooms with new carpet share a full bath, providing flexibility for family, guests, or a home office. Recent improvements include fresh interior paint, updated ceiling light fixtures, and plantation shutters throughout most of the home. Step outside to enjoy the spacious cedar and flagstone covered patio overlooking the backyard, offering plenty of room for outdoor dining, relaxing, or entertaining. Complete with a sprinkler system, a 3-car garage, and a convenient location near parks, shopping, dining, and major commuter routes, this home combines a functional layout with thoughtful updates in one of Keller's most desirable communities.
Pending
$399,999
12125 Shadybrook Dr, Fort Worth, TX 76244
4beds
2,194sqft
:
Get pre-qualified$3,070/mo
Single Family Residence
Built in 2003
6,882 Square Feet Lot
$400,000 Zestimate®
$182/sqft
$73/mo HOA
What's special
Cozy fireplaceBackyard patioFresh interior paintWelcoming foyerBuilt-in deskStainless steel appliancesBay window sitting area
- 9 days |
- 1,920 |
- 190 |
Likely to sell faster than
Zillow last checked:
Listing updated:
Listed by:
Charles Brown 0606840 972-827-8943,
Keller Williams Realty 817-329-8850,
Kevin Christensen 0734471 817-995-1793,
Keller Williams Realty
Source: NTREIS,MLS#: 21336124
Facts & features
Interior
Bedrooms & bathrooms
- Bedrooms: 4
- Bathrooms: 2
- Full bathrooms: 2
Primary bedroom
- Features: Ceiling Fan(s), Dual Sinks, En Suite Bathroom, Garden Tub/Roman Tub, Linen Closet, Sitting Area in Primary, Separate Shower, Walk-In Closet(s)
- Level: First
- Dimensions: 19 x 14
Bedroom
- Features: Ceiling Fan(s)
- Level: First
- Dimensions: 12 x 11
Bedroom
- Features: Ceiling Fan(s)
- Level: First
- Dimensions: 11 x 11
Bedroom
- Features: Ceiling Fan(s)
- Level: First
- Dimensions: 16 x 14
Breakfast room nook
- Level: First
- Dimensions: 17 x 6
Dining room
- Level: First
- Dimensions: 14 x 12
Family room
- Features: Ceiling Fan(s)
- Level: First
- Dimensions: 14 x 10
Kitchen
- Features: Breakfast Bar, Built-in Features, Butler's Pantry, Eat-in Kitchen, Granite Counters, Kitchen Island, Walk-In Pantry
- Level: First
- Dimensions: 13 x 12
Laundry
- Level: First
- Dimensions: 6 x 5
Living room
- Features: Ceiling Fan(s), Fireplace
- Level: First
- Dimensions: 17 x 17
Heating
- Central, Fireplace(s), Natural Gas
Cooling
- Central Air, Ceiling Fan(s), Electric
Appliances
- Included: Some Gas Appliances, Dishwasher, Electric Cooktop, Electric Oven, Disposal, Gas Water Heater, Microwave, Plumbed For Gas, Vented Exhaust Fan
- Laundry: Washer Hookup, Dryer Hookup, Laundry in Utility Room
Features
- Built-in Features, Chandelier, Decorative/Designer Lighting Fixtures, Eat-in Kitchen, Granite Counters, High Speed Internet, Kitchen Island, Cable TV, Vaulted Ceiling(s), Walk-In Closet(s)
- Flooring: Carpet, Ceramic Tile, Luxury Vinyl Plank
- Windows: Bay Window(s), Shutters
- Has basement: No
- Number of fireplaces: 1
- Fireplace features: Gas, Gas Log, Living Room
Interior area
- Total interior livable area: 2,194 sqft
Video & virtual tour
Property
Parking
- Total spaces: 3
- Parking features: Concrete, Door-Multi, Driveway, Garage Faces Front, Garage, Garage Door Opener, Lighted
- Attached garage spaces: 3
Features
- Levels: One
- Stories: 1
- Patio & porch: Front Porch, Patio, Covered
- Exterior features: Lighting, Rain Gutters
- Pool features: None, Community
- Fencing: Fenced,Wood
Lot
- Size: 6,882 Square Feet
- Features: Back Yard, Interior Lot, Lawn, Landscaped, Subdivision, Sprinkler System, Few Trees
Details
- Parcel number: 07974574
Construction
Type & style
- Home type: SingleFamily
- Architectural style: Traditional,Detached
- Property subtype: Single Family Residence
Materials
- Brick
- Roof: Shingle
Condition
- Year built: 2003
Utilities & green energy
- Sewer: Public Sewer
- Water: Public
- Utilities for property: Sewer Available, Underground Utilities, Water Available, Cable Available
Community & HOA
Community
- Features: Clubhouse, Fishing, Playground, Park, Pool, Trails/Paths, Curbs, Sidewalks
- Security: Carbon Monoxide Detector(s), Smoke Detector(s)
- Subdivision: Villages Of Woodland Spgs
HOA
- Has HOA: Yes
- Services included: All Facilities, Association Management
- HOA fee: $437 semi-annually
- HOA name: First Service Residential
- HOA phone: 817-741-1719
Location
- Region: Fort Worth
Financial & listing details
- Price per square foot: $182/sqft
- Tax assessed value: $386,977
- Annual tax amount: $8,454
- Date on market: 7/23/2026
- Cumulative days on market: 6 days
- Listing terms: Cash,Conventional,FHA,VA Loan
Estimated market value
$400,000
$380,000 - $420,000
$2,837/mo
Price history
| Date | Event | Price |
|---|---|---|
| 7/31/2026 | Pending sale | $399,999$182/sqft |
Source: NTREIS #21336124 Report a problem | ||
| 7/29/2026 | Contingent | $399,999$182/sqft |
Source: NTREIS #21336124 Report a problem | ||
| 7/23/2026 | Listed for sale | $399,999+84.4%$182/sqft |
Source: NTREIS #21336124 Report a problem | ||
| 5/11/2015 | Sold | -- |
Source: Agent Provided Report a problem | ||
| 4/10/2015 | Listed for sale | $216,900$99/sqft |
Source: Visual Tour #13127247 Report a problem | ||
Public tax history
| Year | Property taxes | Tax assessment |
|---|---|---|
| 2025 | $6,151 +3.4% | $386,977 |
| 2024 | $5,946 +8.5% | $386,977 -1.5% |
| 2023 | $5,481 -14.7% | $392,891 +23.5% |
| 2022 | $6,423 +3.5% | $318,010 +22.2% |
| 2021 | $6,205 +5.3% | $260,244 +7.6% |
| 2020 | $5,895 -0.5% | $241,875 |
| 2019 | $5,924 +2.7% | $241,875 +7.5% |
| 2018 | $5,771 -1.5% | $225,000 |
| 2017 | $5,858 +4.5% | $225,000 +5.8% |
| 2016 | $5,608 +50.3% | $212,756 +23.6% |
| 2015 | $3,733 | $172,200 |
| 2014 | $3,733 | $172,200 +6.2% |
| 2013 | -- | $162,200 +4.8% |
| 2012 | -- | $154,700 |
| 2011 | -- | $154,700 |
| 2010 | -- | $154,700 |
| 2009 | -- | $154,700 +1.1% |
| 2008 | -- | $153,000 +1.5% |
| 2007 | -- | $150,700 +3.5% |
| 2006 | -- | $145,600 |
| 2005 | -- | $145,600 +17.7% |
| 2004 | -- | $123,700 +372.8% |
| 2003 | -- | $26,163 |
Find assessor info on the county website
Monthly payment
Est. payment
Payment breakdown
Explore the cost of this home by adjusting the details. Changes won't be saved.Climate risks
Neighborhood: Villages of Woodland Springs
Getting around
0 / 100
No Nearby TransitNearby schools
GreatSchools rating
- 7/10Independence Elementary SchoolGrades: PK-4Distance: 0.3 mi
- 6/10Trinity Springs Middle SchoolGrades: 7-8Distance: 0.9 mi
- 6/10Timber Creek High SchoolGrades: 9-12Distance: 0.7 mi
Schools provided by the listing agent
- Elementary: Independence
- Middle: Trinity Springs,Trinity Meadows
- High: Timber Creek
- District: Keller ISD
Source: NTREIS. This data may not be complete. We recommend contacting the local school district to confirm school assignments for this home.
- $431,0004 bd3 ba2.8k sqft12201 Shadybrook Dr, Fort Worth, TX 76244Off Market
- $392,3004 bd2 ba2.5k sqft12121 Shadybrook Dr, Fort Worth, TX 76244Off Market
- $375,6004 bd2 ba2.2k sqft12204 Vienna Apple Rd, Fort Worth, TX 76244Off Market
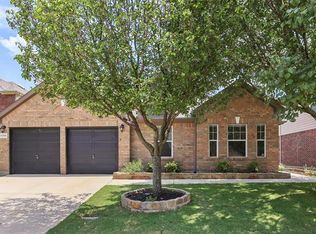
- $465,9005 bd2 ba2.8k sqft12204 Vienna Apple Rd, Keller, TX 76244Off Market
- $416,3004 bd2 ba2.9k sqft12205 Shadybrook Dr, Fort Worth, TX 76244Off Market
- $--4 bd2 ba2.3k sqft12117 Shadybrook Dr, Fort Worth, TX 76244Sold
- $---- bd-- ba-- sqft12117 Shadybrook Dr, Keller, TX 76244Off Market
- $--5 bd4 ba3k sqft12208 Vienna Apple Rd, Fort Worth, TX 76244Sold
A local agent can set up tours, give advice and negotiate with sellers.
A local lender can help you make sure your offer is ready when you are.
Similar homes
- $439,9904 bd3 ba2.9k sqft13101 Palancar Dr, Fort Worth, TX 76244For Sale
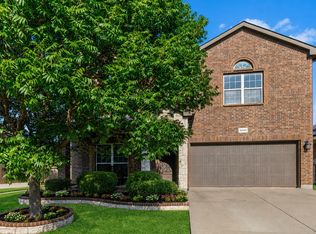 MLS ID #21321049, Charles Brown. NTREIS
 - $439,9004 bd3 ba2.5k sqft4408 Chris Dr, Fort Worth, TX 76244For Sale
 MLS ID #21317633, Jennifer Tucker. NTREIS
 - $384,9004 bd3 ba2.4k sqft8849 Trace Ridge Pkwy, Fort Worth, TX 76244For Sale
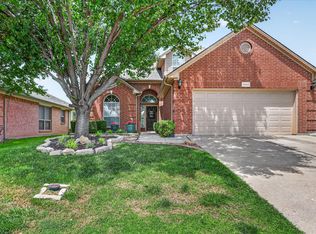 MLS ID #21269536, Omar Reyes. NTREIS
 - $384,9003 bd2 ba2.1k sqft3509 Amador Dr, Fort Worth, TX 76244For Sale
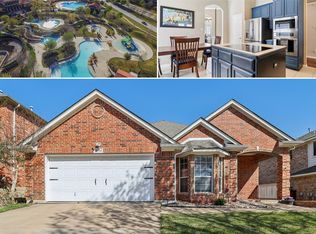 MLS ID #21312677, Christopher Hall. NTREIS
 - $449,9003 bd3 ba2.3k sqft3421 Beekman Dr, Fort Worth, TX 76244For SaleMLS ID #21316229, Michelle Rawls. NTREIS
- $359,9003 bd2 ba1.7k sqft3136 Sangria Ln, Fort Worth, TX 76177For SaleMLS ID #21342412, Charles Brown. NTREIS
- $439,9004 bd3 ba2.9k sqft4745 Eagle Trace Dr, Fort Worth, TX 76244For SaleMLS ID #21332930, Miranda Brown. NTREIS
- $479,9005 bd4 ba3.1k sqft10212 Pear St, Fort Worth, TX 76244For SaleMLS ID #21338080, Julie DeMott. NTREIS
- $450,0004 bd3 ba2.2k sqft7824 Teal Dr, Fort Worth, TX 76137For SaleMLS ID #21334711, Kimberly Bowlden. NTREIS
- $435,0004 bd2 ba2.2k sqft5371 Natchez Trl, Fort Worth, TX 76137For SaleMLS ID #21310747, Becky Henry. NTREIS
- $559,9004 bd3 ba3k sqft12748 Campolina Way, Fort Worth, TX 76244For SaleMLS ID #21328718, Dayna Tooley. NTREIS
- $413,0004 bd3 ba2.2k sqft2513 Peoria Dr, Fort Worth, TX 76179For SaleMLS ID #21342593, Vanessa Macey. NTREIS
- $410,0004 bd2 ba1.8k sqft3425 Dorchester Dr, Bedford, TX 76021For SaleMLS ID #21342804, Jon Smedley. NTREIS
- $349,9004 bd2 ba1.7k sqft4512 Angelina Way, Fort Worth, TX 76137For SaleMLS ID #21328457, Adam Cromer. NTREIS
- $439,9003 bd2 ba2.7k sqft9628 Makiposa Ln, Fort Worth, TX 76177For SaleMLS ID #21334118, Charles Brown. NTREIS
- $425,0003 bd3 ba2.9k sqft8629 Tribute Ln, Fort Worth, TX 76131For SaleMLS ID #21328226, Christie Cannon. NTREIS
- $342,0003 bd2 ba1.8k sqft460 Darlington Trl, Fort Worth, TX 76131For SaleMLS ID #21343176, Melissa Martinez. NTREIS
- $315,0003 bd2 ba1.5k sqft4809 Buckskin Dr, Fort Worth, TX 76137For SaleMLS ID #21332734, Stacy Vaughn. NTREIS
- $420,0003 bd2 ba2k sqft3516 Stone Creek Ct, Fort Worth, TX 76137For SaleMLS ID #21287487, Teri Gray. NTREIS
- $500,0005 bd3 ba3k sqft4008 Knollbrook Ln, Fort Worth, TX 76137For SaleMLS ID #21335778, Trey Shadwick. NTREIS
