DON'T MISS OUT ON THIS KELLER ISD, MOVE-IN READY HOME! If you are hoping to get into a home in the KELLER ISD ASAP, this is your perfect opportunity! This home has everything that you are looking for to enjoy a seamless move and an ideal lifestyle. Everyone will appreciate the lovely backyard with room for the pups and kids to play. If you need to stretch out a little more, enjoy the beautiful neighborhood park, just steps outside your front door. You will enjoy a fantastic kitchen with a gas cooktop, abundant natural light, plenty of cabinets, a prep island and a large dining space. If you are the chef in the family, you will want for nothing here. When you are ready to relax, sink into your comfy sofa and enjoy a cozy fire in the gas fireplace. The wood-like floors add to the warmth and comfort of the home and should complement any decor. The bedrooms provide ample space and a soothing environment for all. Additional reasons this home should be at the top of your list- Large backyard garden-Hand built Oklahoma stone retaining wall-Insulated garage doors (2025)-Smart HVAC and irrigation systems-Plantation shutters -Wired for home theater surround sound-Open concept living-Walking distance of Bluebonnet Elementary (Keller ISD)-Walking distance of Arcadia Trail Park (miles of trails, multiple playgrounds with several basketball & tennis courts-Short drive to Alliance shopping center, Downtown Fort Worth, and DFW Airport-Quiet neighborhood street. If you are looking for CONVENIENCE, COMFORT, VALUE and a home you can MOVE INTO and be proud to live in, before the first school bell rings, 4809 Buckskin Dr is everything you've been looking for!
For sale
$315,000
4809 Buckskin Dr, Fort Worth, TX 76137
3beds
1,529sqft
:
Get pre-qualified$2,349/mo
Single Family Residence
Built in 1992
5,183 Square Feet Lot
$-- Zestimate®
$206/sqft
$9/mo HOA
What's special
Large backyard gardenAbundant natural lightPlenty of cabinetsLarge dining spacePrep islandOpen concept livingPlantation shutters
- 10 days |
- 625 |
- 64 |
Likely to sell faster than
Zillow last checked:
Listing updated:
Listed by:
Stacy Vaughn 0648551 210-379-9207,
Jason Mitchell Real Estate Texas 210-379-9207
Source: NTREIS,MLS#: 21332734
Facts & features
Interior
Bedrooms & bathrooms
- Bedrooms: 3
- Bathrooms: 2
- Full bathrooms: 2
Primary bedroom
- Level: First
- Dimensions: 18 x 12
Bedroom
- Level: First
- Dimensions: 11 x 12
Bedroom
- Level: First
- Dimensions: 11 x 12
Living room
- Features: Fireplace
- Level: First
- Dimensions: 16 x 15
Heating
- Central, Natural Gas
Cooling
- Central Air, Ceiling Fan(s)
Appliances
- Included: Dishwasher, Gas Cooktop, Disposal, Gas Range, Microwave
- Laundry: Laundry in Utility Room
Features
- Eat-in Kitchen, High Speed Internet, Kitchen Island, Pantry, Vaulted Ceiling(s), Walk-In Closet(s), Wired for Sound
- Flooring: Ceramic Tile, Luxury Vinyl Plank
- Windows: Bay Window(s), Shutters
- Has basement: No
- Number of fireplaces: 1
- Fireplace features: Gas, Gas Log, Living Room, Wood Burning
Interior area
- Total interior livable area: 1,529 sqft
Video & virtual tour
Property
Parking
- Total spaces: 2
- Parking features: Garage, Garage Door Opener
- Attached garage spaces: 2
Features
- Levels: One
- Stories: 1
- Patio & porch: Patio
- Exterior features: Rain Gutters
- Pool features: None
- Fencing: Fenced,Wood
Lot
- Size: 5,183 Square Feet
- Features: Interior Lot, Sprinkler System
Details
- Parcel number: 06528104
Construction
Type & style
- Home type: SingleFamily
- Architectural style: Traditional,Detached
- Property subtype: Single Family Residence
Materials
- Foundation: Slab
- Roof: Composition
Condition
- Year built: 1992
Utilities & green energy
- Sewer: Public Sewer
- Utilities for property: Sewer Available
Community & HOA
Community
- Features: Park, Trails/Paths
- Security: Security System
- Subdivision: Park Glen Add
HOA
- Has HOA: Yes
- Services included: Association Management, Maintenance Grounds
- HOA fee: $110 annually
- HOA name: Park Glen Neighborhood Assoc
- HOA phone: 817-707-5500
Location
- Region: Fort Worth
Financial & listing details
- Price per square foot: $206/sqft
- Tax assessed value: $264,000
- Annual tax amount: $6,336
- Date on market: 7/30/2026
- Cumulative days on market: 11 days
- Listing terms: Cash,Conventional,FHA,VA Loan
- Exclusions: Security System
Estimated market value
Not available
Estimated sales range
Not available
Not available
Price history
| Date | Event | Price |
|---|---|---|
| 7/30/2026 | Listed for sale | $315,000+7%$206/sqft |
Source: NTREIS #21332734 Report a problem | ||
| 4/8/2022 | Sold | -- |
Source: NTREIS #20007955 Report a problem | ||
| 3/20/2022 | Pending sale | $294,500$193/sqft |
Source: NTREIS #20007955 Report a problem | ||
| 3/18/2022 | Contingent | $294,500$193/sqft |
Source: NTREIS #20007955 Report a problem | ||
| 3/14/2022 | Listed for sale | $294,500+33.9%$193/sqft |
Source: NTREIS #20007955 Report a problem | ||
| 9/11/2020 | Sold | -- |
Source: Agent Provided Report a problem | ||
| 8/20/2020 | Pending sale | $219,900$144/sqft |
Source: Get Listed DFW #14407074 Report a problem | ||
| 8/7/2020 | Listed for sale | $219,900$144/sqft |
Source: Get Listed DFW #14407074 Report a problem | ||
| 1/20/2017 | Listing removed | $1,395$1/sqft |
Source: Home Sweet Home Realty #13516971 Report a problem | ||
| 1/16/2017 | Listed for rent | $1,395$1/sqft |
Source: Home Sweet Home Realty #13516971 Report a problem | ||
| 12/17/2015 | Listing removed | $1,395$1/sqft |
Source: Home Sweet Home Realty #13283688 Report a problem | ||
| 12/3/2015 | Listed for rent | $1,395$1/sqft |
Source: Home Sweet Home Realty #13283688 Report a problem | ||
Public tax history
| Year | Property taxes | Tax assessment |
|---|---|---|
| 2025 | $4,272 -22.6% | $264,000 -11.6% |
| 2024 | $5,518 -25.6% | $298,608 -1.7% |
| 2023 | $7,417 +34% | $303,636 +25.5% |
| 2022 | $5,537 +3.3% | $241,983 +14.6% |
| 2021 | $5,359 -1% | $211,127 +13.7% |
| 2020 | $5,412 -0.5% | $185,680 |
| 2019 | $5,437 +3.6% | $185,680 +8.8% |
| 2018 | $5,247 +3.9% | $170,683 +5.7% |
| 2017 | $5,052 +36.5% | $161,502 +12.9% |
| 2016 | $3,699 +8.5% | $143,012 +16% |
| 2015 | $3,411 | $123,250 +3.6% |
| 2014 | $3,411 | $119,000 +6.8% |
| 2013 | -- | $111,400 +0.7% |
| 2012 | -- | $110,600 -2.6% |
| 2011 | -- | $113,600 -0.2% |
| 2010 | -- | $113,800 -3.6% |
| 2009 | -- | $118,100 |
| 2008 | -- | $118,100 |
| 2007 | -- | $118,100 +4% |
| 2006 | -- | $113,600 |
| 2005 | -- | $113,600 |
| 2004 | -- | $113,600 |
| 2003 | -- | $113,600 +0.8% |
| 2002 | -- | $112,700 +6.3% |
| 2001 | -- | $106,000 -1.4% |
| 2000 | -- | $107,500 |
Find assessor info on the county website
Monthly payment
Est. payment
Payment breakdown
Explore the cost of this home by adjusting the details. Changes won't be saved.Climate risks
Neighborhood: Park Glen
Nearby schools
GreatSchools rating
- 6/10Bluebonnet Elementary SchoolGrades: PK-5Distance: 0.2 mi
- 6/10Fossil Hill Middle SchoolGrades: 6-8Distance: 1.3 mi
- 5/10Fossil Ridge High SchoolGrades: 9-12Distance: 1.7 mi
Schools provided by the listing agent
- Elementary: Bluebonnet
- Middle: Fossil Hill
- High: Fossilridg
- District: Keller ISD
Source: NTREIS. This data may not be complete. We recommend contacting the local school district to confirm school assignments for this home.
- $273,6003 bd2 ba1.2k sqft4813 Buckskin Dr, Fort Worth, TX 76137Off Market
- $276,7003 bd2 ba1.3k sqft4801 Buckskin Dr, Fort Worth, TX 76137Off Market

- $261,0003 bd2 ba1.2k sqft7456 Buckskin Ct, Fort Worth, TX 76137Off Market
- $374,2004 bd3 ba2.2k sqft4817 Buckskin Dr, Fort Worth, TX 76137Off Market
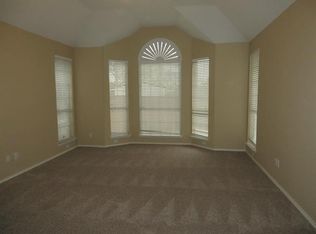
- $278,0003 bd2 ba1.4k sqft7460 Buckskin Ct, Fort Worth, TX 76137Off Market
- $367,1004 bd2 ba1.9k sqft7452 Buckskin Ct, Fort Worth, TX 76137Off Market
- $275,8003 bd2 ba1.4k sqft4808 Buckskin Dr, Fort Worth, TX 76137Off Market
- $333,9003 bd3 ba1.8k sqft7464 Buckskin Ct, Fort Worth, TX 76137Off Market
A local agent can set up tours, give advice and negotiate with sellers.
Similar homes
- $315,0003 bd2 ba1.6k sqft4816 N Cascades St, Fort Worth, TX 76137For Sale
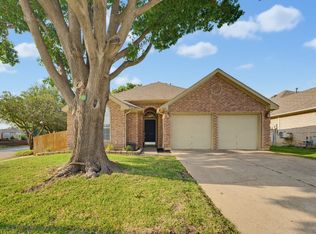 MLS ID #21345758, Lea Gonzalez. NTREIS
 - $350,0003 bd2 ba1.8k sqft4654 Park Ct, Fort Worth, TX 76137For Sale
 MLS ID #21309533, Yara Jabr. NTREIS
 - $310,0003 bd2 ba1.6k sqft7045 Welshman Dr, Fort Worth, TX 76137For Sale
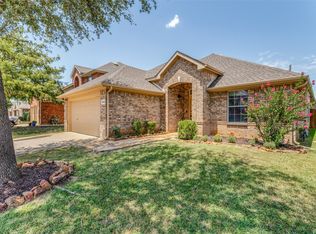 MLS ID #21348899, Mical Hagos. NTREIS
 - $359,9004 bd3 ba1.7k sqft4740 Waterway Dr, Fort Worth, TX 76137For Sale
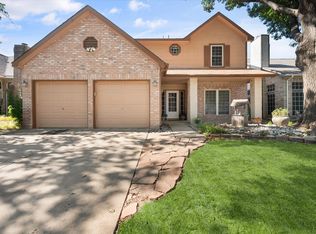 MLS ID #21342129, Lezlie Edwards. NTREIS
 - $349,9003 bd2 ba1.9k sqft4004 Marigold Dr, Haltom City, TX 76137For SaleMLS ID #21349792, Donna Bradshaw. NTREIS
- $325,0003 bd2 ba1.9k sqft4700 Woodhaven Ln, Haltom City, TX 76137For SaleMLS ID #21346296, Anna Guidry. NTREIS
- $319,5003 bd2 ba1.6k sqft4412 Jessica St, Fort Worth, TX 76244For SaleMLS ID #21350187, John Sturges. NTREIS
- $344,9004 bd2 ba1.7k sqft4512 Angelina Way, Fort Worth, TX 76137For SaleMLS ID #21328457, Adam Cromer. NTREIS
- $325,0003 bd2 ba1.7k sqft4601 Indian Rock Dr, Fort Worth, TX 76244For SaleMLS ID #21349030, Charles Brown. NTREIS
- $329,0003 bd2 ba1.7k sqft4220 Maryanne Pl, Haltom City, TX 76137For SaleMLS ID #21318964, Chanelle Alexander. NTREIS
- $339,0004 bd2 ba1.8k sqft8624 Corral Cir, Fort Worth, TX 76244For SaleMLS ID #21352544, Heath Hartman. NTREIS
- $375,0004 bd2 ba1.9k sqft7909 Hayfield Ct, Fort Worth, TX 76137For SaleMLS ID #21343722, Mike Andrade. NTREIS
- $269,9003 bd2 ba1.3k sqft3921 Huckleberry Dr, Fort Worth, TX 76137For SaleMLS ID #21277250, Amanda Collins. NTREIS
- $338,0003 bd2 ba1.7k sqft301 Carriage Ln, Saginaw, TX 76179For SaleMLS ID #21351312, London Matter. NTREIS
- $320,0003 bd3 ba1.6k sqft800 Colony Ct, Blue Mound, TX 76131For SaleMLS ID #21336467, David Craft. NTREIS
- $348,0004 bd2 ba2k sqft8149 Keechi Creek Ct, Fort Worth, TX 76137For SaleMLS ID #21168838, Nikki Eche. NTREIS
- $340,0003 bd2 ba1.8k sqft6717 Wooddale Dr, Watauga, TX 76148For SaleMLS ID #21301999, Ginger Pickett. NTREIS
- $324,9003 bd2 ba1.6k sqft5957 Sundown Dr, Watauga, TX 76148For SaleMLS ID #21324595, Monica Ballentine. NTREIS
- $255,0003 bd2 ba2.1k sqft3912 Longstraw Dr, Fort Worth, TX 76137For SaleMLS ID #21294691, Jocelyne Marmolejo. NTREIS
- $299,0003 bd2 ba1.5k sqft1316 Mountain Air Trl, Fort Worth, TX 76131For SaleMLS ID #21318096, Sidney Vasquez. NTREIS
