Seller offering $5,000 to buy down interest rate (reasonable offers only). This is a stunning renovated home in the Keller ISD district. The home is immaculate and ready for immediate move in. Currently, set up as a 3-bedroom and a study, but can also be a 4-bedroom with the closet space available for all 4 rooms. The kitchen boasts custom cabinetry, granite counters, stainless steel appliances, a very impressive, hammered copper farm sink, stone backsplash, gas cooktop and travertine floors. The home carries on the beauty in every space! So many renovations have been done throughout the home from top to bottom. Custom stonework on the fireplace, and master bath. The soaring ceilings with cedar beams in the living room, tray ceilings in the dining room, and cedar vaulted ceilings again in the master spa-like bathroom that anyone would love to retreat to! The backyard has been upgraded with an expanded back patio with flagstone and more foliage than the pictures show. This is truly one home that cannot be overlooked!
Sold
Price Unknown
4512 Angelina Way, Fort Worth, TX 76137
4beds
1,772sqft
Single Family Residence
Built in 1996
5,357 Square Feet Lot
$329,900 Zestimate®
$--/sqft
$2,217 Estimated rent
Home value
$329,900
$310,000 - $353,000
$2,217/mo
Zestimate® history
Owner options
List your home for rent
$2,217/mo
Rent Zestimate®
Find your next renter with Zillow Rental Manager. Plus, with online applications, you can quickly screen prospective tenants – for free.
$2,217/mo
Rent Zestimate®
Refinance and save
$110/mo
Est. payment
Refinancing to a lower rate could help reduce your monthly payments and save thousands over the life of the loan.
$110/mo
Est. payment
Explore your selling options
Work with a Zillow partner agent
Leverage their expertise and Zillow's premium Showcase listings to get your home seen by more buyers.
Get startedList with your own agent
Get your home in front of millions of buyers by listing it on Zillow.
Learn how to do itSell it yourself
Take full control of how buyers see your home on Zillow by listing For Sale by Owner (FSBO).
List your homeWhat's special
Stainless steel appliancesGranite countersTravertine floorsStone backsplashGas cooktopCustom cabinetryMaster spa-like bathroom
Zillow last checked:
Listing updated:
Listed by:
Adam Cromer 0559272 214-684-9476,
Corey Simpson & Associates 469-919-2647
Bought with:
Laurie Wall, 0254910
The Wall Team Realty Assoc
Sherry Vanbebber, 0623439
The Wall Team Realty Assoc
Source: NTREIS,MLS#: 21328457
Facts & features
Interior
Bedrooms & bathrooms
- Bedrooms: 4
- Bathrooms: 2
- Full bathrooms: 2
Primary bedroom
- Features: Ceiling Fan(s), Double Vanity, En Suite Bathroom, Separate Shower, Walk-In Closet(s)
- Level: First
- Dimensions: 18 x 18
Bedroom
- Features: Walk-In Closet(s)
- Level: First
- Dimensions: 10 x 10
Bedroom
- Level: First
- Dimensions: 10 x 11
Breakfast room nook
- Level: First
- Dimensions: 12 x 9
Dining room
- Level: First
- Dimensions: 15 x 9
Living room
- Features: Ceiling Fan(s), Fireplace
- Level: First
- Dimensions: 19 x 14
Heating
- Central, Natural Gas
Cooling
- Central Air, Ceiling Fan(s), Electric
Appliances
- Included: Some Gas Appliances, Dishwasher, Gas Cooktop, Disposal, Gas Oven, Gas Range, Gas Water Heater, Microwave, Plumbed For Gas, Vented Exhaust Fan, Washer
- Laundry: Washer Hookup, Electric Dryer Hookup, Laundry in Utility Room
Features
- Cathedral Ceiling(s), Decorative/Designer Lighting Fixtures, Double Vanity, Granite Counters, High Speed Internet, Open Floorplan, Cable TV, Vaulted Ceiling(s), Walk-In Closet(s)
- Flooring: Brick, Carpet, Hardwood, Stone, Tile
- Has basement: No
- Number of fireplaces: 1
- Fireplace features: Gas, Gas Log, Masonry, Stone
Interior area
- Total interior livable area: 1,772 sqft
Property
Parking
- Total spaces: 2
- Parking features: Door-Multi, Garage Faces Front, Garage, Garage Door Opener
- Attached garage spaces: 2
Features
- Levels: One
- Stories: 1
- Patio & porch: Covered
- Exterior features: Rain Gutters
- Pool features: None
- Fencing: Wood
Lot
- Size: 5,357 Square Feet
- Features: Landscaped, Subdivision
Details
- Parcel number: 06791298
Construction
Type & style
- Home type: SingleFamily
- Architectural style: Traditional,Detached
- Property subtype: Single Family Residence
Materials
- Brick
- Foundation: Slab
- Roof: Composition
Condition
- Resale
- Year built: 1996
Utilities & green energy
- Sewer: Public Sewer
- Water: Public
- Utilities for property: Electricity Connected, Natural Gas Available, Sewer Available, Separate Meters, Underground Utilities, Water Available, Cable Available
Community & HOA
Community
- Features: Community Mailbox, Curbs, Sidewalks
- Security: Security System Owned, Security System, Fire Alarm, Smoke Detector(s), Wireless
- Subdivision: Park Glen Add
HOA
- Has HOA: Yes
- Services included: Association Management, Maintenance Grounds
- HOA fee: $110 annually
- HOA name: Park Glen Homeowners Association
- HOA phone: 972-359-1548
Location
- Region: Fort Worth
Financial & listing details
- Tax assessed value: $319,369
- Annual tax amount: $7,665
- Date on market: 7/11/2026
- Cumulative days on market: 47 days
- Listing terms: Cash,Conventional,FHA,VA Loan
Price history
| Date | Event | Price |
|---|---|---|
| 9/22/2026 | Sold | -- |
Source: NTREIS #21328457 Report a problem | ||
| 9/10/2026 | Pending sale | $344,900$195/sqft |
Source: NTREIS #21328457 Report a problem | ||
| 8/26/2026 | Contingent | $344,900$195/sqft |
Source: NTREIS #21328457 Report a problem | ||
| 8/6/2026 | Price change | $344,900-1.4%$195/sqft |
Source: NTREIS #21328457 Report a problem | ||
| 7/30/2026 | Price change | $349,9000%$197/sqft |
Source: NTREIS #21328457 Report a problem | ||
| 7/24/2026 | Price change | $350,000-2.8%$198/sqft |
Source: NTREIS #21328457 Report a problem | ||
| 7/11/2026 | Listed for sale | $360,000+44.1%$203/sqft |
Source: NTREIS #21328457 Report a problem | ||
| 1/29/2021 | Pending sale | $249,900$141/sqft |
Source: NTREIS #14503693 Report a problem | ||
| 1/23/2021 | Listed for sale | $249,900+131.8%$141/sqft |
Source: NTREIS #14503693 Report a problem | ||
| 5/28/2009 | Listing removed | $107,793$61/sqft |
Source: NCI Report a problem | ||
| 3/29/2009 | Listed for sale | $107,793$61/sqft |
Source: NCI Report a problem | ||
| 12/8/2008 | Sold | -- |
Source: Public Record Report a problem | ||
Public tax history
| Year | Property taxes | Tax assessment |
|---|---|---|
| 2025 | $5,488 -8.2% | $319,369 |
| 2024 | $5,977 +1.2% | $319,369 -5.4% |
| 2023 | $5,905 -13% | $337,630 +20.4% |
| 2022 | $6,789 +11.8% | $280,320 +18% |
| 2021 | $6,072 +7.2% | $237,581 +9.3% |
| 2020 | $5,663 +1.7% | $217,414 -0.4% |
| 2019 | $5,570 +5.6% | $218,229 +12.6% |
| 2018 | $5,274 +8.8% | $193,764 +1.7% |
| 2017 | $4,846 +9.2% | $190,592 +12.5% |
| 2016 | $4,439 +12% | $169,408 +16.4% |
| 2015 | $3,962 | $145,577 +6.3% |
| 2014 | $3,962 | $137,000 +6.9% |
| 2013 | -- | $128,100 +0.9% |
| 2012 | -- | $127,000 -3% |
| 2011 | -- | $130,900 -0.2% |
| 2010 | -- | $131,100 +1.9% |
| 2009 | -- | $128,600 |
| 2008 | -- | $128,600 |
| 2007 | -- | $128,600 |
| 2006 | -- | $128,600 |
| 2005 | -- | $128,600 |
| 2004 | -- | $128,600 |
| 2003 | -- | $128,600 +0.2% |
| 2002 | -- | $128,400 +6.1% |
| 2001 | -- | $121,000 +9% |
| 2000 | -- | $111,000 |
Find assessor info on the county website
Neighborhood: Park Glen
Nearby homes
- $328,9004 bd3 ba1.9k sqft4516 Angelina Way, Fort Worth, TX 76137Off Market

- $--3 bd2 ba1.6k sqft4508 Angelina Way, Fort Worth, TX 76137Sold
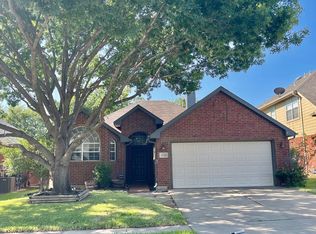
- $300,0003 bd2 ba1.6k sqft4520 Angelina Way, Fort Worth, TX 76137For Sale

- $--4 bd3 ba2.3k sqft4504 Angelina Way, Fort Worth, TX 76137Sold
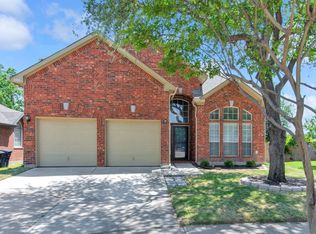
- $306,3003 bd2 ba1.7k sqft7849 Orland Park Cir, Fort Worth, TX 76137Off Market
- $--4 bd3 ba2.3k sqft7845 Orland Park Cir, Fort Worth, TX 76137Sold
- $304,8003 bd2 ba1.7k sqft7841 Orland Park Cir, Fort Worth, TX 76137Off Market
- $315,8004 bd2 ba1.8k sqft7851 Orland Park Cir, Fort Worth, TX 76137Off Market
Nearby schools
GreatSchools rating
- 5/10Bluebonnet Elementary SchoolGrades: PK-5Distance: 1.1 mi
- 6/10Fossil Hill Middle SchoolGrades: 6-8Distance: 0.7 mi
- 5/10Fossil Ridge High SchoolGrades: 9-12Distance: 0.8 mi
Schools provided by the listing agent
- Elementary: Parkglen
- Middle: Fossil Hill
- High: Fossilridg
- District: Keller ISD
Source: NTREIS. This data may not be complete. We recommend contacting the local school district to confirm school assignments for this home.
Get a cash offer in 3 minutes
Find out how much your home could sell for in as little as 3 minutes with a no-obligation cash offer.
Estimated market value
$329,900
Get a cash offer in 3 minutes
Find out how much your home could sell for in as little as 3 minutes with a no-obligation cash offer.
Estimated market value
$329,900
- Texas
- Tarrant County
- Fort Worth
- 76137
- Park Glen
- 4512 Angelina Way
