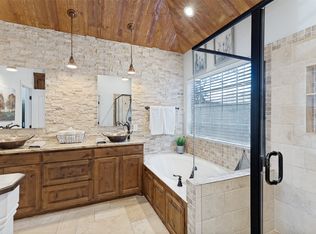
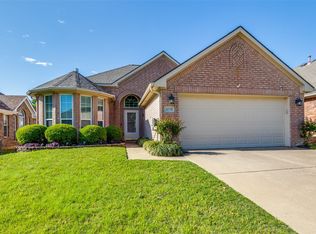
Great home in a beautiful neighborhood located in Keller ISD. Close to shopping, schools and dining. This 3 bed, 2 bath home has a great layout. Large eat in kitchen with island and tons of cabinets, kitchen is plumbed for gas. Tons of windows for great lighting. Master Bedroom has high ceilings and tons of room. Master bath has a garden tub, separate shower. Wood-look tile throughout. Spacious backyard. Home has solar panels. Buyer to qualify for existing loan on panels. Please contact listing agent for information.
For sale
Price cut: $5K (10/15)
$300,000
4520 Angelina Way, Fort Worth, TX 76137
3beds
1,614sqft
Single Family Residence
Built in 1996
5,357 Square Feet Lot
$296,800 Zestimate®
$186/sqft
$9/mo HOA
What's special
Spacious backyardWood-look tile throughoutGreat layoutHome has solar panelsTons of cabinets
- 21 days
- 676
- 100
Likely to sell faster than
Zillow last checked:
Listing updated:
Listed by:
Pam Hoodenpyle 0495208 817-491-2553,
McCaw Property Management, LLC 817-491-2553
Source: NTREIS,MLS#: 21398598
Facts & features
Interior
Bedrooms & bathrooms
- Bedrooms: 3
- Bathrooms: 2
- Full bathrooms: 2
Primary bedroom
- Level: First
- Dimensions: 17 x 18
Living room
- Level: First
- Dimensions: 18 x 19
Heating
- Natural Gas
Cooling
- Central Air
Appliances
- Included: Dishwasher, Electric Range, Disposal
Features
- Eat-in Kitchen
- Has basement: No
- Number of fireplaces: 1
- Fireplace features: Gas Log, Living Room
Interior area
- Total interior livable area: 1,614 sqft
Video & virtual tour
Property
Parking
- Total spaces: 2
- Parking features: Driveway, Garage Faces Front
- Attached garage spaces: 2
Features
- Levels: One
- Stories: 1
- Patio & porch: Covered
- Pool features: None
- Fencing: Wood
Lot
- Size: 5,357 Square Feet
- Features: Interior Lot, Landscaped, Few Trees
Details
- Parcel number: 06791328
Construction
Type & style
- Home type: SingleFamily
- Architectural style: Detached
- Property subtype: Single Family Residence
Materials
- Brick
- Foundation: Slab
- Roof: Composition
Condition
- Year built: 1996
Utilities & green energy
- Sewer: Public Sewer
- Water: Public
- Utilities for property: Sewer Available, Water Available
Community & HOA
Community
- Subdivision: Park Glen Add
HOA
- Has HOA: Yes
- Services included: Association Management
- HOA fee: $110 annually
- HOA name: Park Glen Neighborhood Assoc
- HOA phone: 866-473-2573
Location
- Region: Fort Worth
Financial & listing details
- Price per square foot: $186/sqft
- Tax assessed value: $255,000
- Annual tax amount: $6,120
- Date on market: 9/29/2026
- Cumulative days on market: 22 days
- Listing terms: Cash,Conventional,FHA,VA Loan
Estimated market value
$296,800
$282,000 - $312,000
$2,085/mo
Price history
| Date | Event | Price |
|---|---|---|
| 10/15/2026 | Price change | $300,000-1.6%$186/sqft |
Source: NTREIS #21398598 Report a problem | ||
| 9/29/2026 | Listed for sale | $305,000+41.9%$189/sqft |
Source: NTREIS #21398598 Report a problem | ||
| 10/8/2020 | Listing removed | $215,000$133/sqft |
Source: JP and Associates Arlington #14426252 Report a problem | ||
| 9/7/2020 | Pending sale | $215,000$133/sqft |
Source: JP and Associates Arlington #14426252 Report a problem | ||
| 9/2/2020 | Listed for sale | $215,000+32.7%$133/sqft |
Source: JP and Associates Arlington #14426252 Report a problem | ||
| 3/5/2016 | Listing removed | $162,000$100/sqft |
Source: Owner Report a problem | ||
| 3/1/2016 | Listed for sale | $162,000$100/sqft |
Source: Owner Report a problem | ||
| 8/4/2011 | Sold | -- |
Source: Public Record Report a problem | ||
| 11/29/2001 | Sold | -- |
Source: Public Record Report a problem | ||
Public tax history
| Year | Property taxes | Tax assessment |
|---|---|---|
| 2025 | $4,075 -16.6% | $255,000 -5.6% |
| 2024 | $4,885 +2.8% | $270,000 -10.3% |
| 2023 | $4,750 -14.9% | $301,000 +20.6% |
| 2022 | $5,584 +3.3% | $249,576 +17.3% |
| 2021 | $5,403 -5.1% | $212,783 +8.9% |
| 2020 | $5,696 -0.8% | $195,427 -0.4% |
| 2019 | $5,743 +2.4% | $196,134 +7.5% |
| 2018 | $5,611 +5% | $182,533 +6.9% |
| 2017 | $5,343 +11.2% | $170,811 +12.9% |
| 2016 | $4,806 +15% | $151,336 +15.7% |
| 2015 | $4,178 | $130,847 +1.2% |
| 2014 | $4,178 | $129,300 +6.9% |
| 2013 | -- | $120,900 +0.8% |
| 2012 | -- | $119,900 -2.8% |
| 2011 | -- | $123,400 -0.2% |
| 2010 | -- | $123,600 +2% |
| 2009 | -- | $121,200 |
| 2008 | -- | $121,200 |
| 2007 | -- | $121,200 |
| 2006 | -- | $121,200 |
| 2005 | -- | $121,200 |
| 2004 | -- | $121,200 |
| 2003 | -- | $121,200 -0.6% |
| 2002 | -- | $121,900 +6.1% |
| 2001 | -- | $114,900 +9% |
| 2000 | -- | $105,400 |
Find assessor info on the county website
Monthly payment
Est. payment
Payment breakdown
Explore the cost of this home by adjusting the details. Changes won't be saved.Climate risks
Neighborhood: Park Glen
Nearby schools
Schools provided by the listing agent
- Elementary: Parkview
- Middle: Hillwood
- High: Fossilridg
- District: Keller ISD
Source: NTREIS. This data may not be complete. We recommend contacting the local school district to confirm school assignments for this home.

Similar homes
- $344,9003 bd2 ba1.6k sqft7958 Kern Ct, Fort Worth, TX 76137For Sale
 MLS ID #21411283, Chris Mcdonald. NTREIS
- $--4 bd2 ba2.1k sqft5336 Mount McKinley Rd, Fort Worth, TX 76137AuctionServiceLink Auction
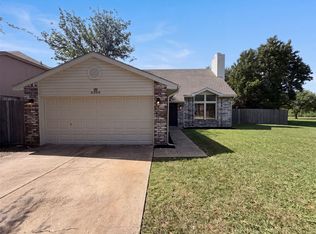
- $317,0004 bd2 ba2k sqft4300 Windwillow Ct, Fort Worth, TX 76137For Sale
 MLS ID #21337442, Amber Broadway. NTREIS
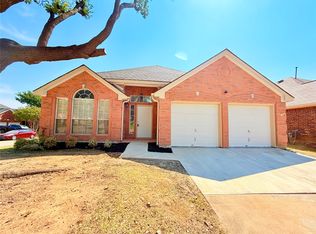
- $310,0003 bd2 ba1.8k sqft7960 Salmon Run Way, Fort Worth, TX 76137For Sale
 MLS ID #21393986, Jaden Pham. NTREIS
