In the heart of one of the most established neighborhoods of Fort Worth, 8425 Greylock needs to be on your list of homes to see! Located just a short distance from one of the many parks and close to all the shopping and dining at Alliance Town Center, Presidio, Hwy 377 and Keller, it's a great place to call home! 3 bedrooms, 2 baths, open layout, newer appliances in kitchen, a shady backyard with pergola and play set, and updates that include HVAC 2019, Chimney siding 2026, Dishwasher 2026, Carpet 2026, Range 2020, Fresh paint on the back 2026. The garage is EV charger-ready to install a home charger wired 60 amp for fast charging. Home has a full sprinkler system and partial gutters. In the area, there are miles of parks, playgrounds, a workout system, disc golf, tennis, soccer fields, sand volleyball, and basketball courts in Arcadia Park. Students attend Park Glen elementary, Parkwood Hill Intermediate, Hillwood Middle & Central High. Come and see what this home has to offer! It's a great opportunity to own a home in this established area of North Fort Worth! 5.75% rate on a 7-1 ARM available with a preferred lender for qualifying buyers. See agent for more information.
For sale
$324,900
8425 Greylock Ct, Fort Worth, TX 76137
3beds
1,615sqft
Single Family Residence
Built in 1999
7,230 Square Feet Lot
$-- Zestimate®
$201/sqft
$9/mo HOA
What's special
Newer appliances in kitchenPartial guttersFull sprinkler systemOpen layout
- 5 days
- 516
- 43
Likely to sell faster than
Zillow last checked:
Listing updated:
Listed by:
Jodi Hight 0438057 817-888-8849,
The Property Shop 817-888-8849
Source: NTREIS,MLS#: 21387969
Facts & features
Interior
Bedrooms & bathrooms
- Bedrooms: 3
- Bathrooms: 2
- Full bathrooms: 2
Primary bedroom
- Features: Ceiling Fan(s), En Suite Bathroom, Walk-In Closet(s)
- Level: First
- Dimensions: 14 x 12
Bedroom
- Features: Ceiling Fan(s), Split Bedrooms
- Level: First
- Dimensions: 13 x 11
Bedroom
- Features: Ceiling Fan(s), Split Bedrooms
- Level: First
- Dimensions: 13 x 11
Primary bathroom
- Features: Built-in Features, Dual Sinks, En Suite Bathroom, Garden Tub/Roman Tub, Linen Closet, Solid Surface Counters, Separate Shower, Walk-In Shower
- Level: First
- Dimensions: 10 x 9
Dining room
- Level: First
- Dimensions: 11 x 12
Other
- Features: Built-in Features
- Level: First
- Dimensions: 7 x 7
Kitchen
- Features: Breakfast Bar, Built-in Features, Pantry
- Level: First
- Dimensions: 13 x 10
Living room
- Features: Ceiling Fan(s), Fireplace
- Level: First
- Dimensions: 17 x 17
Utility room
- Features: Built-in Features, Utility Room
- Level: First
- Dimensions: 6 x 5
Heating
- Central, Fireplace(s), Natural Gas
Cooling
- Central Air, Ceiling Fan(s)
Appliances
- Included: Dishwasher, Electric Range, Disposal, Gas Water Heater, Microwave
- Laundry: Washer Hookup, Electric Dryer Hookup, Laundry in Utility Room
Features
- Decorative/Designer Lighting Fixtures, High Speed Internet, Open Floorplan, Pantry, Cable TV, Walk-In Closet(s)
- Flooring: Carpet, Ceramic Tile, Vinyl
- Windows: Window Coverings
- Has basement: No
- Number of fireplaces: 1
- Fireplace features: Gas, Gas Log, Living Room
Interior area
- Total interior livable area: 1,615 sqft
Video & virtual tour
Property
Parking
- Total spaces: 2
- Parking features: Driveway, Electric Vehicle Charging Station(s), Garage Faces Front, Garage, Garage Door Opener, Off Street
- Attached garage spaces: 2
Features
- Levels: One
- Stories: 1
- Patio & porch: Front Porch, Patio
- Exterior features: Rain Gutters
- Pool features: None
- Fencing: Metal,Wood
Lot
- Size: 7,230 Square Feet
- Features: Interior Lot
- Residential vegetation: Partially Wooded
Details
- Additional structures: Pergola
- Parcel number: 07147929
Construction
Type & style
- Home type: SingleFamily
- Architectural style: Traditional,Detached
- Property subtype: Single Family Residence
Materials
- Brick, Wood Siding
- Foundation: Slab
- Roof: Composition
Condition
- Resale
- Year built: 1999
Utilities & green energy
- Sewer: Public Sewer
- Water: Public
- Utilities for property: Natural Gas Available, Phone Available, Sewer Available, Separate Meters, Underground Utilities, Water Available, Cable Available
Community & HOA
Community
- Features: Fishing, Fenced Yard, Other, Playground, Park, Tennis Court(s), Trails/Paths, Community Mailbox, Curbs, Sidewalks
- Subdivision: Park Glen Add
HOA
- Has HOA: Yes
- Services included: Association Management
- HOA fee: $110 annually
- HOA name: Neighborhood Management
- HOA phone: 972-359-1548
Location
- Region: Fort Worth
Financial & listing details
- Price per square foot: $201/sqft
- Tax assessed value: $232,816
- Annual tax amount: $5,588
- Date on market: 9/18/2026
- Cumulative days on market: 5 days
- Listing terms: Cash,Conventional,FHA,VA Loan
- Exclusions: Curtains, Rods, TV Brackets, Extension Cord & Air Compressor hose reels on ceiling in garage, Work benches
Estimated market value
Not available
Estimated sales range
Not available
Not available
Price history
| Date | Event | Price |
|---|---|---|
| 9/18/2026 | Listed for sale | $324,900+75.6%$201/sqft |
Source: NTREIS #21387969 Report a problem | ||
| 5/19/2017 | Sold | -- |
Source: Agent Provided Report a problem | ||
| 4/26/2017 | Pending sale | $185,000$115/sqft |
Source: Keller Williams Realty Ft. Wor #13577249 Report a problem | ||
| 4/18/2017 | Listed for sale | $185,000$115/sqft |
Source: Keller Williams - Fort Worth #13577249 Report a problem | ||
| 4/18/2017 | Pending sale | $185,000$115/sqft |
Source: Keller Williams - Fort Worth #13577249 Report a problem | ||
| 4/14/2017 | Listed for sale | $185,000+5.7%$115/sqft |
Source: Keller Williams Realty Ft. Wor #13577249 Report a problem | ||
| 9/26/2016 | Listing removed | $175,000$108/sqft |
Source: Owner Report a problem | ||
| 8/10/2016 | Listed for sale | $175,000$108/sqft |
Source: Owner Report a problem | ||
Public tax history
| Year | Property taxes | Tax assessment |
|---|---|---|
| 2025 | $4,588 -19.9% | $232,816 -14% |
| 2024 | $5,728 +7.9% | $270,717 -16.3% |
| 2023 | $5,310 -8.3% | $323,320 +29% |
| 2022 | $5,789 +4.8% | $250,560 +22% |
| 2021 | $5,524 -2.4% | $205,430 |
| 2020 | $5,659 +0.9% | $205,430 -0.3% |
| 2019 | $5,610 -1% | $206,124 +11.8% |
| 2018 | $5,666 +0% | $184,334 +1.8% |
| 2017 | $5,664 +8.6% | $181,079 +10.3% |
| 2016 | $5,216 +23.4% | $164,232 +25.6% |
| 2015 | $4,227 | $130,800 |
| 2014 | $4,227 | $130,800 +6.3% |
| 2013 | -- | $123,100 -1.4% |
| 2012 | -- | $124,900 +1.2% |
| 2011 | -- | $123,400 -3.8% |
| 2010 | -- | $128,300 +3.1% |
| 2009 | -- | $124,400 |
| 2008 | -- | $124,400 |
| 2007 | -- | $124,400 |
| 2006 | -- | $124,400 |
| 2005 | -- | $124,400 |
| 2004 | -- | $124,400 |
| 2003 | -- | $124,400 +1.7% |
| 2002 | -- | $122,300 +6.3% |
| 2001 | -- | $115,000 +5% |
| 2000 | -- | $109,500 |
Find assessor info on the county website
Monthly payment
Est. payment
Payment breakdown
Explore the cost of this home by adjusting the details. Changes won't be saved.Climate risks
Neighborhood: Park Glen
Nearby schools
Schools provided by the listing agent
- Elementary: Parkglen
- Middle: Hillwood,Parkwood
- High: Central
- District: Keller ISD
Source: NTREIS. This data may not be complete. We recommend contacting the local school district to confirm school assignments for this home.
Similar homes
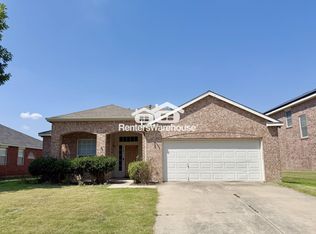
- $319,9003 bd2 ba1.8k sqft7960 Salmon Run Way, Fort Worth, TX 76137For Sale
 MLS ID #21393986, Jaden Pham. NTREIS
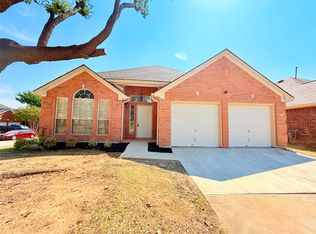
 - $365,0003 bd2 ba2k sqft8404 Island Ct, Fort Worth, TX 76137For Sale
 MLS ID #21385766, Kim Heilman. NTREIS
 - $319,5003 bd2 ba1.4k sqft8195 Waterside Trl, Fort Worth, TX 76137For Sale
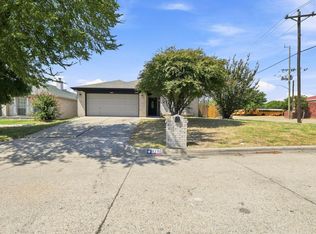 MLS ID #21388374, Steve Koleno. NTREIS
 - $335,0004 bd2 ba1.7k sqft7520 Lake Arrowhead Dr, Fort Worth, TX 76137For Sale
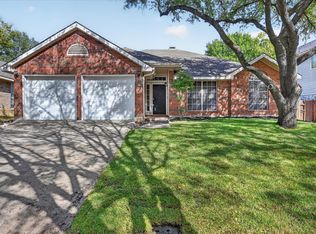 MLS ID #21389535, Gabriel Falcon. NTREIS
