Welcome Home! Nestled on a cul-de-sac in the Park Glen community, this single-story home offers 3 bedrooms, 2 bathrooms, and a versatile flex room perfect for a home office, formal dining area, or additional living space. The living room features a cozy fireplace and natural light. Step outside to an oversized backyard of more than .2 acres for relaxing or entertaining.
For sale
Price cut: $5K (8/28)
$325,000
5400 Turtle River Ct, Fort Worth, TX 76137
3beds
1,610sqft
Single Family Residence
Built in 1990
9,060 Square Feet Lot
$321,500 Zestimate®
$202/sqft
$9/mo HOA
What's special
Natural light
- 132 days
- 157
- 20
Zillow last checked:
Listing updated:
Listed by:
Brenda Rodriguez 0794867 817-889-3522,
Su Kaza Realty, LLC 817-889-3522
Source: NTREIS,MLS#: 21297438
Facts & features
Interior
Bedrooms & bathrooms
- Bedrooms: 3
- Bathrooms: 2
- Full bathrooms: 2
Primary bedroom
- Features: Dual Sinks, Garden Tub/Roman Tub, Separate Shower, Walk-In Closet(s)
- Level: First
- Dimensions: 12 x 15
Bedroom
- Level: First
- Dimensions: 10 x 11
Bedroom
- Features: Split Bedrooms
- Level: First
- Dimensions: 10 x 10
Dining room
- Level: First
- Dimensions: 10 x 11
Other
- Features: Granite Counters, Garden Tub/Roman Tub, Stone Counters
- Level: First
- Dimensions: 10 x 5
Kitchen
- Features: Eat-in Kitchen, Solid Surface Counters
- Level: First
- Dimensions: 18 x 13
Living room
- Features: Fireplace
- Level: First
- Dimensions: 15 x 19
Heating
- Central
Cooling
- Central Air
Appliances
- Included: Dishwasher, Disposal, Gas Oven, Gas Range, Microwave
- Laundry: Washer Hookup, Dryer Hookup
Features
- High Speed Internet
- Has basement: No
- Number of fireplaces: 1
- Fireplace features: Living Room
Interior area
- Total interior livable area: 1,610 sqft
Video & virtual tour
Property
Parking
- Total spaces: 2
- Parking features: Door-Multi, Garage Faces Front, Garage, Garage Door Opener
- Attached garage spaces: 2
Features
- Levels: One
- Stories: 1
- Pool features: None
Lot
- Size: 9,060 Square Feet
- Features: Cul-De-Sac, Irregular Lot, Landscaped, Subdivision, Few Trees
Details
- Parcel number: 06436765
Construction
Type & style
- Home type: SingleFamily
- Architectural style: Traditional,Detached
- Property subtype: Single Family Residence
- Attached to another structure: Yes
Materials
- Foundation: Slab
Condition
- Resale
- Year built: 1990
Utilities & green energy
- Sewer: Public Sewer
- Water: Public
- Utilities for property: Sewer Available, Water Available
Community & HOA
Community
- Subdivision: Park Glen Add
HOA
- Has HOA: Yes
- Services included: Association Management
- HOA fee: $110 annually
- HOA name: Neighborhood Management, Inc.
- HOA phone: 972-359-1548
Location
- Region: Fort Worth
Financial & listing details
- Price per square foot: $202/sqft
- Tax assessed value: $292,972
- Annual tax amount: $7,032
- Date on market: 6/11/2026
- Cumulative days on market: 133 days
- Listing terms: Cash,Conventional,FHA,VA Loan
- Exclusions: Personal property & mounted tv's
Estimated market value
$321,500
$305,000 - $338,000
$2,115/mo
Price history
| Date | Event | Price |
|---|---|---|
| 8/28/2026 | Price change | $325,000-1.5%$202/sqft |
Source: NTREIS #21297438 Report a problem | ||
| 6/11/2026 | Listed for sale | $330,000+24.5%$205/sqft |
Source: NTREIS #21297438 Report a problem | ||
| 10/14/2021 | Pending sale | $265,000$165/sqft |
Source: NTREIS #14634972 Report a problem | ||
| 10/8/2021 | Contingent | $265,000$165/sqft |
Source: NTREIS #14634972 Report a problem | ||
| 10/2/2021 | Listed for sale | $265,000$165/sqft |
Source: NTREIS #14634972 Report a problem | ||
| 9/16/2021 | Pending sale | $265,000$165/sqft |
Source: NTREIS #14634972 Report a problem | ||
| 8/24/2021 | Listed for sale | $265,000+35.9%$165/sqft |
Source: NTREIS #14634972 Report a problem | ||
| 5/10/2018 | Listing removed | $195,000$121/sqft |
Source: eXp Realty LLC #13797024 Report a problem | ||
| 4/19/2018 | Pending sale | $195,000$121/sqft |
Source: eXp Realty LLC #13797024 Report a problem | ||
| 3/16/2018 | Listed for sale | $195,000$121/sqft |
Source: eXp Realty LLC #13797024 Report a problem | ||
Public tax history
| Year | Property taxes | Tax assessment |
|---|---|---|
| 2025 | $4,909 -9% | $292,972 |
| 2024 | $5,393 +8.8% | $292,972 -1.3% |
| 2023 | $4,957 -14.5% | $296,959 +22.5% |
| 2022 | $5,800 +7% | $242,356 +13.6% |
| 2021 | $5,419 +4.3% | $213,367 +6.4% |
| 2020 | $5,194 -0.8% | $200,449 -0.4% |
| 2019 | $5,238 -2.3% | $201,178 +10.8% |
| 2018 | $5,362 +8.3% | $181,610 +0.1% |
| 2017 | $4,949 +8.6% | $181,442 +16.6% |
| 2016 | $4,557 +15.8% | $155,575 +14% |
| 2015 | $3,935 | $136,446 +7.9% |
| 2014 | $3,935 | $126,400 +3.8% |
| 2013 | -- | $121,800 +0.7% |
| 2012 | -- | $121,000 +0.7% |
| 2011 | -- | $120,200 -0.2% |
| 2010 | -- | $120,500 -2.3% |
| 2009 | -- | $123,300 +4.1% |
| 2008 | -- | $118,400 |
| 2007 | -- | $118,400 |
| 2006 | -- | $118,400 |
| 2005 | -- | $118,400 |
| 2004 | -- | $118,400 |
| 2003 | -- | $118,400 +5.2% |
| 2002 | -- | $112,500 +5.7% |
| 2001 | -- | $106,400 +10.1% |
| 2000 | -- | $96,600 |
Find assessor info on the county website
Monthly payment
Est. payment
Payment breakdown
Explore the cost of this home by adjusting the details. Changes won't be saved.Climate risks
Neighborhood: Park Glen
Nearby schools
Schools provided by the listing agent
- Elementary: Parkglen
- Middle: Hillwood,Parkwood
- High: Central
- District: Keller ISD
Source: NTREIS. This data may not be complete. We recommend contacting the local school district to confirm school assignments for this home.
- $298,7003 bd2 ba1.6k sqft5404 Turtle River Ct, Fort Worth, TX 76137Off Market
- $365,9004 bd3 ba2.3k sqft5401 Turtle River Ct, Fort Worth, TX 76137Off Market

- $383,3004 bd3 ba2.5k sqft5408 Turtle River Ct, Fort Worth, TX 76137Off Market
- $290,1003 bd2 ba1.6k sqft5405 Turtle River Ct, Fort Worth, TX 76137Off Market
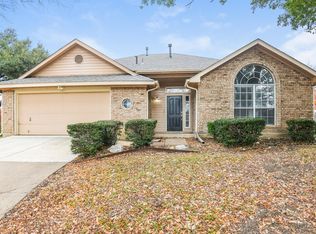
Similar homes
- $340,0003 bd2 ba1.6k sqft7449 Bear Lake Dr, Fort Worth, TX 76137For Sale
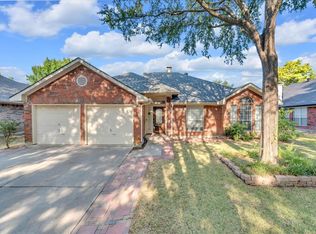 MLS ID #21366874, Lou Quiles. NTREIS
 - $350,0003 bd2 ba1.9k sqft6025 Western Creek Ln, Haltom City, TX 76137For Sale
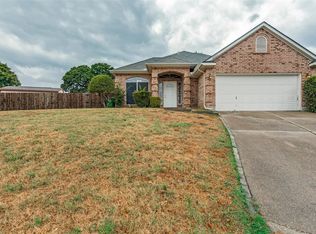 MLS ID #68580764, Gerliscia Wells, Texas United Realty. HAR
 - $345,0003 bd2 ba1.8k sqft4217 Judith Way, Haltom City, TX 76137For Sale
 MLS ID #21101872, Jennifer Nix. NTREIS
 - $299,0003 bd2 ba1.6k sqft4600 Quartz Ct, Fort Worth, TX 76244For Sale By Owner
