Charming, well maintained, landscaped, move in ready home on a cul-de-sac in the Holiday Heights neighborhood is a must see. A park-like street in a quiet cul-de-sac with large trees this property has great curb appeal. Entering the home you are steps away from an amazing kitchen with a sink below a large window that allows plenty of light. This 3 bedroom, 2 bath home offers a flexible floor plan with a spacious living area with vaulted ceilings and a large fireplace perfect for entertaining. New windows throughout make each bedroom feel warm and welcoming with large closets as a bonus. Step outside to enjoy the inviting backyard retreat featuring a tree shaded patio perfect for morning coffee, outdoor dining, or gathering with family and friends year round. Ideally located in the heart of North Richland Hills with convenient access to schools, shopping, dining, parks, and major highways, this home combines comfort, versatility, and outdoor living in one desirable package. A wonderful opportunity to own a well cared for home in an established neighborhood.
For sale
$315,000
7413 Christopher Ct, North Richland Hills, TX 76180
3beds
1,344sqft
Single Family Residence
Built in 1967
8,015 Square Feet Lot
$308,000 Zestimate®
$234/sqft
$-- HOA
What's special
Large treesPark-like streetInviting backyard retreatFlexible floor planNew windows throughoutAmazing kitchenGreat curb appeal
- 16 days |
- 347 |
- 31 |
Likely to sell faster than
Zillow last checked:
Listing updated:
Listed by:
Doug East 0751250 817-654-3737,
Ebby Halliday, REALTORS 817-654-3737
Source: NTREIS,MLS#: 21346374
Facts & features
Interior
Bedrooms & bathrooms
- Bedrooms: 3
- Bathrooms: 2
- Full bathrooms: 2
Primary bedroom
- Level: First
- Dimensions: 15 x 12
Bedroom
- Features: Walk-In Closet(s)
- Level: First
- Dimensions: 10 x 11
Bedroom
- Features: Walk-In Closet(s)
- Level: First
- Dimensions: 11 x 11
Primary bathroom
- Level: First
- Dimensions: 13 x 5
Breakfast room nook
- Level: First
- Dimensions: 11 x 8
Other
- Level: First
- Dimensions: 10 x 7
Kitchen
- Features: Built-in Features, Stone Counters
- Level: First
- Dimensions: 10 x 7
Living room
- Features: Ceiling Fan(s), Fireplace
- Level: First
- Dimensions: 15 x 18
Heating
- Central
Cooling
- Central Air, Electric
Appliances
- Included: Dishwasher, Electric Oven, Electric Range
Features
- Cable TV, Vaulted Ceiling(s), Walk-In Closet(s)
- Flooring: Carpet, Tile
- Has basement: No
- Number of fireplaces: 1
- Fireplace features: Gas Log
Interior area
- Total interior livable area: 1,344 sqft
Video & virtual tour
Property
Parking
- Total spaces: 2
- Parking features: Door-Multi
- Attached garage spaces: 2
Features
- Levels: One
- Stories: 1
- Pool features: None
Lot
- Size: 8,015 Square Feet
- Features: Few Trees
- Residential vegetation: Grassed
Details
- Parcel number: 01320270
Construction
Type & style
- Home type: SingleFamily
- Architectural style: Traditional,Detached
- Property subtype: Single Family Residence
Materials
- Brick
- Foundation: Slab
- Roof: Composition
Condition
- Year built: 1967
Utilities & green energy
- Sewer: Public Sewer
- Water: Public
- Utilities for property: Electricity Connected, Sewer Available, Separate Meters, Water Available, Cable Available
Community & HOA
Community
- Features: Curbs
- Subdivision: Holiday Heights Add
HOA
- Has HOA: No
Location
- Region: North Richland Hills
Financial & listing details
- Price per square foot: $234/sqft
- Tax assessed value: $288,500
- Annual tax amount: $6,197
- Date on market: 7/31/2026
- Cumulative days on market: 31 days
- Listing terms: Cash,Conventional
- Exclusions: Ring Door Bell Camera
Estimated market value
$308,000
$293,000 - $323,000
$2,094/mo
Price history
| Date | Event | Price |
|---|---|---|
| 7/31/2026 | Listed for sale | $315,000+6.8%$234/sqft |
Source: NTREIS #21346374 Report a problem | ||
| 7/8/2024 | Sold | -- |
Source: NTREIS #20610932 Report a problem | ||
| 6/14/2024 | Pending sale | $295,000$219/sqft |
Source: NTREIS #20610932 Report a problem | ||
| 6/13/2024 | Contingent | $295,000$219/sqft |
Source: NTREIS #20610932 Report a problem | ||
| 5/23/2024 | Price change | $295,000-1.7%$219/sqft |
Source: NTREIS #20610932 Report a problem | ||
| 5/9/2024 | Listed for sale | $300,000+36.4%$223/sqft |
Source: NTREIS #20610932 Report a problem | ||
| 10/26/2020 | Listing removed | $219,900$164/sqft |
Source: RE/MAX Premier #14424521 Report a problem | ||
| 9/22/2020 | Pending sale | $219,900$164/sqft |
Source: RE/MAX Premier #14424521 Report a problem | ||
| 9/16/2020 | Price change | $219,900-2.3%$164/sqft |
Source: RE/MAX Premier #14424521 Report a problem | ||
| 9/1/2020 | Listed for sale | $225,000$167/sqft |
Source: RE/MAX Premier #14424521 Report a problem | ||
Public tax history
| Year | Property taxes | Tax assessment |
|---|---|---|
| 2025 | $4,040 -5.2% | $288,500 -3.1% |
| 2024 | $4,260 +9.4% | $297,662 +13% |
| 2023 | $3,892 -19.5% | $263,463 +8% |
| 2022 | $4,833 +1.5% | $243,870 +15.3% |
| 2021 | $4,760 +425.8% | $211,554 +32.9% |
| 2020 | $905 +3.2% | $159,233 -0.7% |
| 2019 | $877 +3% | $160,383 +42.3% |
| 2018 | $852 +2.8% | $112,736 -19% |
| 2017 | $829 +2.4% | $139,250 +16.1% |
| 2016 | $810 -13.1% | $119,968 +41.6% |
| 2015 | $931 | $84,700 |
| 2014 | $931 | $84,700 |
| 2013 | -- | $84,700 +7.9% |
| 2012 | -- | $78,500 |
| 2011 | -- | $78,500 -0.6% |
| 2010 | -- | $79,000 -7.5% |
| 2009 | -- | $85,400 |
| 2008 | -- | $85,400 |
| 2007 | -- | $85,400 |
| 2006 | -- | $85,400 +9.6% |
| 2005 | -- | $77,900 |
| 2004 | -- | $77,900 |
| 2003 | -- | $77,900 -8.9% |
| 2002 | -- | $85,500 +14.9% |
| 2001 | -- | $74,400 |
Find assessor info on the county website
Monthly payment
Est. payment
Payment breakdown
Explore the cost of this home by adjusting the details. Changes won't be saved.Climate risks
Neighborhood: 76180
Nearby schools
GreatSchools rating
- 6/10Holiday Heights Elementary SchoolGrades: PK-5Distance: 0.2 mi
- 5/10North Richland Middle SchoolGrades: 6-8Distance: 1 mi
- 7/10Richland High SchoolGrades: 9-12Distance: 0.4 mi
Schools provided by the listing agent
- Elementary: Holiday
- Middle: Norichland
- High: Richland
- District: Birdville ISD
Source: NTREIS. This data may not be complete. We recommend contacting the local school district to confirm school assignments for this home.
- $262,4003 bd2 ba1.4k sqft7417 Christopher Ct, North Richland Hills, TX 76180Off Market
- $268,0003 bd2 ba1.4k sqft7409 Christopher Ct, North Richland Hills, TX 76180Off Market
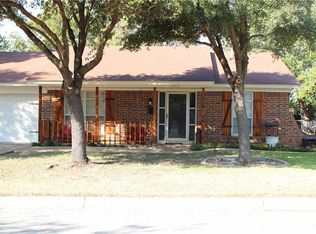
- $--3 bd2 ba1.4k sqft7421 Christopher Ct, Fort Worth, TX 76180Sold

- $257,8003 bd2 ba1.4k sqft7413 Lola Dr, North Richland Hills, TX 76180Off Market
- $265,1003 bd2 ba1.2k sqft7405 Christopher Ct, North Richland Hills, TX 76180Off Market
- $267,0003 bd2 ba1.4k sqft7409 Lola Dr, North Richland Hills, TX 76180Off Market
- $291,7003 bd2 ba1.7k sqft7404 Christopher Ct, North Richland Hills, TX 76180Off Market
- $262,1003 bd2 ba1.3k sqft7421 Lola Dr, North Richland Hills, TX 76180Off Market
A local agent can set up tours, give advice and negotiate with sellers.
Similar homes
- $284,9993 bd2 ba1.2k sqft5205 Cloyce Ct, North Richland Hills, TX 76180For Sale
 MLS ID #21356132, Rose Abushanab. NTREIS
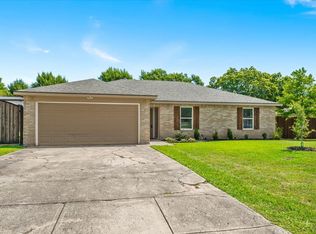
 - $325,0003 bd2 ba1.4k sqft7220 Windhaven Rd, North Richland Hills, TX 76182For Sale
 MLS ID #21346170, Melissa Tassin. NTREIS
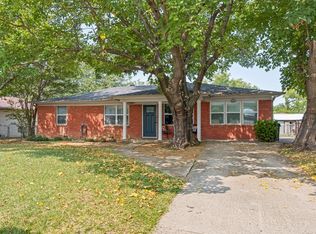
 - $299,0004 bd2 ba1.4k sqft1009 Zelda Dr, Hurst, TX 76053For Sale
 MLS ID #21354210, Kalisha Reed. NTREIS
 - $341,0003 bd2 ba1.6k sqft7100 Windhaven Rd, Fort Worth, TX 76182For Sale
 MLS ID #21271958, Beth Hensley. NTREIS
 - $299,0003 bd2 ba1.2k sqft6561 Alta Vista Dr, Watauga, TX 76148For SaleMLS ID #21337593, Jamie Wooley. NTREIS
- $374,9903 bd2 ba1.8k sqft217 E Louella Dr, Hurst, TX 76054For SaleMLS ID #21357661, Rachel Robertson. NTREIS
- $309,9003 bd2 ba1.3k sqft2244 Cambridge Dr, Irving, TX 75061For SaleMLS ID #21359915, Rosy Cruz. NTREIS
- $365,0004 bd3 ba1.6k sqft7041 Payte Ln, North Richland Hills, TX 76182For SaleMLS ID #21305603, Erica Berkebile. NTREIS
- $234,9993 bd2 ba1.2k sqft6621 Onyx Dr N, North Richland Hills, TX 76180For SaleMLS ID #21097754, Robin Lehew. NTREIS
- $275,0003 bd2 ba1.4k sqft6929 Declaration St, Watauga, TX 76148For SaleMLS ID #21304989, Brian Carr. NTREIS
- $299,9003 bd2 ba1.3k sqft7728 Partridge Dr, Watauga, TX 76148For SaleMLS ID #21328427, Debby Reynolds. NTREIS
- $204,9902 bd1 ba1k sqft6667 Jannie St, North Richland Hills, TX 76180For SaleMLS ID #21343379, Tricia Gonzales. NTREIS
- $315,0003 bd2 ba1.1k sqft2730 Ridgewood St, Irving, TX 75062For SaleMLS ID #21353222, Joanna Weigand. NTREIS
- $320,0003 bd2 ba1.6k sqft1520 Creekstone Ct, Fort Worth, TX 76112For SaleMLS ID #21347095, Joel Dickson. NTREIS
- $229,0003 bd2 ba1k sqft5733 Hanson Dr, Watauga, TX 76148For SaleMLS ID #21349862, Joey Romero. NTREIS
- $259,9903 bd2 ba1.4k sqft6320 Rebecca Ln, Watauga, TX 76148For SaleMLS ID #21294640, Raul Cabrera. NTREIS
- $295,0003 bd3 ba1.5k sqft4676 Misty Ridge Dr, Fort Worth, TX 76137For SaleMLS ID #21306776, Stephanie McCoy. NTREIS
- $280,0002 bd2 ba1.5k sqft2923 Shady Knoll Ln, Bedford, TX 76021For SaleMLS ID #21346149, Edward Pape. NTREIS
- $378,0003 bd2 ba1.5k sqft3120 Spring Grove Dr, Bedford, TX 76021For SaleMLS ID #21318839, Lynn Wilson. NTREIS
- $255,9003 bd2 ba1.1k sqft5906 Santa Fe Dr, Arlington, TX 76017For SaleMLS ID #21356567, Paula Bradley. NTREIS
