Step inside to discover gorgeous laminate flooring that flows seamlessly through the main living spaces, perfectly complemented by cozy carpet in the bedrooms. The heart of the home features a stunning kitchen equipped with elegant quartzite countertops and a brand-new dishwasher, perfect for everyday living and entertaining.
Retreat to the peaceful master bedroom, which boasts brand-new windows that flood the space with natural light. The additional bedrooms offer fantastic, unique touches: one includes a lovely built-in shelves, while another provides incredible storage with three spacious closets! The secondary bathroom is a true highlight, featuring a relaxing jetted tub to unwind after a long day.
You will enjoy peace of mind with major practical upgrades already taken care of, including recent foundation repairs. Step outside to enjoy your morning coffee on the covered porch. The backyard also features two versatile storage sheds: one is even equipped with an AC unit, making it the ultimate space for a comfortable workshop, hobby room, or private home office!
Located in a fantastic neighborhood, you will love being just minutes from local schools, shopping, dining, and entertainment. With its blend of modern updates and incredible convenience, this home is completely move-in ready and waiting for you. Don't miss your chance to make it yours!
For sale
Price cut: $14K (10/5)
$275,000
1009 Zelda Dr, Hurst, TX 76053
4beds
1,450sqft
Single Family Residence
Built in 1953
9,792 Square Feet Lot
$-- Zestimate®
$190/sqft
$-- HOA
What's special
Brand-new dishwasherGorgeous laminate flooringLovely built-in shelvesPeaceful master bedroomElegant quartzite countertopsThree spacious closetsStunning kitchen
- 77 days
- 568
- 74
Zillow last checked:
Listing updated:
Listed by:
Kalisha Reed 0675668,
PMI Alliance 214-295-9661
Source: NTREIS,MLS#: 21354210
Facts & features
Interior
Bedrooms & bathrooms
- Bedrooms: 4
- Bathrooms: 2
- Full bathrooms: 2
Primary bedroom
- Level: First
- Dimensions: 11 x 16
Bedroom
- Level: First
- Dimensions: 13 x 9
Bedroom
- Level: First
- Dimensions: 13 x 12
Bedroom
- Level: First
- Dimensions: 12 x 11
Dining room
- Level: First
- Dimensions: 10 x 6
Kitchen
- Level: First
- Dimensions: 10 x 12
Laundry
- Level: First
- Dimensions: 11 x 7
Living room
- Level: First
- Dimensions: 16 x 12
Heating
- Central, Natural Gas
Cooling
- Central Air, Ceiling Fan(s)
Appliances
- Included: Dishwasher, Gas Cooktop, Disposal, Gas Range, Refrigerator
- Laundry: Laundry in Utility Room
Features
- Eat-in Kitchen, High Speed Internet, Open Floorplan, Cable TV, Walk-In Closet(s)
- Flooring: Carpet, Laminate
- Has basement: No
- Has fireplace: No
Interior area
- Total interior livable area: 1,450 sqft
Video & virtual tour
Property
Parking
- Parking features: Driveway
Features
- Levels: One
- Stories: 1
- Patio & porch: Covered, Front Porch, Patio
- Pool features: None
Lot
- Size: 9,792 Square Feet
Details
- Additional structures: Shed(s), Workshop
- Parcel number: 01050036
Construction
Type & style
- Home type: SingleFamily
- Architectural style: Detached
- Property subtype: Single Family Residence
Condition
- Year built: 1953
Utilities & green energy
- Sewer: Public Sewer
- Water: Public
- Utilities for property: Natural Gas Available, Sewer Available, Separate Meters, Water Available, Cable Available
Community & HOA
Community
- Subdivision: Glenn View Add
HOA
- Has HOA: No
Location
- Region: Hurst
Financial & listing details
- Price per square foot: $190/sqft
- Tax assessed value: $250,000
- Annual tax amount: $3,242
- Date on market: 8/8/2026
- Cumulative days on market: 78 days
- Listing terms: Cash,Conventional,FHA,VA Loan
- Exclusions: Washer, dryer, microwave and outdoor furniture
Estimated market value
Not available
Estimated sales range
Not available
Not available
Price history
| Date | Event | Price |
|---|---|---|
| 10/24/2026 | Listed for sale | $275,000$190/sqft |
Source: NTREIS #21354210 Report a problem | ||
| 10/18/2026 | Contingent | $275,000$190/sqft |
Source: NTREIS #21354210 Report a problem | ||
| 10/5/2026 | Price change | $275,000-4.8%$190/sqft |
Source: NTREIS #21354210 Report a problem | ||
| 9/1/2026 | Price change | $289,000-3.3%$199/sqft |
Source: NTREIS #21354210 Report a problem | ||
| 8/8/2026 | Listed for sale | $299,000+8.7%$206/sqft |
Source: NTREIS #21354210 Report a problem | ||
| 6/20/2026 | Listing removed | $275,000$190/sqft |
Source: NTREIS #21248679 Report a problem | ||
| 4/27/2026 | Listed for sale | $275,000+69.8%$190/sqft |
Source: NTREIS #21248679 Report a problem | ||
| 6/16/2017 | Listing removed | $162,000$112/sqft |
Source: CENTURY 21 Mike Bowman, Inc. #13594647 Report a problem | ||
| 5/14/2017 | Pending sale | $162,000$112/sqft |
Source: Century 21 Mike Bowman, Inc. #13594647 Report a problem | ||
| 5/12/2017 | Listed for sale | $162,000$112/sqft |
Source: Century 21 Mike Bowman, Inc. #13594647 Report a problem | ||
Public tax history
| Year | Property taxes | Tax assessment |
|---|---|---|
| 2023 | $3,242 -19.3% | $250,000 +4.8% |
| 2022 | $4,019 +3.5% | $238,624 +19.3% |
| 2021 | $3,882 +9.1% | $200,000 +16.7% |
| 2020 | $3,558 -0.2% | $171,322 -0.4% |
| 2019 | $3,566 -14.4% | $171,971 +1% |
| 2018 | $4,166 +727.9% | $170,207 +56.2% |
| 2017 | $503 +5.5% | $108,993 +7.9% |
| 2016 | $477 -16.5% | $100,969 +37.9% |
| 2015 | $571 | $73,200 |
| 2014 | $571 | $73,200 |
| 2013 | -- | $73,200 +2.8% |
| 2012 | -- | $71,200 |
| 2011 | -- | $71,200 -11.7% |
| 2010 | -- | $80,600 -6.6% |
| 2009 | -- | $86,300 -2.6% |
| 2008 | -- | $88,600 +8% |
| 2007 | -- | $82,000 |
| 2006 | -- | $82,000 |
| 2005 | -- | $82,000 |
| 2004 | -- | $82,000 +13.1% |
| 2003 | -- | $72,500 +2.4% |
| 2002 | -- | $70,800 +7.3% |
| 2001 | -- | $66,000 +6.8% |
| 2000 | -- | $61,800 |
Find assessor info on the county website
Monthly payment
Est. payment
Payment breakdown
Explore the cost of this home by adjusting the details. Changes won't be saved.Climate risks
Neighborhood: Glenn View
Nearby schools
Schools provided by the listing agent
- Elementary: Donna Park
- Middle: Bedford
- High: Bell
- District: Hurst-Euless-Bedford ISD
Source: NTREIS. This data may not be complete. We recommend contacting the local school district to confirm school assignments for this home.


Similar homes
- $280,0003 bd2 ba1.3k sqft748 Oak Dr, Hurst, TX 76053For Sale
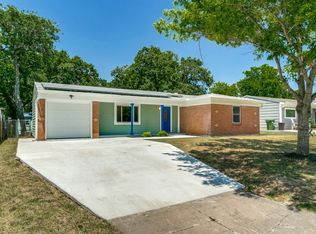 MLS ID #21328573, Lynn Ballester. NTREIS
 - $300,0003 bd2 ba1.7k sqft1216 Walker Dr, Hurst, TX 76053For Sale
 MLS ID #21405615, Russell Rhodes. NTREIS
 - $250,0005 bd2 ba1.5k sqft760 Oakwood Ave, Hurst, TX 76053For Sale
 MLS ID #21310571, David Garcia. NTREIS
 - $239,9003 bd2 ba1.1k sqft117 Myrtle Ct, Hurst, TX 76053For Sale
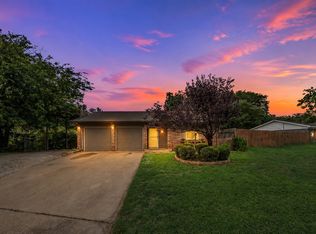 MLS ID #21336958, Beatriz Desouza. NTREIS
