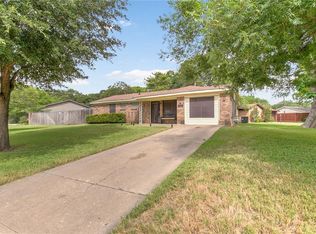
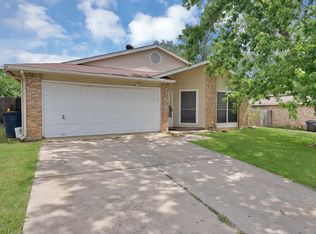
Motivated Seller!! Roof will be replaced before closing!Location! Location! Location! Welcome to this beautifully maintained single-story home nestled on a spacious corner lot at the end of a quiet cul-de-sac in the heart of Hurst. Offering the perfect blend of comfort, functionality, and outdoor space, this move-in-ready home is ideal for first-time homebuyers, growing families, those looking to downsize, or savvy investors. Featuring 3 bedrooms and 2 full bathrooms, the thoughtfully designed split-bedroom floor plan provides added privacy. Inside, you'll find durable laminate flooring throughout no carpet, making maintenance a breeze. The spacious kitchen offers plenty of room for cooking, entertaining, and everyday living. Step outside and fall in love with the oversized backyard, offering endless possibilities. Whether you dream of adding outdoor kitchen, garden, play area, or simply want room to relax and entertain, this backyard is ready to bring your vision to life. Additional highlights include a 2-car garage, an extended driveway with a covered carport, providing ample space for extra vehicles, an RV, or a boat. Conveniently located near shopping, dining, parks, major highways, this home truly has it all. With its exceptional location, versatile layout, and incredible outdoor space, this is an opportunity you won't want to miss.
Schedule your private showing today and come see why this could be the perfect place to call home!
For sale
Price cut: $5K (9/25)
$239,900
117 Myrtle Ct, Hurst, TX 76053
3beds
1,180sqft
Single Family Residence
Built in 1968
6,882 Square Feet Lot
$-- Zestimate®
$203/sqft
$-- HOA
What's special
Beautifully maintained single-story homeOversized backyardDurable laminate flooring throughoutSpacious corner lotQuiet cul-de-sacSpacious kitchen
- 72 days
- 1,507
- 152
Likely to sell faster than
Zillow last checked:
Listing updated:
Listed by:
Beatriz Desouza 0698813 817-354-7653,
Century 21 Mike Bowman, Inc. 817-354-7653
Source: NTREIS,MLS#: 21336958
Facts & features
Interior
Bedrooms & bathrooms
- Bedrooms: 3
- Bathrooms: 2
- Full bathrooms: 2
Primary bedroom
- Features: Ceiling Fan(s)
- Level: First
- Dimensions: 13 x 11
Bedroom
- Features: Ceiling Fan(s)
- Level: First
- Dimensions: 13 x 10
Bedroom
- Level: First
- Dimensions: 13 x 10
Primary bathroom
- Features: En Suite Bathroom
- Level: First
- Dimensions: 1 x 1
Dining room
- Level: First
- Dimensions: 8 x 8
Other
- Features: Built-in Features
- Level: First
- Dimensions: 1 x 1
Kitchen
- Features: Built-in Features, Eat-in Kitchen
- Level: First
- Dimensions: 9 x 8
Living room
- Level: First
- Dimensions: 17 x 12
Heating
- Central, Electric
Cooling
- Central Air, Ceiling Fan(s), Electric
Appliances
- Included: Dishwasher, Electric Range, Disposal, Microwave
- Laundry: Washer Hookup, Dryer Hookup, ElectricDryer Hookup, In Garage
Features
- Decorative/Designer Lighting Fixtures, Eat-in Kitchen, High Speed Internet, Cable TV, Walk-In Closet(s)
- Flooring: Ceramic Tile, Laminate, Wood
- Windows: Window Coverings
- Has basement: No
- Has fireplace: No
Interior area
- Total interior livable area: 1,180 sqft
Video & virtual tour
Property
Parking
- Total spaces: 3
- Parking features: Additional Parking, Covered, Carport, Detached Carport, Driveway, Garage Faces Front, Garage, Garage Door Opener, Kitchen Level, RV Carport, Boat, RV Access/Parking
- Attached garage spaces: 2
- Carport spaces: 1
Features
- Levels: One
- Stories: 1
- Pool features: None
- Fencing: Chain Link,Wood
Lot
- Size: 6,882 Square Feet
- Features: Back Yard, Corner Lot, Cul-De-Sac, Lawn, Landscaped
Details
- Parcel number: 01398547
Construction
Type & style
- Home type: SingleFamily
- Architectural style: Traditional,Detached
- Property subtype: Single Family Residence
Materials
- Brick
- Foundation: Slab
- Roof: Composition
Condition
- Resale
- Year built: 1968
Utilities & green energy
- Sewer: Public Sewer
- Water: Public
- Utilities for property: Sewer Available, Separate Meters, Underground Utilities, Water Available, Cable Available
Community & HOA
Community
- Features: Curbs
- Subdivision: Hurst Terrace Add
HOA
- Has HOA: No
Location
- Region: Hurst
Financial & listing details
- Price per square foot: $203/sqft
- Tax assessed value: $257,944
- Annual tax amount: $5,428
- Date on market: 7/26/2026
- Cumulative days on market: 71 days
- Listing terms: Cash,Conventional,FHA,VA Loan
- Exclusions: Refrigerator
- Road surface type: Asphalt
Estimated market value
Not available
Estimated sales range
Not available
Not available
Price history
| Date | Event | Price |
|---|---|---|
| 9/25/2026 | Price change | $239,900-2%$203/sqft |
Source: NTREIS #21336958 Report a problem | ||
| 9/16/2026 | Price change | $244,900-2%$208/sqft |
Source: NTREIS #21336958 Report a problem | ||
| 9/8/2026 | Price change | $249,900-2%$212/sqft |
Source: NTREIS #21336958 Report a problem | ||
| 8/12/2026 | Price change | $255,000-1.9%$216/sqft |
Source: NTREIS #21336958 Report a problem | ||
| 7/26/2026 | Listed for sale | $259,900+52.9%$220/sqft |
Source: NTREIS #21336958 Report a problem | ||
| 2/26/2019 | Sold | -- |
Source: Agent Provided Report a problem | ||
| 2/4/2019 | Pending sale | $170,000$144/sqft |
Source: RE/MAX DFW Associates #14011229 Report a problem | ||
| 1/27/2019 | Listed for sale | $170,000+6.3%$144/sqft |
Source: RE/MAX DFW Associates #14011229 Report a problem | ||
| 2/10/2017 | Listing removed | $160,000$136/sqft |
Source: RE/MAX DFW ASSOCIATES V #13524908 Report a problem | ||
| 1/24/2017 | Pending sale | $160,000$136/sqft |
Source: RE/MAX DFW Associates #13524908 Report a problem | ||
| 1/22/2017 | Listed for sale | $160,000+71.1%$136/sqft |
Source: RE/MAX DFW Associates #13524908 Report a problem | ||
| 5/18/2012 | Listing removed | $93,500$79/sqft |
Source: Coldwell Banker Residential Brokerage - #11756130 Report a problem | ||
| 4/20/2012 | Listed for sale | $93,500$79/sqft |
Source: Coldwell Banker Residential Brokerage - #11756130 Report a problem | ||
Public tax history
| Year | Property taxes | Tax assessment |
|---|---|---|
| 2025 | $3,433 -1% | $257,944 |
| 2024 | $3,469 +11.7% | $257,944 +7% |
| 2023 | $3,106 -19.8% | $241,130 +17% |
| 2022 | $3,874 -11.1% | $206,170 +12.1% |
| 2021 | $4,356 +8.9% | $183,849 +10.9% |
| 2020 | $3,999 +16.7% | $165,815 +16.4% |
| 2019 | $3,428 +230.5% | $142,485 +24.9% |
| 2018 | $1,037 +2.3% | $114,068 -5.5% |
| 2017 | $1,014 +2% | $120,700 -0.4% |
| 2016 | $994 -10.4% | $121,202 +41.4% |
| 2015 | $1,110 | $85,700 |
| 2014 | $1,110 | $85,700 +2% |
| 2013 | -- | $84,000 -0.1% |
| 2012 | -- | $84,100 |
| 2011 | -- | $84,100 +1.3% |
| 2010 | -- | $83,000 -7.8% |
| 2009 | -- | $90,000 |
| 2008 | -- | $90,000 +7.8% |
| 2007 | -- | $83,500 |
| 2006 | -- | $83,500 |
| 2005 | -- | $83,500 |
| 2004 | -- | $83,500 |
| 2003 | -- | $83,500 +4.8% |
| 2002 | -- | $79,700 +8.9% |
| 2001 | -- | $73,200 +26% |
| 2000 | -- | $58,100 |
Find assessor info on the county website
Monthly payment
Est. payment
Payment breakdown
Explore the cost of this home by adjusting the details. Changes won't be saved.Climate risks
Neighborhood: Hurst Terrace
Nearby schools
Schools provided by the listing agent
- Elementary: Westhurst
- Middle: Hurst
- High: Bell
- District: Hurst-Euless-Bedford ISD
Source: NTREIS. This data may not be complete. We recommend contacting the local school district to confirm school assignments for this home.

Similar homes
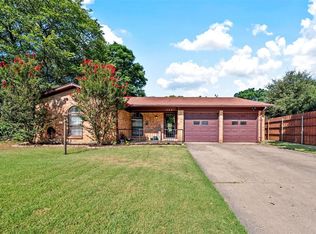
- $275,0004 bd2 ba1.4k sqft1009 Zelda Dr, Hurst, TX 76053For Sale
 MLS ID #21354210, Kalisha Reed. NTREIS
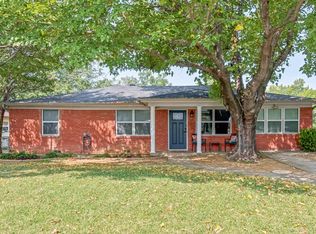
 - $289,9003 bd2 ba1.6k sqft512 Brown Trail Ct, Hurst, TX 76053For Sale
 MLS ID #21373689, Sherri Murphy. NTREIS
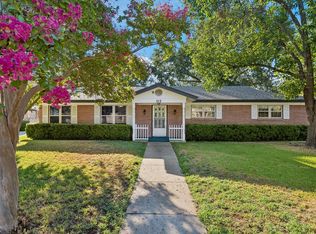
 - $235,0003 bd2 ba1.2k sqft7729 Portman Ave, Fort Worth, TX 76112For Sale
 MLS ID #21332227, Maria Ortiz. NTREIS
 - $--3 bd2 ba1.5k sqft905 Kristin Ct, Arlington, TX 76012AuctionXome
