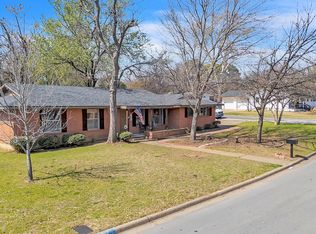
MOTIVATED SELLER! Great opportunity in an established Hurst neighborhood and on a cul-de-sac! This 3-bedroom, 2-bath home with a 2-car garage and additional parking, offers plenty of potential for a buyer ready to make it their own. The blank canvas home features a functional floor plan and is ready for updating and personal touches, an excellent opportunity for a first-time homeowner to make this their custom home! Two large family rooms, one with a brick Fireplace with gas starter, raised hearth and wood mantle with electrical outlet for mounting TV above the Fireplace. The second living area is open to the dining area that has a pocket door leading to the kitchen. A standout feature is the additional RV or Boat parking with electrical hookup, providing convenient space for recreational vehicles, trailers, or additional parking. Additionally, two sheds, one with electricity, is perfect for storage or workshop. Located in the heart of Hurst with convenient access to shopping, dining, major highways and everything the Mid-Cities area has to offer. Zoned to HEB ISD, the elementary school is just a short distance away. Zoned to L.D. Bell High School, where an impressive new state-of-the-art campus is currently under construction and anticipated to open for the 2028–2029 school year. Estate property being sold AS IS. AC and Furnace were replaced in 2023, Hot Water Heater replaced in 2020 and Roof replaced in 2019. The home has lots of character and is ready for its new owner to come in and make it shine! Seller will make no repairs. No Seller's Disclosure Notice is available. Buyer and buyer's agent to verify all information, measurements, schools and property condition. Don't let this one get away! Come out and view today and let's make this your new home sweet home! HOME IS BEING SOLD AS IS. NO REPAIRS WILL BE MADE. Bring all offers!
For sale
$289,900
512 Brown Trail Ct, Hurst, TX 76053
3beds
1,682sqft
Single Family Residence
Built in 1964
6,838 Square Feet Lot
$287,900 Zestimate®
$172/sqft
$-- HOA
What's special
Functional floor planTwo large family rooms
- 42 days
- 1,038
- 96
Zillow last checked:
Listing updated:
Listed by:
Sherri Murphy 0704592 817-329-9005,
Coldwell Banker Realty 817-329-9005
Source: NTREIS,MLS#: 21373689
Facts & features
Interior
Bedrooms & bathrooms
- Bedrooms: 3
- Bathrooms: 2
- Full bathrooms: 2
Primary bedroom
- Features: Ceiling Fan(s), En Suite Bathroom, Walk-In Closet(s)
- Level: First
- Dimensions: 16 x 14
Bedroom
- Features: Ceiling Fan(s)
- Level: First
- Dimensions: 18 x 13
Bedroom
- Features: Ceiling Fan(s)
- Level: First
- Dimensions: 13 x 13
Primary bathroom
- Features: Built-in Features, En Suite Bathroom, Solid Surface Counters, Separate Shower
- Level: First
- Dimensions: 7 x 5
Dining room
- Level: First
- Dimensions: 11 x 10
Other
- Features: Built-in Features, Linen Closet, Solid Surface Counters
- Level: First
- Dimensions: 6 x 8
Kitchen
- Features: Built-in Features, Ceiling Fan(s), Galley Kitchen, Pantry, Solid Surface Counters
- Level: First
- Dimensions: 20 x 10
Living room
- Features: Ceiling Fan(s)
- Level: First
- Dimensions: 17 x 14
Living room
- Features: Ceiling Fan(s), Fireplace
- Level: First
- Dimensions: 24 x 17
Utility room
- Features: Built-in Features, Utility Room
- Level: First
- Dimensions: 17 x 7
Heating
- Central, Electric, Fireplace(s)
Cooling
- Central Air, Ceiling Fan(s), Electric
Appliances
- Included: Dryer, Dishwasher, Electric Cooktop, Electric Oven, Gas Water Heater, Refrigerator, Vented Exhaust Fan, Washer
- Laundry: Common Area, Washer Hookup, Electric Dryer Hookup, Gas Dryer Hookup, Laundry in Utility Room, In Garage
Features
- Built-in Features, Decorative/Designer Lighting Fixtures, Pantry, Paneling/Wainscoting, Cable TV, Walk-In Closet(s)
- Flooring: Laminate, Tile, Vinyl
- Windows: Skylight(s), Shutters, Window Coverings
- Has basement: No
- Number of fireplaces: 1
- Fireplace features: Gas, Gas Starter, Living Room, Raised Hearth
Interior area
- Total interior livable area: 1,682 sqft
Video & virtual tour
Property
Parking
- Total spaces: 2
- Parking features: Additional Parking, Detached Carport, Direct Access, Door-Single, Driveway, Garage, Garage Door Opener, Gated, Inside Entrance, Paver Block, Private, Garage Faces Rear
- Attached garage spaces: 2
Features
- Levels: One
- Stories: 1
- Patio & porch: Covered, Front Porch
- Exterior features: Private Yard, Storage
- Pool features: None
- Fencing: Back Yard,Chain Link,Gate,Wood
Lot
- Size: 6,838 Square Feet
- Features: Cul-De-Sac, Interior Lot, Irregular Lot, Landscaped, Level, Subdivision, Sprinkler System
Details
- Additional structures: RV/Boat Storage, Shed(s), Storage, Workshop
- Parcel number: 00155527
Construction
Type & style
- Home type: SingleFamily
- Architectural style: Ranch,Detached
- Property subtype: Single Family Residence
Materials
- Brick
- Foundation: Slab
- Roof: Composition
Condition
- Resale
- Year built: 1964
Utilities & green energy
- Sewer: Public Sewer
- Water: Public
- Utilities for property: Electricity Available, Electricity Connected, Natural Gas Available, Overhead Utilities, Phone Available, Sewer Available, Separate Meters, Water Available, Cable Available
Community & HOA
Community
- Features: Curbs
- Security: Security System, Carbon Monoxide Detector(s), Smoke Detector(s)
- Subdivision: Bellaire Place Add
HOA
- Has HOA: No
Location
- Region: Hurst
Financial & listing details
- Price per square foot: $172/sqft
- Tax assessed value: $285,601
- Annual tax amount: $4,929
- Date on market: 9/1/2026
- Cumulative days on market: 42 days
- Listing terms: Cash,Conventional
Estimated market value
$287,900
$274,000 - $302,000
$2,060/mo
Price history
| Date | Event | Price |
|---|---|---|
| 9/26/2026 | Listed for sale | $289,900$172/sqft |
Source: NTREIS #21373689 Report a problem | ||
| 9/22/2026 | Contingent | $289,900$172/sqft |
Source: NTREIS #21373689 Report a problem | ||
| 9/1/2026 | Listed for sale | $289,900$172/sqft |
Source: NTREIS #21373689 Report a problem | ||
Public tax history
| Year | Property taxes | Tax assessment |
|---|---|---|
| 2025 | $562 +1.3% | $285,601 |
| 2024 | $555 -27.5% | $285,601 +2.2% |
| 2023 | $766 | $279,580 +6.4% |
| 2022 | -- | $262,850 +29.1% |
| 2021 | $771 +4.4% | $203,534 +13.7% |
| 2020 | $738 +4.2% | $179,051 -4.8% |
| 2019 | $709 +4% | $188,139 +56.5% |
| 2018 | $682 +3.7% | $120,189 -27.5% |
| 2017 | $657 +4.6% | $165,797 +21.4% |
| 2016 | $628 -13.2% | $136,620 +51.3% |
| 2015 | $724 | $90,300 |
| 2014 | $724 | $90,300 |
| 2013 | -- | $90,300 -0.3% |
| 2012 | -- | $90,600 |
| 2011 | -- | $90,600 -0.8% |
| 2010 | -- | $91,300 -8.1% |
| 2009 | -- | $99,300 |
| 2008 | -- | $99,300 |
| 2007 | -- | $99,300 |
| 2006 | -- | $99,300 |
| 2005 | -- | $99,300 +19.9% |
| 2004 | -- | $82,800 |
| 2003 | -- | $82,800 -0.2% |
| 2002 | -- | $83,000 +8.1% |
| 2001 | -- | $76,800 |
| 2000 | -- | $76,800 |
Find assessor info on the county website
Monthly payment
Est. payment
Payment breakdown
Explore the cost of this home by adjusting the details. Changes won't be saved.Climate risks
Neighborhood: 76053
Nearby schools
Schools provided by the listing agent
- Elementary: Bellaire
- Middle: Hurst
- High: Bell
- District: Hurst-Euless-Bedford ISD
Source: NTREIS. This data may not be complete. We recommend contacting the local school district to confirm school assignments for this home.
Similar homes
- $350,0003 bd2 ba2k sqft505 Caduceus Ln, Hurst, TX 76053For Sale
 MLS ID #21349564, Glynda Patterson. NTREIS
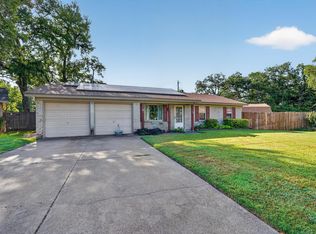
 - $317,9003 bd2 ba1.8k sqft709 Hurstview Dr, Hurst, TX 76053For Sale
 MLS ID #21197256, Ronnie Sterling. NTREIS
 - $319,9004 bd2 ba1.9k sqft608 W Cheryl Ave, Hurst, TX 76053For Sale
 MLS ID #21356158, Ivonne Zambrano. NTREIS
 - $289,5003 bd2 ba1.2k sqft184 Oakhurst Dr, Bedford, TX 76022For Sale
 MLS ID #21338498, Lori Solecki. NTREIS
