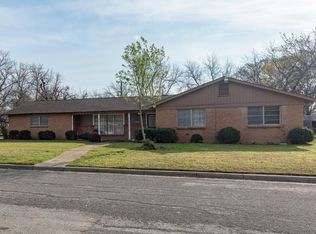
Classic single-story home with generous living space on an oversized corner lot in the heart of North Richland Hills. This well-established property offers 3 bedrooms, 2 full baths, and an impressive 2,398 square feet of living area on a spacious 0.35-acre lot. Located in the desirable Richland Heights Addition with mature trees and a peaceful neighborhood atmosphere. The large lot provides excellent potential for outdoor entertaining, additional storage, workshop, or RV parking. Conveniently positioned near Highway 183, NRH2O Family Water Park, and North East Mall with easy access to shopping, dining, and entertainment. Minutes from Birdville ISD schools and Medical City North Hills. This home offers a wonderful opportunity to create your dream space in an established community with strong bones and great potential. Buyer and buyer's agent to verify schools, square footage, and all property information.
For sale
$285,000
4316 Ashmore Dr, North Richland Hills, TX 76180
4beds
2,398sqft
Single Family Residence
Built in 1960
0.35 Acres Lot
$-- Zestimate®
$119/sqft
$-- HOA
What's special
Generous living spaceOversized corner lotSingle-story homeMature trees
- 1 day
- 343
- 39
Likely to sell faster than
Zillow last checked:
Listing updated:
Listed by:
John Gann 0715981 972-401-1400,
HomeSmart 972-401-1400
Source: NTREIS,MLS#: 21373702
Facts & features
Interior
Bedrooms & bathrooms
- Bedrooms: 4
- Bathrooms: 2
- Full bathrooms: 2
Primary bedroom
- Features: Ceiling Fan(s), En Suite Bathroom
- Level: First
- Dimensions: 0 x 0
Living room
- Level: First
- Dimensions: 0 x 0
Heating
- Central
Cooling
- Central Air
Features
- Built-in Features
- Has basement: No
- Number of fireplaces: 1
- Fireplace features: Wood Burning
Interior area
- Total interior livable area: 2,398 sqft
Video & virtual tour
Property
Parking
- Total spaces: 2
- Parking features: Attached Carport, Additional Parking, Boat
- Carport spaces: 2
Features
- Levels: One
- Stories: 1
- Pool features: None
Lot
- Size: 0.35 Acres
- Features: Back Yard, Lawn, Many Trees
Details
- Parcel number: 02334461
Construction
Type & style
- Home type: SingleFamily
- Architectural style: Traditional,Detached
- Property subtype: Single Family Residence
Materials
- Brick
- Roof: Shingle
Condition
- Resale
- Year built: 1960
Utilities & green energy
- Sewer: Public Sewer
- Water: Public
- Utilities for property: Sewer Available, Water Available
Community & HOA
Community
- Subdivision: Richland Heights Add
HOA
- Has HOA: No
Location
- Region: North Richland Hills
Financial & listing details
- Price per square foot: $119/sqft
- Tax assessed value: $130,731
- Annual tax amount: $2,837
- Date on market: 8/31/2026
Estimated market value
Not available
Estimated sales range
Not available
Not available
Price history
| Date | Event | Price |
|---|---|---|
| 8/31/2026 | Listed for sale | $285,000-17.6%$119/sqft |
Source: NTREIS #21373702 Report a problem | ||
| 8/1/2026 | Listing removed | $346,000$144/sqft |
Source: NTREIS #21167086 Report a problem | ||
| 1/31/2026 | Listed for sale | $346,000-1.1%$144/sqft |
Source: NTREIS #21167086 Report a problem | ||
| 10/25/2025 | Listing removed | $349,900$146/sqft |
Source: NTREIS #21028941 Report a problem | ||
| 9/23/2025 | Price change | $349,900-2.5%$146/sqft |
Source: NTREIS #21028941 Report a problem | ||
| 8/12/2025 | Listed for sale | $358,800+7.1%$150/sqft |
Source: NTREIS #21028941 Report a problem | ||
| 6/28/2025 | Listing removed | $335,000$140/sqft |
Source: NTREIS #20979082 Report a problem | ||
| 6/23/2025 | Listed for sale | $335,000$140/sqft |
Source: NTREIS #20979082 Report a problem | ||
Public tax history
| Year | Property taxes | Tax assessment |
|---|---|---|
| 2025 | $2,808 -1% | $130,731 |
| 2024 | $2,837 +0.1% | $130,731 +1.1% |
| 2023 | $2,835 +15.7% | $129,251 +27% |
| 2022 | $2,450 +41.7% | $101,799 +46.8% |
| 2021 | $1,729 -6.4% | $69,336 -4.5% |
| 2020 | $1,848 +1.3% | $72,625 +1.3% |
| 2019 | $1,825 +10.1% | $71,721 +14% |
| 2018 | $1,657 -10.4% | $62,922 -9.8% |
| 2017 | $1,849 +6.5% | $69,725 +8% |
| 2016 | $1,737 -49.2% | $64,554 -49.3% |
| 2015 | $3,420 | $127,300 |
| 2014 | $3,420 | $127,300 +28.5% |
| 2013 | -- | $99,100 -0.7% |
| 2012 | -- | $99,800 +16.6% |
| 2011 | -- | $85,600 -3.3% |
| 2010 | -- | $88,500 -5.8% |
| 2009 | -- | $93,900 |
| 2008 | -- | $93,900 |
| 2007 | -- | $93,900 |
| 2006 | -- | $93,900 |
| 2005 | -- | $93,900 |
| 2004 | -- | $93,900 +19.3% |
| 2003 | -- | $78,700 +15.1% |
| 2002 | -- | $68,400 +11.9% |
| 2001 | -- | $61,100 +18% |
| 2000 | -- | $51,800 |
Find assessor info on the county website
Monthly payment
Est. payment
Payment breakdown
Explore the cost of this home by adjusting the details. Changes won't be saved.Climate risks
Neighborhood: 76180
Nearby schools
Schools provided by the listing agent
- Elementary: Jackbinion
- Middle: Richland
- High: Birdville
- District: Birdville ISD
Source: NTREIS. This data may not be complete. We recommend contacting the local school district to confirm school assignments for this home.
- $311,9003 bd2 ba1.9k sqft4324 Ashmore Dr, North Richland Hills, TX 76180Off Market
- $289,0003 bd2 ba1.8k sqft4312 Ashmore Dr, North Richland Hills, TX 76180Off Market
- $--3 bd2 ba1.8k sqft4312 Ashmore Dr #8179666969, North Richland Hills, TX 76180Off Market
- $--3 bd2 ba1.4k sqft4321 Lynn Ter, North Richland Hills, TX 76180Sold

Similar homes
- $339,9003 bd2 ba1.9k sqft4708 Cummings Dr E, North Richland Hills, TX 76180For Sale
 MLS ID #21367428, Hannah Gramling. NTREIS
 - $299,9003 bd2 ba1.9k sqft7449 Monterrey Dr, Fort Worth, TX 76112For Sale
 MLS ID #21371452, Lafayette Dennis. NTREIS
 - $315,0004 bd2 ba2.1k sqft721 Thompson Dr, Saginaw, TX 76179For Sale
 MLS ID #21373295, Rhoda Jo Vo Vo. NTREIS
 - $259,0003 bd2 ba1.4k sqft3724 Billie Faye Dr, North Richland Hills, TX 76180For Sale
 MLS ID #21068313, Eric English. NTREIS
