Nestled in a charming, established Arlington neighborhood shaded by mature trees, this spacious 4-bedroom, 3-bath home is full of character and opportunity. Inside, you’ll find built-ins, a formal dining room, and a functional layout that includes a split bedroom and bath with private exterior access—ideal for guests, multigenerational living, or a home office. Enjoy relaxing on the covered back patio and the convenience of a rear-entry garage. With great bones and timeless charm, this home is ready for your personal updates and creative vision. Being sold AS IS, it’s a wonderful opportunity to make it your own!
Under contract
$280,000
3410 Woodford Dr, Arlington, TX 76013
4beds
2,433sqft
:
Get pre-qualified$2,061/mo
Single Family Residence
Built in 1968
9,365 Square Feet Lot
$274,500 Zestimate®
$115/sqft
$-- HOA
What's special
Formal dining roomCovered back patioShaded by mature treesRear-entry garageFunctional layout
- 17 days |
- 2,979 |
- 244 |
Likely to sell faster than
Zillow last checked:
Listing updated:
Listed by:
Ryan Studdard 0600612 817-550-5394,
Oak + Ash Realty 817-550-5394
Source: NTREIS,MLS#: 21339951
Facts & features
Interior
Bedrooms & bathrooms
- Bedrooms: 4
- Bathrooms: 3
- Full bathrooms: 3
Primary bedroom
- Level: First
- Dimensions: 0 x 0
Living room
- Level: First
- Dimensions: 0 x 0
Features
- Other
- Has basement: No
- Number of fireplaces: 1
- Fireplace features: Wood Burning
Interior area
- Total interior livable area: 2,433 sqft
Video & virtual tour
Property
Parking
- Total spaces: 2
- Parking features: Garage Faces Rear
- Attached garage spaces: 2
Features
- Levels: One
- Stories: 1
- Pool features: None
Lot
- Size: 9,365 Square Feet
Details
- Parcel number: 03639371
Construction
Type & style
- Home type: SingleFamily
- Architectural style: Detached
- Property subtype: Single Family Residence
Condition
- Year built: 1968
Utilities & green energy
- Sewer: Public Sewer
- Water: Public
- Utilities for property: Sewer Available, Water Available
Community & HOA
Community
- Subdivision: Woodland West Estates Add
HOA
- Has HOA: No
Location
- Region: Arlington
Financial & listing details
- Price per square foot: $115/sqft
- Tax assessed value: $379,523
- Annual tax amount: $8,297
- Date on market: 7/29/2026
- Cumulative days on market: 17 days
- Exclusions: Minerals
Estimated market value
$274,500
$261,000 - $288,000
$2,870/mo
Price history
| Date | Event | Price |
|---|---|---|
| 8/11/2026 | Contingent | $280,000$115/sqft |
Source: NTREIS #21339951 Report a problem | ||
| 7/29/2026 | Listed for sale | $280,000$115/sqft |
Source: NTREIS #21339951 Report a problem | ||
Public tax history
| Year | Property taxes | Tax assessment |
|---|---|---|
| 2025 | $1,344 +0.4% | $379,523 |
| 2024 | $1,339 -47% | $379,523 +13.4% |
| 2023 | $2,524 -2.9% | $334,674 +10.9% |
| 2022 | $2,600 +2.3% | $301,815 +10.5% |
| 2021 | $2,542 +2.1% | $273,246 +7.9% |
| 2020 | $2,489 +2% | $253,294 -0.1% |
| 2019 | $2,440 +1.8% | $253,473 +29.9% |
| 2018 | $2,397 -1.4% | $195,190 -7.1% |
| 2017 | $2,430 +0.9% | $210,000 +5.8% |
| 2016 | $2,408 -3.6% | $198,509 +10.3% |
| 2015 | $2,498 | $180,023 +1.6% |
| 2014 | $2,498 | $177,200 +11.1% |
| 2013 | -- | $159,500 -4.9% |
| 2012 | -- | $167,700 |
| 2011 | -- | $167,700 -0.5% |
| 2010 | -- | $168,600 -0.1% |
| 2009 | -- | $168,800 +3.2% |
| 2008 | -- | $163,500 |
| 2007 | -- | $163,500 |
| 2006 | -- | $163,500 |
| 2005 | -- | $163,500 |
| 2004 | -- | $163,500 |
| 2003 | -- | $163,500 +7.3% |
| 2002 | -- | $152,400 +2.3% |
| 2001 | -- | $149,000 +11.9% |
| 2000 | -- | $133,200 |
Find assessor info on the county website
Monthly payment
Est. payment
Payment breakdown
Explore the cost of this home by adjusting the details. Changes won't be saved.Climate risks
Neighborhood: West
Nearby schools
GreatSchools rating
- 8/10Duff Elementary SchoolGrades: PK-6Distance: 0.5 mi
- 5/10Bailey Junior High SchoolGrades: 7-8Distance: 1.2 mi
- 3/10Arlington High SchoolGrades: 9-12Distance: 2.8 mi
Schools provided by the listing agent
- Elementary: Duff
- Middle: Bailey
- High: Arlington
- District: Arlington ISD
Source: NTREIS. This data may not be complete. We recommend contacting the local school district to confirm school assignments for this home.
- $343,7003 bd2 ba2.3k sqft3408 Woodford Dr, Arlington, TX 76013Off Market
- $403,6004 bd3 ba2.1k sqft3412 Woodford Dr, Arlington, TX 76013Off Market

- $351,6003 bd2 ba2.4k sqft3409 Yellowstone Dr, Arlington, TX 76013Off Market
- $365,9003 bd2 ba2.2k sqft3411 Yellowstone Dr, Arlington, TX 76013Off Market

- $346,9003 bd2 ba2.4k sqft3407 Yellowstone Dr, Arlington, TX 76013Off Market
- $402,3004 bd3 ba2.4k sqft3406 Woodford Dr, Arlington, TX 76013Off Market
- $401,8003 bd2 ba2.9k sqft3609 Lynnwood Dr, Arlington, TX 76013Off Market
- $344,6004 bd2 ba2k sqft3409 Woodford Dr, Arlington, TX 76013Off Market
A local agent can set up tours, give advice and negotiate with sellers.
Similar homes
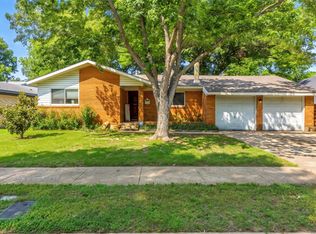
- $280,0003 bd2 ba1.4k sqft2211 Clover Park Dr, Arlington, TX 76013For Sale
 MLS ID #21289119, Holly Beckley. NTREIS
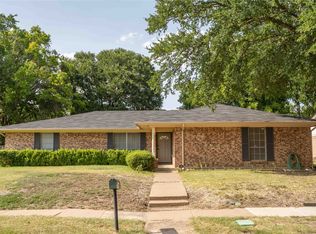
 - $289,9993 bd2 ba1.7k sqft1916 Valley Ln, Arlington, TX 76013For Sale
 MLS ID #21255012, John Anderson. NTREIS
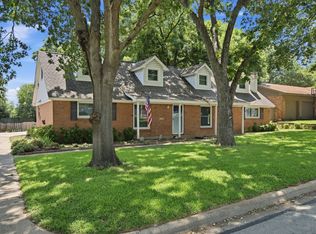
 - $290,0003 bd2 ba1.8k sqft2001 Chalice Rd, Arlington, TX 76014For Sale
 MLS ID #21354377, Edna Ramsey. NTREIS
 - $349,5003 bd2 ba2.6k sqft1301 Colonial Ct, Arlington, TX 76013For Sale
 MLS ID #21338662, Randall Garrett. NTREIS
 - $375,0004 bd3 ba2.3k sqft4501 Trowbridge Dr, Arlington, TX 76013For SaleMLS ID #21307482, Dawn Sumrall. NTREIS
- $259,8993 bd2 ba1.3k sqft1700 Chip N Dale Dr, Arlington, TX 76012For SaleMLS ID #21285518, Thanh Tran. NTREIS
- $395,9004 bd4 ba2.5k sqft2110 Juanita Dr, Arlington, TX 76013For SaleMLS ID #21303094, Naj Ainanshe. NTREIS
- $268,0003 bd2 ba1.5k sqft4212 Selina Ct, Arlington, TX 76016For SaleMLS ID #21294770, Roshanda Ford. NTREIS
- $280,0004 bd2 ba2k sqft2303 April Ln, Grand Prairie, TX 75050For SaleMLS ID #21336621, Bruce Henderson. NTREIS
- $314,0003 bd2 ba2k sqft1320 Apache St, Arlington, TX 76012For SaleMLS ID #21128753, David Soto. NTREIS
- $305,0004 bd2 ba3k sqft1602 Marie Ter, Arlington, TX 76010For SaleMLS ID #21241690, Joshua Shelton. NTREIS
- $284,9993 bd2 ba1.7k sqft901 Lake Charles Ave, Fort Worth, TX 76103For SaleMLS ID #21350578, Andy Villarreal. NTREIS
- $264,9003 bd2 ba1.8k sqft14 Arthur Dr, Edgecliff Village, TX 76134For SaleMLS ID #21353944, Mary Cole. NTREIS
- $275,0003 bd2 ba1.5k sqft6632 Ellis Rd, Fort Worth, TX 76112For SaleMLS ID #21323193, Candice Hill. NTREIS
- $300,0003 bd3 ba2.2k sqft2333 Ash Grove Trl, Fort Worth, TX 76112For SaleMLS ID #21314180, Mary Barata. NTREIS
- $315,0003 bd2 ba1.7k sqft2111 Turf Club Dr, Arlington, TX 76017For SaleMLS ID #21080888, Jackie Dolak. NTREIS
- $395,0004 bd3 ba2.3k sqft2705 Black Oak Ln, Arlington, TX 76012For SaleMLS ID #21223915, Ashley Nemecek. NTREIS
- $255,0002 bd2 ba1.5k sqft3600 Ruth Rd, Richland Hills, TX 76118For SaleMLS ID #21215649, Tricia Pitts. NTREIS
- $275,0003 bd2 ba1.6k sqft3505 Oak Haven Dr, Forest Hill, TX 76119For SaleMLS ID #21262486, Lynn Beaurline. NTREIS
- $375,0004 bd3 ba2.2k sqft2509 Radcliffe Dr, Arlington, TX 76012For SaleMLS ID #21343131, Michelle Sanchez. NTREIS
