Mid-century modern gem located just minutes from Arlington’s Entertainment District! This 4-bedroom, 3-bath home features a spacious layout with a large kitchen, two primary suites with ensuite baths, and unique architectural charm throughout. Upstairs bedrooms offer private walkout balconies, bringing in natural light and outdoor connection.
Enjoy a huge, tree-filled backyard with mature landscaping and a brand-new deck off the dining area—perfect for relaxing or entertaining. A rare opportunity to own a character-filled home in a prime location!
Up to $2500 lender credit with preferred lender
For sale
Price cut: $10K (6/4)
$415,000
2705 Black Oak Ln, Arlington, TX 76012
4beds
2,354sqft
:
Get pre-qualified$3,083/mo
Single Family Residence
Built in 1964
0.32 Acres Lot
$406,900 Zestimate®
$176/sqft
$-- HOA
What's special
Large kitchenUnique architectural charm throughoutSpacious layout
- 120 days |
- 545 |
- 51 |
Zillow last checked:
Listing updated:
Listed by:
Ashley Nemecek 0722985 972-691-7580,
Coldwell Banker Realty 972-691-7580
Source: NTREIS,MLS#: 21223915
Facts & features
Interior
Bedrooms & bathrooms
- Bedrooms: 4
- Bathrooms: 3
- Full bathrooms: 3
Primary bedroom
- Features: Built-in Features, Ceiling Fan(s), Linen Closet, Sitting Area in Primary, Separate Shower, Walk-In Closet(s)
- Level: First
- Dimensions: 15 x 13
Primary bedroom
- Features: Ceiling Fan(s), En Suite Bathroom, Linen Closet, Separate Shower
- Level: Third
- Dimensions: 18 x 12
Bedroom
- Features: Ceiling Fan(s)
- Level: Third
- Dimensions: 12 x 17
Bedroom
- Level: Third
- Dimensions: 11 x 13
Den
- Features: Ceiling Fan(s)
- Level: First
- Dimensions: 10 x 12
Dining room
- Level: Second
- Dimensions: 19 x 10
Kitchen
- Features: Breakfast Bar, Built-in Features, Granite Counters, Kitchen Island, Pantry
- Level: Second
- Dimensions: 17 x 14
Living room
- Features: Ceiling Fan(s), Fireplace
- Level: Second
- Dimensions: 24 x 15
Heating
- Central, Fireplace(s), Natural Gas
Cooling
- Central Air, Ceiling Fan(s), Electric
Appliances
- Included: Some Gas Appliances, Double Oven, Dryer, Dishwasher, Electric Oven, Gas Cooktop, Disposal, Gas Water Heater, Microwave, Plumbed For Gas, Refrigerator, Washer
- Laundry: Washer Hookup, Electric Dryer Hookup, In Garage
Features
- Decorative/Designer Lighting Fixtures, Double Vanity, Granite Counters, High Speed Internet, In-Law Floorplan, Kitchen Island, Multiple Master Suites, Multiple Staircases, Pantry, Cable TV, Natural Woodwork, Wired for Sound
- Flooring: Carpet, Ceramic Tile, Luxury Vinyl Plank, Wood
- Windows: Shutters, Window Coverings
- Has basement: No
- Number of fireplaces: 1
- Fireplace features: Gas, Gas Starter, Living Room, Stone, Wood Burning
Interior area
- Total interior livable area: 2,354 sqft
Video & virtual tour
Property
Parking
- Total spaces: 3
- Parking features: Attached Carport, Additional Parking, Concrete, Covered, Driveway, Garage Faces Front, Garage, Garage Door Opener
- Attached garage spaces: 2
- Carport spaces: 1
- Covered spaces: 3
Features
- Levels: Three Or More
- Patio & porch: Deck, Front Porch, Terrace, Balcony
- Exterior features: Balcony, Lighting, Rain Gutters
- Pool features: None
- Fencing: Back Yard,Gate,Privacy,Wood
Lot
- Size: 0.32 Acres
- Features: Back Yard, Interior Lot, Irregular Lot, Lawn, Landscaped, Many Trees, Subdivision, Sprinkler System
Details
- Parcel number: 03118010
- Other equipment: None
Construction
Type & style
- Home type: SingleFamily
- Architectural style: Mid-Century Modern,Detached
- Property subtype: Single Family Residence
Materials
- Rock, Stone
- Foundation: Pillar/Post/Pier, Slab
- Roof: Composition,Shingle
Condition
- Year built: 1964
Utilities & green energy
- Sewer: Public Sewer
- Water: Public
- Utilities for property: Natural Gas Available, Sewer Available, Separate Meters, Water Available, Cable Available
Community & HOA
Community
- Features: Curbs, Sidewalks
- Security: Security System, Smoke Detector(s), Security Lights
- Subdivision: Oaks The Arlington
HOA
- Has HOA: No
Location
- Region: Arlington
Financial & listing details
- Price per square foot: $176/sqft
- Tax assessed value: $401,871
- Annual tax amount: $8,783
- Date on market: 4/7/2026
- Cumulative days on market: 120 days
- Listing terms: Cash,Conventional,FHA,VA Loan
Estimated market value
$406,900
$387,000 - $427,000
$3,926/mo
Price history
| Date | Event | Price |
|---|---|---|
| 6/4/2026 | Price change | $415,000-2.4%$176/sqft |
Source: NTREIS #21223915 Report a problem | ||
| 4/7/2026 | Listed for sale | $425,000+9.1%$181/sqft |
Source: NTREIS #21223915 Report a problem | ||
| 10/30/2024 | Sold | -- |
Source: NTREIS #20745703 Report a problem | ||
| 10/12/2024 | Pending sale | $389,500$165/sqft |
Source: NTREIS #20745703 Report a problem | ||
| 10/8/2024 | Contingent | $389,500$165/sqft |
Source: NTREIS #20745703 Report a problem | ||
| 10/5/2024 | Listed for sale | $389,500+41.6%$165/sqft |
Source: NTREIS #20745703 Report a problem | ||
| 12/16/2018 | Listing removed | $275,000$117/sqft |
Source: Cynthia R. Baas #13908420 Report a problem | ||
| 12/13/2018 | Pending sale | $275,000$117/sqft |
Source: Cynthia R. Baas #13908420 Report a problem | ||
| 11/19/2018 | Price change | $275,000-1.3%$117/sqft |
Source: Cynthia R. Baas #13908420 Report a problem | ||
| 10/25/2018 | Price change | $278,500-0.2%$118/sqft |
Source: Cynthia R. Baas #13908420 Report a problem | ||
| 10/8/2018 | Price change | $279,000-1.9%$119/sqft |
Source: Cynthia R. Baas #13908420 Report a problem | ||
| 10/1/2018 | Price change | $284,320-0.2%$121/sqft |
Source: Cynthia R. Baas #13908420 Report a problem | ||
| 9/8/2018 | Price change | $284,900-0.3%$121/sqft |
Source: Cynthia R. Baas #13908420 Report a problem | ||
| 9/4/2018 | Price change | $285,900-1.4%$121/sqft |
Source: Cynthia R. Baas #13908420 Report a problem | ||
| 8/11/2018 | Listed for sale | $289,900+45%$123/sqft |
Source: Cynthia R. Baas #13908420 Report a problem | ||
| 3/24/2015 | Sold | -- |
Source: Agent Provided Report a problem | ||
| 12/30/2014 | Listed for sale | $199,900$85/sqft |
Source: Coldwell Banker Residential Brokerage - Ellis County Regional #13069980 Report a problem | ||
Public tax history
| Year | Property taxes | Tax assessment |
|---|---|---|
| 2025 | $8,786 +31% | $401,871 |
| 2024 | $6,705 +8.3% | $401,871 +8.9% |
| 2023 | $6,189 -31.4% | $368,933 +1.7% |
| 2022 | $9,024 +14.9% | $362,831 +18.5% |
| 2021 | $7,852 +12.8% | $306,226 +14.3% |
| 2020 | $6,962 +3% | $267,969 -0.4% |
| 2019 | $6,757 +26.5% | $269,064 +17% |
| 2018 | $5,341 -0.8% | $230,000 |
| 2017 | $5,383 -5.5% | $230,000 -3.6% |
| 2016 | $5,696 +3.3% | $238,646 +14.1% |
| 2015 | $5,515 | $209,100 |
| 2014 | $5,515 | $209,100 +6.2% |
| 2013 | -- | $196,900 +1% |
| 2012 | -- | $195,000 |
| 2011 | -- | $195,000 -0.1% |
| 2010 | -- | $195,200 -3.8% |
| 2009 | -- | $202,900 |
| 2008 | -- | $202,900 +9.6% |
| 2007 | -- | $185,100 |
| 2006 | -- | $185,100 +15.7% |
| 2005 | -- | $160,000 |
| 2004 | -- | $160,000 -6.9% |
| 2003 | -- | $171,900 +13.8% |
| 2002 | -- | $151,100 +20.8% |
| 2001 | -- | $125,100 +16.8% |
| 2000 | -- | $107,100 |
Find assessor info on the county website
Monthly payment
Est. payment
Payment breakdown
Explore the cost of this home by adjusting the details. Changes won't be saved.Climate risks
Neighborhood: West
Nearby schools
GreatSchools rating
- 3/10Pope Elementary SchoolGrades: PK-6Distance: 0.4 mi
- 5/10Shackelford Junior High SchoolGrades: 7-8Distance: 1.9 mi
- 2/10Lamar High SchoolGrades: 9-12Distance: 2.1 mi
Schools provided by the listing agent
- Elementary: Pope
- Middle: Shackelford
- High: Lamar
- District: Arlington ISD
Source: NTREIS. This data may not be complete. We recommend contacting the local school district to confirm school assignments for this home.
- $2,2003 bd2 ba-- sqft2709 Black Oak Ln, Arlington, TX 76012Off Market
- $394,0003 bd3 ba2.1k sqft2701 Black Oak Ln, Arlington, TX 76012Off Market
- $431,5005 bd4 ba3k sqft802 Valley Oaks Ct, Arlington, TX 76012Off Market
- $408,9005 bd3 ba2.8k sqft800 Valley Oaks Ct, Arlington, TX 76012Off Market

- $384,3005 bd3 ba2.2k sqft2704 Black Oak Ln, Arlington, TX 76012Off Market
- $433,4004 bd2 ba3k sqft2801 Black Oak Ln, Arlington, TX 76012Off Market
- $318,4003 bd2 ba1.9k sqft2708 Black Oak Ln, Arlington, TX 76012Off Market
- $250,7453 bd2 ba2.3k sqft808 Valley Oaks Ct, Arlington, TX 76012Off Market
A local agent can set up tours, give advice and negotiate with sellers.
A local lender can help you make sure your offer is ready when you are.
Similar homes
- $395,0004 bd3 ba2.2k sqft1104 Arlena Dr, Arlington, TX 76012For Sale
 MLS ID #21335237, Michael Austin. NTREIS
 - $424,9994 bd3 ba2.5k sqft1805 Old Oak Dr, Arlington, TX 76012For Sale
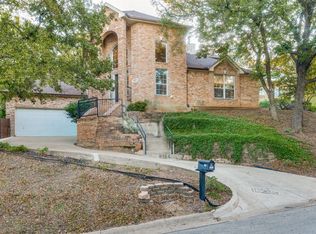 MLS ID #21101522, Sue Nelms. NTREIS
 - $429,0004 bd4 ba2.8k sqft1719 Autumn Ln, Arlington, TX 76012For Sale
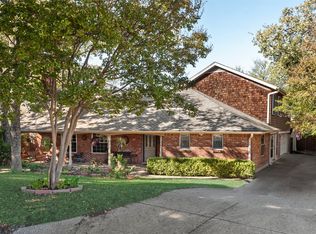 MLS ID #21121745, Sean Hale. NTREIS
 - $465,0004 bd3 ba2.5k sqft1800 Briarcrest Ln, Arlington, TX 76012For Sale
 MLS ID #21313351, Whitney Gillaspie. NTREIS
 - $419,0004 bd3 ba2.4k sqft404 Green River Trl, Fort Worth, TX 76103For SaleMLS ID #21338690, Melanie Mulamba. NTREIS
- $419,9004 bd3 ba2.6k sqft7053 Brooks Ave, Richland Hills, TX 76118For SaleMLS ID #21335108, Joanna Yates. NTREIS
- $385,0004 bd3 ba2.3k sqft4501 Trowbridge Dr, Arlington, TX 76013For SaleMLS ID #21307482, Dawn Sumrall. NTREIS
- $375,0003 bd3 ba2.4k sqft1608 Freeman Ct, Arlington, TX 76013For SaleMLS ID #21323628, Don Lawyer. NTREIS
- $450,0003 bd2 ba2k sqft4308 Borden Dr, Arlington, TX 76017For SaleMLS ID #21339551, Don Lawyer. NTREIS
- $399,9993 bd3 ba2.5k sqft3405 Country Club Rd, Pantego, TX 76013For SaleMLS ID #21261732, Tiffany West. NTREIS
- $449,0004 bd3 ba2.6k sqft1204 Springwood Ct, Euless, TX 76040For SaleMLS ID #21319932, Teri Gray. NTREIS
- $375,0003 bd2 ba1.9k sqft3414 Boyd Trl, Arlington, TX 76017For SaleMLS ID #21346164, Daniel Cline. NTREIS
- $330,0004 bd2 ba2k sqft2930 Duff Dr, Arlington, TX 76013For SaleMLS ID #21304737, Don Lawyer. NTREIS
- $385,0003 bd2 ba2.3k sqft637 Post Oak Dr, Hurst, TX 76053For SaleMLS ID #21343364, Kelly Cawyer. NTREIS
- $375,0004 bd2 ba2.3k sqft504 Chaffee Dr, Arlington, TX 76006For SaleMLS ID #21220859, Anita Zheng. NTREIS
- $429,5004 bd2 ba2.5k sqft6301 Greenfield Rd, Fort Worth, TX 76135For SaleMLS ID #21342424, Sophie Duwe. NTREIS
- $280,0003 bd2 ba2k sqft1822 E Cedar Elm Dr, Arlington, TX 76012For SaleMLS ID #21199647, Nathanael Reddick. NTREIS
- $550,0003 bd3 ba3.3k sqft1724 Prestonwood Dr, Arlington, TX 76012For SaleMLS ID #21279902, Elizabeth Deane. NTREIS
- $399,0005 bd2 ba2.6k sqft3209 Crites St, Richland Hills, TX 76118For SaleMLS ID #21321531, Terra Wood. NTREIS
- $381,8504 bd3 ba2.3k sqft5017 Boulder Lake Rd, Fort Worth, TX 76103For SaleMLS ID #21075610, Anna Russell. NTREIS
