MAJOR PRICE REDUCTION! Seller has REDUCED PRICE to reflect needed updates. Step inside this charming single-story Arlington home and discover a space designed for everyday living. With room to spread out, the home features two spacious living areas and two dining spaces, giving you plenty of flexibility for relaxing, entertaining, or gathering with family and friends.
At the heart of the home, the kitchen is both functional and inviting. You'll find an electric flat cooktop, generous cabinet storage, and a convenient pantry. A cozy eat-in nook offers the perfect spot for morning coffee, while direct access to the dining area makes hosting and daily meals effortless.
Natural light pours in through windows throughout the home. The thoughtful layout allows everyone to enjoy their own space while still feeling connected. A large living room features a gas fireplace with gas logs, built-in bookshelves, and plenty of room to relax or entertain.
If you love the size of the living spaces, just wait until you step into the primary suite, it’s truly massive, offering a peaceful retreat with room to unwind. You’ll also appreciate the abundance of storage throughout the home, including a great utility room with custom built-ins to keep everything organized.Step outside and the charm continues. The backyard sits on a large lot with a few mature trees and plenty of open space, perfect for entertaining, gardening, play, or simply enjoying the outdoors.
Located in a great part of Arlington, this home offers easy access to I-30 and a quick commute to both downtown Fort Worth and downtown Dallas, and quick drive to the DFW Airport.
Foundation quote & electrical quote are in Transaction Desk. Seller will not make repairs prior to closing. Property is priced accordingly and sold AS IS. Cash or Conventional Financing only.
For sale
Price cut: $30K (7/23)
$280,000
1822 E Cedar Elm Dr, Arlington, TX 76012
3beds
2,085sqft
:
Get pre-qualified$2,061/mo
Single Family Residence
Built in 1969
0.25 Acres Lot
$276,400 Zestimate®
$134/sqft
$-- HOA
What's special
New dishwasherElectric flat cooktopBuilt-in bookshelvesTwo dining spacesCozy eat-in nookGenerous cabinet storageConvenient pantry
- 161 days |
- 2,140 |
- 240 |
Zillow last checked:
Listing updated:
Listed by:
Nathanael Reddick 0768457 817-779-3253,
Point Realty 817-779-3253
Source: NTREIS,MLS#: 21199647
Facts & features
Interior
Bedrooms & bathrooms
- Bedrooms: 3
- Bathrooms: 2
- Full bathrooms: 2
Primary bedroom
- Features: En Suite Bathroom
- Level: First
- Dimensions: 0 x 0
Primary bathroom
- Level: First
- Dimensions: 0 x 0
Living room
- Features: Ceiling Fan(s), Fireplace
- Level: First
- Dimensions: 0 x 0
Heating
- Central, Fireplace(s), Natural Gas
Cooling
- Central Air, Ceiling Fan(s), Electric
Appliances
- Included: Dishwasher, Electric Cooktop, Electric Oven, Disposal, Gas Water Heater
- Laundry: Washer Hookup, Electric Dryer Hookup
Features
- Built-in Features, Decorative/Designer Lighting Fixtures, Eat-in Kitchen, Granite Counters, High Speed Internet, Pantry, Cable TV, Walk-In Closet(s)
- Flooring: Ceramic Tile, Laminate
- Windows: Bay Window(s)
- Has basement: No
- Number of fireplaces: 1
- Fireplace features: Gas, Gas Log, Living Room
Interior area
- Total interior livable area: 2,085 sqft
Video & virtual tour
Property
Parking
- Total spaces: 2
- Parking features: Door-Multi, Garage Faces Front, Garage, Garage Door Opener, Inside Entrance, Lighted
- Attached garage spaces: 2
Features
- Levels: One
- Stories: 1
- Patio & porch: Awning(s), Covered
- Exterior features: Rain Gutters
- Pool features: None
- Fencing: Back Yard,Gate,Privacy,Wood
Lot
- Size: 0.25 Acres
- Features: Sprinkler System, Few Trees
Details
- Additional structures: Shed(s)
- Parcel number: 00929123
- Other equipment: Intercom, TV Antenna
Construction
Type & style
- Home type: SingleFamily
- Architectural style: Detached
- Property subtype: Single Family Residence
Materials
- Brick
- Foundation: Slab
- Roof: Shingle
Condition
- Year built: 1969
Utilities & green energy
- Sewer: Public Sewer
- Water: Public
- Utilities for property: Natural Gas Available, Sewer Available, Water Available, Cable Available
Community & HOA
Community
- Features: Curbs
- Security: Carbon Monoxide Detector(s), Fire Alarm, Smoke Detector(s)
- Subdivision: Fielder Place Add
HOA
- Has HOA: No
Location
- Region: Arlington
Financial & listing details
- Price per square foot: $134/sqft
- Tax assessed value: $255,910
- Annual tax amount: $5,565
- Date on market: 3/6/2026
- Cumulative days on market: 86 days
- Listing terms: Cash,Conventional
- Exclusions: The garage camera along with security system
Estimated market value
$276,400
$263,000 - $290,000
$2,146/mo
Price history
| Date | Event | Price |
|---|---|---|
| 8/4/2026 | Listed for sale | $280,000$134/sqft |
Source: NTREIS #21199647 Report a problem | ||
| 7/30/2026 | Pending sale | $280,000$134/sqft |
Source: NTREIS #21199647 Report a problem | ||
| 7/28/2026 | Contingent | $280,000$134/sqft |
Source: NTREIS #21199647 Report a problem | ||
| 7/23/2026 | Listed for sale | $280,000-9.7%$134/sqft |
Source: NTREIS #21199647 Report a problem | ||
| 7/12/2026 | Contingent | $310,000$149/sqft |
Source: NTREIS #21199647 Report a problem | ||
| 5/15/2026 | Price change | $310,000-4.6%$149/sqft |
Source: NTREIS #21199647 Report a problem | ||
| 3/28/2026 | Listed for sale | $325,000-6.3%$156/sqft |
Source: NTREIS #21199647 Report a problem | ||
| 3/23/2026 | Contingent | $347,000$166/sqft |
Source: NTREIS #21199647 Report a problem | ||
| 3/18/2026 | Listed for sale | $347,000$166/sqft |
Source: NTREIS #21199647 Report a problem | ||
| 3/12/2026 | Contingent | $347,000$166/sqft |
Source: NTREIS #21199647 Report a problem | ||
| 3/6/2026 | Listed for sale | $347,000+98.3%$166/sqft |
Source: NTREIS #21199647 Report a problem | ||
| 4/8/2016 | Sold | -- |
Source: Agent Provided Report a problem | ||
| 3/28/2016 | Pending sale | $175,000$84/sqft |
Source: Keller Williams Realty #13345879 Report a problem | ||
| 3/28/2016 | Listed for sale | $175,000$84/sqft |
Source: Keller Williams Realty #13345879 Report a problem | ||
Public tax history
| Year | Property taxes | Tax assessment |
|---|---|---|
| 2025 | $3,557 -10.2% | $255,910 |
| 2024 | $3,962 +9.3% | $255,910 +8.9% |
| 2023 | $3,623 -18.7% | $235,101 -0.3% |
| 2022 | $4,457 +3% | $235,811 +23.3% |
| 2021 | $4,328 -13.5% | $191,292 -11.6% |
| 2020 | $5,005 +3.4% | $216,346 |
| 2019 | $4,838 +2% | $216,346 +5.1% |
| 2018 | $4,745 +7.5% | $205,872 +7.8% |
| 2017 | $4,412 +128% | $191,012 +16.8% |
| 2016 | $1,935 -5.5% | $163,482 +30.7% |
| 2015 | $2,048 | $125,100 |
| 2014 | $2,048 | $125,100 |
| 2013 | -- | $125,100 |
| 2012 | -- | $125,100 |
| 2011 | -- | $125,100 -0.6% |
| 2010 | -- | $125,900 -7.5% |
| 2009 | -- | $136,100 |
| 2008 | -- | $136,100 -9.2% |
| 2007 | -- | $149,900 +0.8% |
| 2006 | -- | $148,700 +10% |
| 2005 | -- | $135,200 |
| 2004 | -- | $135,200 +2.3% |
| 2003 | -- | $132,200 |
| 2002 | -- | $132,200 +14% |
| 2001 | -- | $116,000 +11.4% |
| 2000 | -- | $104,100 |
Find assessor info on the county website
Monthly payment
Est. payment
Payment breakdown
Explore the cost of this home by adjusting the details. Changes won't be saved.Climate risks
Neighborhood: North
Nearby schools
GreatSchools rating
- 9/10Butler Elementary SchoolGrades: PK-6Distance: 0.7 mi
- 5/10Shackelford Junior High SchoolGrades: 7-8Distance: 0.4 mi
- 2/10Lamar High SchoolGrades: 9-12Distance: 0.3 mi
Schools provided by the listing agent
- Elementary: Butler
- Middle: Shackelford
- High: Lamar
- District: Arlington ISD
Source: NTREIS. This data may not be complete. We recommend contacting the local school district to confirm school assignments for this home.
- $345,8003 bd2 ba1.8k sqft1826 E Cedar Elm Dr, Arlington, TX 76012Off Market
- $331,8003 bd2 ba2.2k sqft1820 E Cedar Elm Dr, Arlington, TX 76012Off Market
- $333,3003 bd2 ba2k sqft1813 Elm Crest Dr, Arlington, TX 76012Off Market
- $360,1004 bd2 ba2k sqft1832 E Cedar Elm Dr, Arlington, TX 76012Off Market

- $316,8003 bd2 ba1.9k sqft1818 E Cedar Elm Dr, Arlington, TX 76012Off Market
- $350,0003 bd2 ba1.9k sqft1823 E Cedar Elm Dr, Arlington, TX 76012Pending
- $370,7004 bd3 ba2k sqft1821 E Cedar Elm Dr, Arlington, TX 76012Off Market
- $349,1004 bd2 ba1.9k sqft1819 E Cedar Elm Dr, Arlington, TX 76012Off Market
A local agent can set up tours, give advice and negotiate with sellers.
A local lender can help you make sure your offer is ready when you are.
Similar homes
- $259,8993 bd2 ba1.3k sqft1700 Chip N Dale Dr, Arlington, TX 76012For Sale
 MLS ID #21285518, Thanh Tran. NTREIS
 - $290,0003 bd2 ba1.8k sqft2001 Chalice Rd, Arlington, TX 76014For Sale
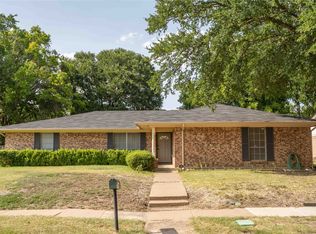 MLS ID #21354377, Edna Ramsey. NTREIS
 - $375,0004 bd3 ba2.2k sqft2509 Radcliffe Dr, Arlington, TX 76012For Sale
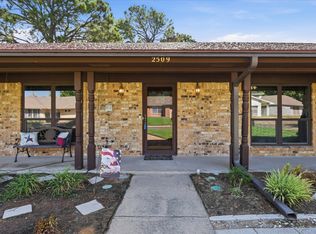 MLS ID #21343131, Michelle Sanchez. NTREIS
 - $285,0003 bd2 ba1.5k sqft2012 Bradford Dr, Arlington, TX 76010For Sale
 MLS ID #21281520, Chris Carson. NTREIS
 - $329,0003 bd2 ba1.6k sqft2727 Buffalo Dr, Arlington, TX 76013For SaleMLS ID #21311978, Chandler Crouch. NTREIS
- $290,0003 bd2 ba1.7k sqft5506 Grantmont Dr, Arlington, TX 76016For SaleMLS ID #21279144, Mance Stark. NTREIS
- $310,0003 bd2 ba2k sqft2508 Mardell Dr, Arlington, TX 76016For SaleMLS ID #21345448, Kelsey Hicks. NTREIS
- $310,0003 bd2 ba1.6k sqft5709 Starlight Dr, Fort Worth, TX 76117For SaleMLS ID #21353950, Stephanie Mcpeak. NTREIS
- $324,9003 bd3 ba1.6k sqft1307 Oriental Ave, Arlington, TX 76011For SaleMLS ID #21179088, Cynthia Buck. NTREIS
- $308,0005 bd2 ba1.9k sqft915 Freestone Dr, Arlington, TX 76017For SaleMLS ID #21276126, Tiffany Todd. NTREIS
- $309,9993 bd2 ba1.5k sqft19 Page St, Hurst, TX 76053For Sale By Owner
- $315,0004 bd2 ba1.5k sqft2507 Jewell Dr, Arlington, TX 76016For SaleMLS ID #21322410, Jonathon Barrientos. NTREIS
- $289,9003 bd2 ba1.5k sqft1801 Woodview Ct, Grand Prairie, TX 75050For SaleMLS ID #21237905, Lily Moore. NTREIS
- $300,0003 bd2 ba1.2k sqft184 Oakhurst Dr, Bedford, TX 76022For SaleMLS ID #21338498, Lori Solecki. NTREIS
- $299,0003 bd3 ba1.7k sqft627 Lemon Dr, Arlington, TX 76018For SaleMLS ID #21231833, Colby Neidhart. NTREIS
- $360,0003 bd2 ba1.6k sqft2004 Ford St, Arlington, TX 76013For SaleMLS ID #21323153, Gail Burdine. NTREIS
- $265,5004 bd2 ba1.7k sqft6336 Norma St, Fort Worth, TX 76112For SaleMLS ID #21328350, Bryauna Wilson. NTREIS
- $310,0003 bd2 ba1.9k sqft2022 Huntington Dr, Grand Prairie, TX 75051For SaleMLS ID #21325081, Ryan Wright. NTREIS
- $329,0003 bd2 ba1.7k sqft903 Wyndham Pl, Arlington, TX 76017For SaleMLS ID #21335233, Heath Hartman. NTREIS
- $375,0004 bd2 ba2.3k sqft504 Chaffee Dr, Arlington, TX 76006For SaleMLS ID #21220859, Anita Zheng. NTREIS
