Welcome to this beautiful Arlington home nestled in an established neighborhood with convenient access to shopping, dining, and major highways. This property offers a warm and inviting layout designed for both comfortable everyday living and effortless entertaining. From the moment you arrive, the charming curb appeal and mature surroundings create a true sense of home.
Inside, you’ll find spacious living areas filled with natural light and thoughtfully designed spaces that provide both functionality and comfort. The kitchen offers ample cabinetry and workspace, making it ideal for preparing meals and gathering with family and friends. Generous bedrooms and well-appointed bathrooms provide flexibility for a variety of lifestyles and living arrangements.
The backyard provides additional value with space for outdoor entertaining, recreation, or future enhancements that could further increase desirability and return on investment. Whether you are looking to expand your portfolio, secure a buy-and-hold property, or purchase a home in a high-demand area, this property offers strong potential. Conveniently positioned near parks, schools, entertainment, and commuter routes, this Arlington property is an opportunity investors will not want to miss.
For sale
$290,000
5506 Grantmont Dr, Arlington, TX 76016
3beds
1,786sqft
:
Get pre-qualified$2,155/mo
Single Family Residence
Built in 1979
8,624 Square Feet Lot
$-- Zestimate®
$162/sqft
$-- HOA
What's special
Generous bedroomsWell-appointed bathroomsThoughtfully designed spacesCharming curb appealMature surroundings
- 83 days |
- 460 |
- 30 |
Zillow last checked:
Listing updated:
Listed by:
Mance Stark 0712118 817-771-1706,
Keller Williams Fort Worth 817-920-7700
Source: NTREIS,MLS#: 21279144
Facts & features
Interior
Bedrooms & bathrooms
- Bedrooms: 3
- Bathrooms: 2
- Full bathrooms: 2
Primary bedroom
- Level: First
- Dimensions: 13 x 15
Bedroom
- Level: First
- Dimensions: 11 x 11
Bedroom
- Level: First
- Dimensions: 11 x 11
Bonus room
- Level: First
- Dimensions: 11 x 8
Dining room
- Level: First
- Dimensions: 11 x 11
Kitchen
- Level: First
- Dimensions: 11 x 9
Living room
- Level: First
- Dimensions: 18 x 17
Appliances
- Included: Dishwasher, Disposal
Features
- Cable TV
- Has basement: No
- Number of fireplaces: 1
- Fireplace features: Living Room
Interior area
- Total interior livable area: 1,786 sqft
Video & virtual tour
Property
Parking
- Total spaces: 2
- Parking features: Garage
- Attached garage spaces: 2
Features
- Levels: One
- Stories: 1
- Pool features: Pool
Lot
- Size: 8,624 Square Feet
Details
- Parcel number: 02208385
Construction
Type & style
- Home type: SingleFamily
- Architectural style: Detached
- Property subtype: Single Family Residence
Condition
- Year built: 1979
Utilities & green energy
- Sewer: Public Sewer
- Water: Public
- Utilities for property: Sewer Available, Water Available, Cable Available
Community & HOA
Community
- Subdivision: Pineridge Estates
HOA
- Has HOA: No
Location
- Region: Arlington
Financial & listing details
- Price per square foot: $162/sqft
- Tax assessed value: $348,643
- Annual tax amount: $7,622
- Date on market: 5/22/2026
- Cumulative days on market: 83 days
- Listing terms: Cash,Conventional,FHA,VA Loan
- Exclusions: Personal Items
Estimated market value
Not available
Estimated sales range
Not available
$2,487/mo
Price history
| Date | Event | Price |
|---|---|---|
| 5/22/2026 | Listed for sale | $290,000-2.7%$162/sqft |
Source: NTREIS #21279144 Report a problem | ||
| 7/17/2024 | Sold | -- |
Source: NTREIS #20597533 Report a problem | ||
| 6/10/2024 | Pending sale | $298,000$167/sqft |
Source: NTREIS #20597533 Report a problem | ||
| 6/4/2024 | Contingent | $298,000$167/sqft |
Source: NTREIS #20597533 Report a problem | ||
| 4/25/2024 | Listed for sale | $298,000+16.2%$167/sqft |
Source: NTREIS #20597533 Report a problem | ||
| 2/5/2024 | Sold | -- |
Source: NTREIS #20335790 Report a problem | ||
| 12/15/2023 | Pending sale | $256,500$144/sqft |
Source: NTREIS #20335790 Report a problem | ||
| 12/8/2023 | Price change | $256,500-10%$144/sqft |
Source: NTREIS #20335790 Report a problem | ||
| 11/24/2023 | Listed for sale | $285,000$160/sqft |
Source: NTREIS #20335790 Report a problem | ||
| 11/22/2023 | Pending sale | $285,000$160/sqft |
Source: NTREIS #20335790 Report a problem | ||
| 11/9/2023 | Listed for sale | $285,000$160/sqft |
Source: NTREIS #20335790 Report a problem | ||
| 7/24/2023 | Pending sale | $285,000$160/sqft |
Source: NTREIS #20335790 Report a problem | ||
| 7/7/2023 | Listed for sale | $285,000$160/sqft |
Source: NTREIS #20335790 Report a problem | ||
| 6/26/2023 | Pending sale | $285,000$160/sqft |
Source: NTREIS #20335790 Report a problem | ||
| 6/23/2023 | Listed for sale | $285,000$160/sqft |
Source: NTREIS #20335790 Report a problem | ||
| 6/2/2023 | Pending sale | $285,000$160/sqft |
Source: NTREIS #20335790 Report a problem | ||
| 5/24/2023 | Price change | $285,000+16.9%$160/sqft |
Source: NTREIS #20335790 Report a problem | ||
| 2/7/2021 | Pending sale | $243,900$137/sqft |
Source: NTREIS #14491246 Report a problem | ||
| 1/4/2021 | Price change | $243,900-2.4%$137/sqft |
Source: NTREIS #14491246 Report a problem | ||
| 12/28/2020 | Listed for sale | $249,900+57.2%$140/sqft |
Source: Rendon Realty, LLC #14491246 Report a problem | ||
| 9/30/2017 | Listing removed | $159,000$89/sqft |
Source: Coldwell Banker Residential Brokerage - Fort Worth Tanglewood #13657170 Report a problem | ||
| 9/27/2017 | Listed for sale | $159,000$89/sqft |
Source: Coldwell Banker Residential Brokerage - Fort Worth Tanglewood #13657170 Report a problem | ||
| 9/9/2017 | Sold | -- |
Source: Agent Provided Report a problem | ||
| 8/8/2017 | Pending sale | $159,000$89/sqft |
Source: Coldwell Banker Residential Brokerage - Fort Worth Tanglewood #13657170 Report a problem | ||
| 7/27/2017 | Listed for sale | $159,000$89/sqft |
Source: Coldwell Banker Residential Brokerage - Fort Worth Tanglewood #13657170 Report a problem | ||
| 1/30/1997 | Sold | -- |
Source: Public Record Report a problem | ||
| 8/12/1996 | Sold | -- |
Source: Public Record Report a problem | ||
Public tax history
| Year | Property taxes | Tax assessment |
|---|---|---|
| 2025 | $5,402 -29.1% | $348,643 |
| 2024 | $7,620 +0.6% | $348,643 +1.5% |
| 2023 | $7,576 +27.1% | $343,340 +43.2% |
| 2022 | $5,962 +6% | $239,734 -4.3% |
| 2021 | $5,624 +9.2% | $250,529 +12.8% |
| 2020 | $5,149 +4.7% | $222,185 -0.6% |
| 2019 | $4,916 +7.1% | $223,536 +12% |
| 2018 | $4,591 +10.7% | $199,645 +26% |
| 2017 | $4,148 +5.2% | $158,490 +7% |
| 2016 | $3,942 +11.5% | $148,118 +10.5% |
| 2015 | $3,537 | $134,100 |
| 2014 | $3,537 | $134,100 +13.8% |
| 2013 | -- | $117,800 +0.3% |
| 2012 | -- | $117,400 |
| 2011 | -- | $117,400 -0.3% |
| 2010 | -- | $117,800 -6.1% |
| 2009 | -- | $125,400 |
| 2008 | -- | $125,400 |
| 2007 | -- | $125,400 +5.2% |
| 2006 | -- | $119,200 +4.7% |
| 2005 | -- | $113,900 |
| 2004 | -- | $113,900 |
| 2003 | -- | $113,900 +1.8% |
| 2002 | -- | $111,900 +19.9% |
| 2001 | -- | $93,300 |
| 2000 | -- | $93,300 |
Find assessor info on the county website
Monthly payment
Est. payment
Payment breakdown
Explore the cost of this home by adjusting the details. Changes won't be saved.Climate risks
Neighborhood: West
Nearby schools
GreatSchools rating
- 6/10Little Elementary SchoolGrades: PK-6Distance: 0.2 mi
- 7/10Young Junior High SchoolGrades: 7-8Distance: 0.9 mi
- 6/10Martin High SchoolGrades: 9-12Distance: 0.7 mi
Schools provided by the listing agent
- Elementary: Little
- Middle: Young
- High: Martin
- District: Arlington ISD
Source: NTREIS. This data may not be complete. We recommend contacting the local school district to confirm school assignments for this home.
- $393,7004 bd3 ba2.7k sqft5504 Grantmont Dr, Arlington, TX 76016Off Market
- $--4 bd2 ba1.6k sqft5508 Grantmont Dr, Arlington, TX 76016Sold

- $323,6003 bd2 ba1.6k sqft5508 Grantmont Dr, Arlington, TX 76016Off Market
- $--3 bd2 ba1.6k sqft5505 Ceran Dr, Arlington, TX 76016Sold

- $321,1003 bd2 ba2.3k sqft5507 Ceran Dr, Arlington, TX 76016Off Market
- $303,5003 bd2 ba1.7k sqft5503 Ceran Dr, Arlington, TX 76016Off Market
- $341,9003 bd2 ba2.5k sqft5502 Grantmont Dr, Arlington, TX 76016Off Market
- $323,6003 bd2 ba2.2k sqft5507 Grantmont Dr, Arlington, TX 76016Off Market
A local agent can set up tours, give advice and negotiate with sellers.
A local lender can help you make sure your offer is ready when you are.
Similar homes
- $285,0003 bd2 ba1.5k sqft2804 Mintwood Pl, Arlington, TX 76016For Sale
 MLS ID #21283312, Nav Singh. NTREIS
 - $310,0003 bd2 ba2k sqft2508 Mardell Dr, Arlington, TX 76016For Sale
 MLS ID #21345448, Kelsey Hicks. NTREIS
 - $272,0003 bd2 ba1.5k sqft4212 Selina Ct, Arlington, TX 76016For Sale
 MLS ID #21294770, Roshanda Ford. NTREIS
 - $300,0003 bd2 ba1.8k sqft7009 Forestview Dr, Arlington, TX 76016For Sale
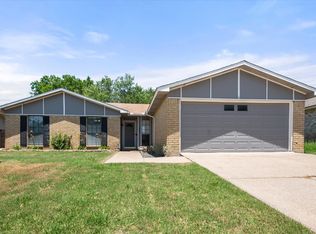 MLS ID #21268739, Ellen Batchelor. NTREIS
 - $280,0005 bd3 ba2k sqft4210 Snow Mass Dr, Arlington, TX 76016For SaleMLS ID #21314869, Michael Garcia. NTREIS
- $290,0003 bd2 ba1.8k sqft2001 Chalice Rd, Arlington, TX 76014For SaleMLS ID #21354377, Edna Ramsey. NTREIS
- $304,8993 bd2 ba1.4k sqft3702 Hastings Dr, Arlington, TX 76013For SaleMLS ID #21339306, Ashley Galica. NTREIS
- $275,0003 bd2 ba1.4k sqft2721 Lucas Dr, Arlington, TX 76015For SaleMLS ID #21318596, Natalie Martinez. NTREIS
- $290,0003 bd2 ba1.4k sqft7408 Cross Ridge Cir, Fort Worth, TX 76120For SaleMLS ID #21352207, Lori Gentry. NTREIS
- $308,0005 bd2 ba1.9k sqft915 Freestone Dr, Arlington, TX 76017For SaleMLS ID #21276126, Tiffany Todd. NTREIS
- $374,9004 bd3 ba2.3k sqft4314 Steeplechase Trl, Arlington, TX 76016For SaleMLS ID #21292642, Monica Zerwas. NTREIS
- $299,0003 bd3 ba1.7k sqft627 Lemon Dr, Arlington, TX 76018For SaleMLS ID #21231833, Colby Neidhart. NTREIS
- $275,0003 bd2 ba1.6k sqft7312 Vanessa Dr, Fort Worth, TX 76112For SaleMLS ID #21313120, Jonathan Cook. NTREIS
- $264,0003 bd2 ba1.3k sqft6210 Valley Forge Ct, Arlington, TX 76002For SaleMLS ID #21314152, Ted Bevill. NTREIS
- $270,0003 bd2 ba1.7k sqft6801 Yolanda Dr, Fort Worth, TX 76112For SaleMLS ID #21290612, Cari D'Avila. NTREIS
- $265,5004 bd2 ba1.7k sqft6336 Norma St, Fort Worth, TX 76112For SaleMLS ID #21328350, Bryauna Wilson. NTREIS
- $289,0004 bd2 ba1.4k sqft910 Kerry St, Benbrook, TX 76126For SaleMLS ID #21287185, Michelle Moran. NTREIS
- $300,0003 bd2 ba1.6k sqft1720 Timbercreek Rd, Benbrook, TX 76126For SaleMLS ID #21340495, Shannon Mulroy. NTREIS
- $350,0003 bd2 ba1.8k sqft6307 Pierce Arrow Dr, Arlington, TX 76001For SaleMLS ID #21336598, Lori Flaherty. NTREIS
- $289,9003 bd2 ba1.3k sqft806 Ridgeway Rd, Joshua, TX 76058For SaleMLS ID #21331712, Betty Fish. NTREIS
