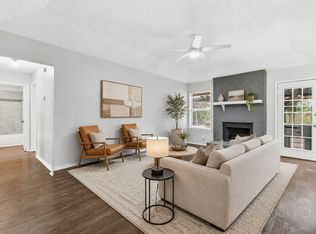
Character. Charm. And ready for you to make it your own. This single story home sits on a street with a quiet cul-de-sac in the heart of Arlington, midway between Dallas and Fort Worth, and delivers a personality that sets it apart from everything else on the market. The living room stops you in your tracks with a stunning wood paneled accent wall, soaring high ceilings, and a classic brick front fireplace come together to create a space that feels warm, bold, and completely unique. The all white kitchen is bright and fresh, offering a clean canvas that works with any style you bring to it. The primary bedroom is one-of-a-kind with a thoughtful dividing wall separates the sleeping area from the primary bath, creating a natural sense of privacy and flow that you won't find anywhere else. Out back, the fenced backyard is your private outdoor retreat. And when it's time to head out, I-20 and TX-360 are just minutes away, putting the entire DFW metroplex at your fingertips. Globe Life Field, AT&T Stadium, Six Flags, and major employment hubs are all within a short drive. Families are served by Mansfield ISD, with highly rated schools including Mansfield Summit High School nearby. Unique layout. Unbeatable location. Priced to sell. Come experience the vision and make it yours. Discounted rate options and no lender fee future refinancing may be available for qualified buyers of this home.
For sale
Price cut: $7.5K (9/3)
$256,500
6210 Valley Forge Ct, Arlington, TX 76002
3beds
1,398sqft
Single Family Residence
Built in 1986
7,230 Square Feet Lot
$253,800 Zestimate®
$183/sqft
$-- HOA
What's special
Soaring high ceilingsQuiet cul-de-sacClassic brick front fireplace
- 114 days
- 754
- 37
Zillow last checked:
Listing updated:
Listed by:
Ted Bevill 0780456 713-806-6754,
Orchard Brokerage 844-515-9880
Source: NTREIS,MLS#: 21314152
Facts & features
Interior
Bedrooms & bathrooms
- Bedrooms: 3
- Bathrooms: 2
- Full bathrooms: 2
Primary bedroom
- Features: En Suite Bathroom, Separate Shower, Walk-In Closet(s)
- Level: First
- Dimensions: 11 x 16
Kitchen
- Features: Built-in Features
- Level: First
- Dimensions: 8 x 13
Living room
- Features: Ceiling Fan(s), Fireplace
- Level: First
- Dimensions: 21 x 16
Heating
- Central, Fireplace(s)
Cooling
- Central Air, Ceiling Fan(s)
Appliances
- Included: Dishwasher, Electric Range
Features
- Decorative/Designer Lighting Fixtures, Double Vanity
- Flooring: Carpet, Tile
- Has basement: No
- Number of fireplaces: 1
- Fireplace features: Living Room
Interior area
- Total interior livable area: 1,398 sqft
Video & virtual tour
Property
Parking
- Total spaces: 2
- Parking features: Driveway, Garage Faces Front, Garage
- Attached garage spaces: 2
Features
- Levels: One
- Stories: 1
- Patio & porch: Patio
- Pool features: None
- Fencing: Back Yard
Lot
- Size: 7,230 Square Feet
- Features: Interior Lot
- Residential vegetation: Grassed
Details
- Parcel number: 05147379
Construction
Type & style
- Home type: SingleFamily
- Architectural style: Traditional,Detached
- Property subtype: Single Family Residence
Materials
- Brick, Other
- Foundation: Slab
- Roof: Composition
Condition
- Resale
- Year built: 1986
Utilities & green energy
- Sewer: Public Sewer
- Water: Public
- Utilities for property: Sewer Available, Water Available
Community & HOA
Community
- Subdivision: Colonial Estates
HOA
- Has HOA: No
Location
- Region: Arlington
Financial & listing details
- Price per square foot: $183/sqft
- Tax assessed value: $266,898
- Annual tax amount: $5,835
- Date on market: 6/26/2026
- Cumulative days on market: 114 days
- Listing terms: Cash,Conventional,FHA,VA Loan
Estimated market value
$253,800
$241,000 - $266,000
$2,101/mo
Price history
| Date | Event | Price |
|---|---|---|
| 9/3/2026 | Price change | $256,500-2.8%$183/sqft |
Source: NTREIS #21314152 Report a problem | ||
| 8/13/2026 | Price change | $264,000-1.9%$189/sqft |
Source: NTREIS #21314152 Report a problem | ||
| 7/23/2026 | Price change | $269,000-1.8%$192/sqft |
Source: NTREIS #21314152 Report a problem | ||
| 6/26/2026 | Listed for sale | $274,000$196/sqft |
Source: NTREIS #21314152 Report a problem | ||
Public tax history
| Year | Property taxes | Tax assessment |
|---|---|---|
| 2025 | $833 -0.1% | $266,898 |
| 2024 | $834 -60.7% | $266,898 +6.1% |
| 2023 | $2,122 -2.3% | $251,556 +18.7% |
| 2022 | $2,172 +2% | $211,961 +11.6% |
| 2021 | $2,131 +1.8% | $189,988 +7.8% |
| 2020 | $2,093 +1.7% | $176,197 +6% |
| 2019 | $2,058 +1.5% | $166,150 +18.8% |
| 2018 | $2,027 -28.2% | $139,893 +4.1% |
| 2017 | $2,823 +9.4% | $134,408 +13.3% |
| 2016 | $2,580 +11.8% | $118,654 +12.9% |
| 2015 | $2,308 | $105,104 +5% |
| 2014 | $2,308 | $100,100 +7.9% |
| 2013 | -- | $92,800 +0.7% |
| 2012 | -- | $92,200 |
| 2011 | -- | $92,200 -2.6% |
| 2010 | -- | $94,700 -5.4% |
| 2009 | -- | $100,100 |
| 2008 | -- | $100,100 |
| 2007 | -- | $100,100 |
| 2006 | -- | $100,100 +2.4% |
| 2005 | -- | $97,800 |
| 2004 | -- | $97,800 -3.1% |
| 2003 | -- | $100,900 +6.9% |
| 2002 | -- | $94,400 +10.4% |
| 2001 | -- | $85,500 +9.6% |
| 2000 | -- | $78,000 |
Find assessor info on the county website
Monthly payment
Est. payment
Payment breakdown
Explore the cost of this home by adjusting the details. Changes won't be saved.Climate risks
Neighborhood: Southeast
Nearby schools
Schools provided by the listing agent
- Elementary: Ashworth
- Middle: Ousley
- High: Seguin
- District: Arlington ISD
Source: NTREIS. This data may not be complete. We recommend contacting the local school district to confirm school assignments for this home.

Similar homes
- $250,0003 bd2 ba1.3k sqft6542 Nellie Dr, Arlington, TX 76002For Sale
 MLS ID #21384020, Jessica Musgrove. NTREIS
 - $270,0003 bd2 ba1.2k sqft806 Wind Brooke Dr, Arlington, TX 76001For Sale
 MLS ID #21407504, Katelyn Gregory. NTREIS
 - $289,0003 bd2 ba1.4k sqft5205 Livermore Dr, Arlington, TX 76017For Sale
 MLS ID #21350515, Teresa Nguyen. NTREIS
 - $250,0003 bd2 ba1.1k sqft5907 Cedar Ridge Dr, Arlington, TX 76017For Sale
 MLS ID #21341817, Rick Fruge. NTREIS
