Move-in ready 3-bedroom, 1.5-bath home in a convenient Arlington location close to shopping, dining, entertainment, and major attractions. This well-maintained home features two spacious living areas, recently updated interior paint, new carpet, and new luxury vinyl flooring. The large kitchen offers abundant cabinet and counter space along with a gas cooktop, providing plenty of room for everyday cooking and entertaining. All three bedrooms are generously sized and offer great natural light. Outside, enjoy the covered front porch, backyard patio, and a storage building with electricity that provides excellent additional storage or workspace. Conveniently located near Six Flags Over Texas, AT&T Stadium, Globe Life Field, restaurants, shopping, and major highways. Clean, updated, and completely move-in ready!
For sale
$259,900
503 Harriett St, Arlington, TX 76010
3beds
1,520sqft
Single Family Residence
Built in 1959
10,715 Square Feet Lot
$255,100 Zestimate®
$171/sqft
$-- HOA
What's special
Recently updated interior paintBackyard patioNew carpetCovered front porchGas cooktopNew luxury vinyl flooring
- 48 days
- 853
- 65
Likely to sell faster than
Zillow last checked:
Listing updated:
Listed by:
Chaz Swint 0590227 817-298-0323,
Keller Williams Realty 817-329-8850
Source: NTREIS,MLS#: 21376150
Facts & features
Interior
Bedrooms & bathrooms
- Bedrooms: 3
- Bathrooms: 2
- Full bathrooms: 1
- 1/2 bathrooms: 1
Primary bedroom
- Features: En Suite Bathroom
- Level: First
- Dimensions: 13 x 13
Bedroom
- Level: First
- Dimensions: 17 x 14
Bedroom
- Level: First
- Dimensions: 13 x 10
Primary bathroom
- Level: First
- Dimensions: 4 x 6
Family room
- Level: First
- Dimensions: 18 x 14
Other
- Level: First
- Dimensions: 5 x 9
Kitchen
- Level: First
- Dimensions: 10 x 14
Living room
- Level: First
- Dimensions: 15 x 17
Heating
- Central, Natural Gas
Cooling
- Central Air, Electric
Appliances
- Included: Dishwasher, Electric Oven, Gas Cooktop, Disposal, Gas Water Heater, Microwave
- Laundry: Washer Hookup, Gas Dryer Hookup, In Garage
Features
- High Speed Internet, Open Floorplan, Cable TV
- Flooring: Carpet, Ceramic Tile, Luxury Vinyl Plank
- Windows: Window Coverings
- Has basement: No
- Has fireplace: No
Interior area
- Total interior livable area: 1,520 sqft
Video & virtual tour
Property
Parking
- Total spaces: 2
- Parking features: Door-Multi, Garage, Garage Door Opener
- Attached garage spaces: 2
Features
- Levels: One
- Stories: 1
- Patio & porch: Patio
- Pool features: None
- Fencing: Chain Link,Wood
Lot
- Size: 10,715 Square Feet
- Features: Interior Lot, Landscaped, Few Trees
Details
- Additional structures: Workshop
- Parcel number: 01336959
Construction
Type & style
- Home type: SingleFamily
- Architectural style: Ranch,Traditional,Detached
- Property subtype: Single Family Residence
Materials
- Brick
- Foundation: Slab
- Roof: Asphalt,Shingle
Condition
- Resale
- Year built: 1959
Utilities & green energy
- Sewer: Public Sewer
- Water: Public
- Utilities for property: Natural Gas Available, Sewer Available, Separate Meters, Water Available, Cable Available
Community & HOA
Community
- Security: Smoke Detector(s)
- Subdivision: Hollandale Add
HOA
- Has HOA: No
Location
- Region: Arlington
Financial & listing details
- Price per square foot: $171/sqft
- Tax assessed value: $230,044
- Annual tax amount: $4,293
- Date on market: 9/2/2026
- Cumulative days on market: 48 days
- Listing terms: Cash,Conventional,1031 Exchange,FHA,VA Loan
- Exclusions: Minerals. Buyer to purchase a new survey.
Estimated market value
$255,100
$242,000 - $268,000
$2,588/mo
Price history
| Date | Event | Price |
|---|---|---|
| 9/2/2026 | Listed for sale | $259,900-7.2%$171/sqft |
Source: NTREIS #21376150 Report a problem | ||
| 8/1/2026 | Listing removed | $280,000$184/sqft |
Source: NTREIS #21165513 Report a problem | ||
| 4/27/2026 | Listed for sale | $280,000$184/sqft |
Source: NTREIS #21165513 Report a problem | ||
| 4/13/2026 | Listing removed | $280,000$184/sqft |
Source: NTREIS #21165513 Report a problem | ||
| 1/29/2026 | Listed for sale | $280,000-5.4%$184/sqft |
Source: NTREIS #21165513 Report a problem | ||
| 1/5/2026 | Listing removed | $296,000$195/sqft |
Source: NTREIS #20998751 Report a problem | ||
| 7/15/2025 | Listed for sale | $296,000$195/sqft |
Source: NTREIS #20998751 Report a problem | ||
Public tax history
| Year | Property taxes | Tax assessment |
|---|---|---|
| 2025 | $286 +2.6% | $230,044 |
| 2024 | $278 -64.5% | $230,044 +1.1% |
| 2023 | $783 | $227,510 +21% |
| 2022 | -- | $188,075 +10.4% |
| 2021 | $785 +3.6% | $170,395 +16.4% |
| 2020 | $758 +3.4% | $146,368 -0.7% |
| 2019 | $733 +3.2% | $147,466 +46.4% |
| 2018 | $711 +3% | $100,757 -9.4% |
| 2017 | $690 +2.6% | $111,237 +25.7% |
| 2016 | $672 -15.6% | $88,469 +16.9% |
| 2015 | $796 | $75,700 |
| 2014 | $796 | $75,700 |
| 2013 | -- | $75,700 +0.1% |
| 2012 | -- | $75,600 |
| 2011 | -- | $75,600 -0.4% |
| 2010 | -- | $75,900 -22.4% |
| 2009 | -- | $97,800 +14.9% |
| 2008 | -- | $85,100 |
| 2007 | -- | $85,100 -9.6% |
| 2006 | -- | $94,100 -8.7% |
| 2005 | -- | $103,100 |
| 2004 | -- | $103,100 +13.2% |
| 2003 | -- | $91,100 +5.2% |
| 2002 | -- | $86,600 +15.2% |
| 2001 | -- | $75,200 +25.5% |
| 2000 | -- | $59,900 |
Find assessor info on the county website
Monthly payment
Est. payment
Payment breakdown
Explore the cost of this home by adjusting the details. Changes won't be saved.Climate risks
Neighborhood: East
Nearby schools
Schools provided by the listing agent
- Elementary: Berry
- Middle: Joey Rodriguez
- High: Sam Houston
- District: Arlington ISD
Source: NTREIS. This data may not be complete. We recommend contacting the local school district to confirm school assignments for this home.
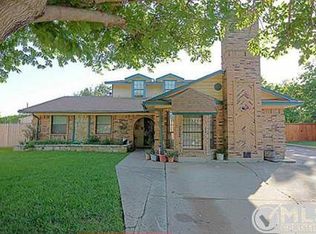
Similar homes
- $200,0003 bd2 ba1.4k sqft2108 Skylark Dr, Arlington, TX 76010For Sale
 MLS ID #58530492, Cody Scurlock, Keller Williams Summit. HAR
 - $260,0004 bd2 ba2k sqft2303 April Ln, Grand Prairie, TX 75050For Sale
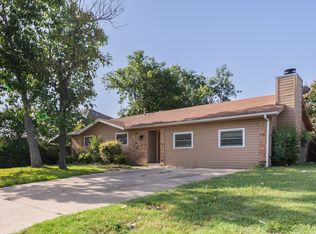 MLS ID #21336621, Bruce Henderson. NTREIS
 - $280,0003 bd2 ba1.3k sqft2008 Vickie Dr, Irving, TX 75060For Sale
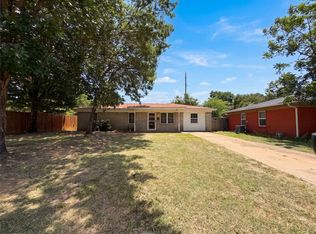 MLS ID #21322068, Amber Broadway. NTREIS
 - $260,0003 bd2 ba1.3k sqft2413 Channing Dr, Grand Prairie, TX 75052For Sale
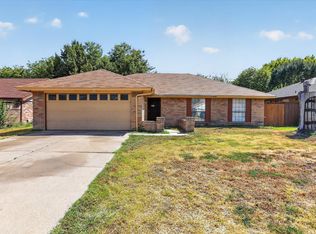 MLS ID #21390383, Garrett Lamb. NTREIS
