Beautifully renovated 3-bedroom, 2-bath home in Fort Worth blending modern finishes with classic charm. Originally built in 1960, this home has been thoughtfully updated throughout, offering a fresh, move-in ready feel from the moment you arrive.
Step inside to an open-concept living, dining, and kitchen space filled with natural light, creating an inviting atmosphere ideal for everyday living and entertaining. The fully updated kitchen features crisp white cabinetry, granite countertops, stainless steel appliances, and ample prep space with a breakfast bar overlooking the main living area.
The home showcases durable wood-look flooring throughout, complemented by neutral tones and updated lighting for a clean, contemporary look. Both bathrooms have been tastefully remodeled with modern fixtures, stylish tile work, and fresh finishes.
The spacious primary suite offers comfort and privacy, while the secondary bedrooms provide flexibility for guests, family, or a home office. A dedicated laundry area adds convenience to the layout.
Outside, enjoy a large backyard with plenty of room for outdoor living, pets, or future additions. The property also includes a storage shed for added functionality.
Conveniently located with easy access to major highways, shopping, and dining, this home offers the perfect combination of updates, space, and location.
For sale
Price cut: $4.9K (8/19)
$259,999
7245 Van Natta Ln, Fort Worth, TX 76112
3beds
1,222sqft
Single Family Residence
Built in 1960
6,708 Square Feet Lot
$-- Zestimate®
$213/sqft
$-- HOA
What's special
Filled with natural lightStainless steel appliancesDurable wood-look flooring throughoutGranite countertopsCrisp white cabinetryFully updated kitchen
- 208 days
- 83
- 9
Zillow last checked:
Listing updated:
Listed by:
Maria Vidal 0703537,
Texas Community Realty 469-250-8430
Source: NTREIS,MLS#: 21223188
Facts & features
Interior
Bedrooms & bathrooms
- Bedrooms: 3
- Bathrooms: 2
- Full bathrooms: 2
Primary bedroom
- Features: En Suite Bathroom, Walk-In Closet(s)
- Level: First
- Dimensions: 10 x 12
Bedroom
- Level: First
- Dimensions: 10 x 13
Bedroom
- Level: First
- Dimensions: 11 x 9
Primary bathroom
- Level: First
- Dimensions: 6 x 8
Dining room
- Level: First
- Dimensions: 13 x 12
Other
- Level: First
- Dimensions: 5 x 8
Kitchen
- Level: First
- Dimensions: 11 x 11
Laundry
- Level: First
- Dimensions: 6 x 6
Living room
- Level: First
- Dimensions: 24 x 13
Heating
- Central, Electric
Cooling
- Central Air, Ceiling Fan(s), Electric
Appliances
- Included: Electric Range, Microwave
Features
- Decorative/Designer Lighting Fixtures, Granite Counters, High Speed Internet, Open Floorplan, Cable TV
- Flooring: Luxury Vinyl Plank
- Has basement: No
- Has fireplace: No
Interior area
- Total interior livable area: 1,222 sqft
Video & virtual tour
Property
Parking
- Parking features: Driveway
Features
- Levels: One
- Stories: 1
- Pool features: None
Lot
- Size: 6,708 Square Feet
Details
- Parcel number: 01852183
Construction
Type & style
- Home type: SingleFamily
- Architectural style: Detached
- Property subtype: Single Family Residence
Materials
- Foundation: Slab
- Roof: Composition
Condition
- Year built: 1960
Utilities & green energy
- Sewer: Public Sewer
- Water: Public
- Utilities for property: Sewer Available, Water Available, Cable Available
Community & HOA
Community
- Subdivision: Mc Gee A S Sub
HOA
- Has HOA: No
Location
- Region: Fort Worth
Financial & listing details
- Price per square foot: $213/sqft
- Tax assessed value: $194,170
- Annual tax amount: $4,357
- Date on market: 4/1/2026
- Cumulative days on market: 210 days
- Listing terms: Cash,Conventional,FHA,VA Loan
Estimated market value
Not available
Estimated sales range
Not available
Not available
Price history
| Date | Event | Price |
|---|---|---|
| 8/19/2026 | Price change | $259,999-1.9%$213/sqft |
Source: NTREIS #21223188 Report a problem | ||
| 7/2/2026 | Price change | $264,900-5.1%$217/sqft |
Source: NTREIS #21223188 Report a problem | ||
| 4/1/2026 | Listed for sale | $279,000+459.1%$228/sqft |
Source: NTREIS #21223188 Report a problem | ||
| 7/5/2012 | Listing removed | $850$1/sqft |
Source: ANGELA CAUDURO #11794572 Report a problem | ||
| 6/27/2012 | Listed for rent | $850$1/sqft |
Source: ANGELA CAUDURO #11794572 Report a problem | ||
| 6/27/2012 | Listing removed | $49,900$41/sqft |
Source: ANGELA CAUDURO #11772792 Report a problem | ||
| 6/16/2012 | Price change | $49,900-5%$41/sqft |
Source: ANGELA CAUDURO #11772792 Report a problem | ||
| 5/19/2012 | Listed for sale | $52,500$43/sqft |
Source: ANGELA CAUDURO #11772792 Report a problem | ||
| 6/10/2003 | Sold | -- |
Source: Public Record Report a problem | ||
| 6/13/2000 | Sold | -- |
Source: Public Record Report a problem | ||
Public tax history
| Year | Property taxes | Tax assessment |
|---|---|---|
| 2025 | $4,251 -2.4% | $194,170 |
| 2024 | $4,357 +9.7% | $194,170 +10.6% |
| 2023 | $3,971 -1.9% | $175,500 +12.7% |
| 2022 | $4,048 +61.1% | $155,734 +66.6% |
| 2021 | $2,512 -2% | $93,461 |
| 2020 | $2,564 +3.6% | $93,461 -20% |
| 2019 | $2,474 -7% | $116,822 +20.9% |
| 2018 | $2,659 +19.5% | $96,650 +20.9% |
| 2017 | $2,226 +17.3% | $79,921 +19.4% |
| 2016 | $1,897 +7.3% | $66,950 +12.6% |
| 2015 | $1,768 | $59,455 -4.6% |
| 2014 | $1,768 | $62,300 |
| 2013 | -- | $62,300 -0.3% |
| 2012 | -- | $62,500 |
| 2011 | -- | $62,500 -0.8% |
| 2010 | -- | $63,000 -8.2% |
| 2009 | -- | $68,600 |
| 2008 | -- | $68,600 +34.2% |
| 2007 | -- | $51,100 -7.8% |
| 2006 | -- | $55,400 |
| 2005 | -- | $55,400 |
| 2004 | -- | $55,400 |
| 2003 | -- | $55,400 |
| 2002 | -- | $55,400 +13.5% |
| 2001 | -- | $48,800 +4.7% |
| 2000 | -- | $46,600 |
Find assessor info on the county website
Monthly payment
Est. payment
Payment breakdown
Explore the cost of this home by adjusting the details. Changes won't be saved.Climate risks
Neighborhood: Handley
Nearby schools
Schools provided by the listing agent
- Elementary: East Handley,MG Ellis
- Middle: Jean Mcclung
- High: Eastern Hills
- District: Fort Worth ISD
Source: NTREIS. This data may not be complete. We recommend contacting the local school district to confirm school assignments for this home.
Similar homes
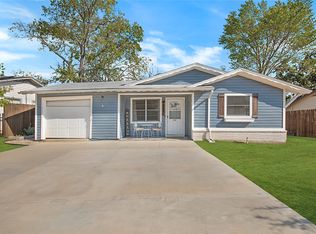
- $229,9993 bd2 ba1.2k sqft1902 Alan A Dale Rd, Arlington, TX 76013For Sale
 MLS ID #21416366, Alisha Rosse. NTREIS
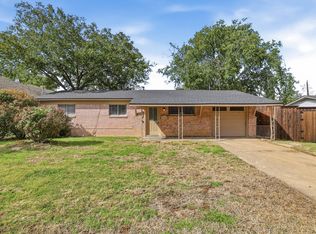
 - $259,5003 bd2 ba1.2k sqft3909 Dogwood Ct, Fort Worth, TX 76137For Sale
 MLS ID #21307649, Gina Whitcher. NTREIS
 - $259,0003 bd2 ba1.6k sqft5605 Westcreek Dr, Fort Worth, TX 76133For Sale
 MLS ID #21408339, James Like. NTREIS
 - $230,0003 bd2 ba1k sqft4608 Reed St, Fort Worth, TX 76119For Sale
 MLS ID #21335012, Lily Vaquera-Garza. NTREIS
