Welcome to 3400 Gay Street, a fully renovated 3 bedroom 2 bath home where timeless character meets modern living. Thoughtfully redesigned from the studs, this home features a new open layout with a true primary suite while preserving the beauty of the original refinished hardwood floors.
The kitchen features custom cabinetry, quartz countertops, a gas range, built in microwave, dishwasher, refrigerator, and all new stainless steel appliances. Both bathrooms have been completely remodeled with quality finishes and modern fixtures.
This renovation includes extensive improvements beyond cosmetic updates including updated electrical wiring, new HVAC ductwork, a 2022 HVAC system, spray foam insulation, all new energy efficient vinyl windows, new interior and exterior paint, updated lighting, new plumbing fixtures, and designer finishes throughout. The roof was replaced approximately five years ago.
Located just minutes from Downtown Fort Worth, the Historic Stockyards, Sundance Square, shopping, dining, and major highways, this move in ready home offers the perfect combination of classic charm and modern convenience.
If you are looking for a fully renovated Fort Worth home with quality craftsmanship and major system upgrades already completed, this home is a must see.
For sale
Price cut: $600 (10/8)
$274,400
3400 Gay St, Fort Worth, TX 76111
3beds
1,344sqft
Single Family Residence
Built in 1957
7,013 Square Feet Lot
$267,400 Zestimate®
$204/sqft
$-- HOA
What's special
Designer finishes throughoutUpdated lightingNew plumbing fixturesBuilt in microwaveOriginal refinished hardwood floorsQuartz countertopsGas range
- 47 days
- 338
- 50
Zillow last checked:
Listing updated:
Listed by:
Cody Nelson 0700881 817-781-9508,
KLM Real Estate 817-781-9508
Source: NTREIS,MLS#: 21358925
Facts & features
Interior
Bedrooms & bathrooms
- Bedrooms: 3
- Bathrooms: 2
- Full bathrooms: 2
Primary bedroom
- Level: First
- Dimensions: 15 x 17
Primary bathroom
- Level: First
- Dimensions: 15 x 7
Living room
- Level: First
- Dimensions: 15 x 15
Heating
- Central
Cooling
- Central Air
Appliances
- Included: Dishwasher, Gas Range, Microwave
Features
- Eat-in Kitchen, Open Floorplan, Natural Woodwork
- Has basement: No
- Has fireplace: No
Interior area
- Total interior livable area: 1,344 sqft
Video & virtual tour
Property
Parking
- Parking features: Converted Garage, Driveway
Features
- Levels: One
- Stories: 1
- Pool features: None
Lot
- Size: 7,013 Square Feet
Details
- Parcel number: 01966936
Construction
Type & style
- Home type: SingleFamily
- Architectural style: Detached
- Property subtype: Single Family Residence
Condition
- Year built: 1957
Utilities & green energy
- Sewer: Public Sewer
- Water: Public
- Utilities for property: Electricity Connected, Sewer Available, Water Available
Community & HOA
Community
- Subdivision: North Riverside Estates
HOA
- Has HOA: No
Location
- Region: Fort Worth
Financial & listing details
- Price per square foot: $204/sqft
- Tax assessed value: $226,425
- Annual tax amount: $4,957
- Date on market: 9/8/2026
- Cumulative days on market: 22 days
- Listing terms: Cash,Conventional,VA Loan
Estimated market value
$267,400
$254,000 - $281,000
$2,024/mo
Price history
| Date | Event | Price |
|---|---|---|
| 10/8/2026 | Price change | $274,400-0.2%$204/sqft |
Source: NTREIS #21358925 Report a problem | ||
| 9/8/2026 | Listed for sale | $275,000$205/sqft |
Source: NTREIS #21358925 Report a problem | ||
Public tax history
| Year | Property taxes | Tax assessment |
|---|---|---|
| 2025 | $4,957 -2.4% | $226,425 |
| 2024 | $5,081 +5.4% | $226,425 +6.3% |
| 2023 | $4,820 +20.1% | $213,026 +38% |
| 2022 | $4,014 +14.7% | $154,398 +18.6% |
| 2021 | $3,499 +5.3% | $130,162 +7.5% |
| 2020 | $3,321 +19.9% | $121,071 +15.7% |
| 2019 | $2,771 +20.9% | $104,686 +25.6% |
| 2018 | $2,292 +9% | $83,321 +10.3% |
| 2017 | $2,103 -18.7% | $75,512 -17.3% |
| 2016 | $2,586 +35.2% | $91,273 +35.4% |
| 2015 | $1,913 | $67,400 |
| 2014 | $1,913 | $67,400 |
| 2013 | -- | $67,400 +1% |
| 2012 | -- | $66,700 |
| 2011 | -- | $66,700 -0.7% |
| 2010 | -- | $67,200 -9.1% |
| 2009 | -- | $73,900 |
| 2008 | -- | $73,900 |
| 2007 | -- | $73,900 |
| 2006 | -- | $73,900 -6.5% |
| 2005 | -- | $79,000 +5.5% |
| 2004 | -- | $74,900 |
| 2003 | -- | $74,900 +6.1% |
| 2002 | -- | $70,600 +24.1% |
| 2001 | -- | $56,900 +12.9% |
| 2000 | -- | $50,400 |
Find assessor info on the county website
Monthly payment
Est. payment
Payment breakdown
Explore the cost of this home by adjusting the details. Changes won't be saved.Climate risks
Neighborhood: Bonnie Brae
Nearby schools
Schools provided by the listing agent
- Elementary: Bonniebrae
- Middle: Riverside
- High: Carter Riv
- District: Fort Worth ISD
Source: NTREIS. This data may not be complete. We recommend contacting the local school district to confirm school assignments for this home.

Similar homes
- $265,0003 bd2 ba1.5k sqft4516 Rolling Hills Dr, Fort Worth, TX 76119For Sale
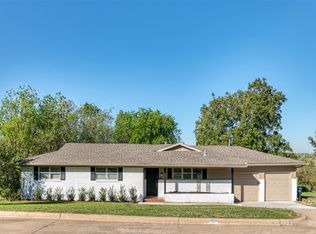 MLS ID #21412223, Jared Childs. NTREIS
 - $250,0003 bd2 ba1.2k sqft5317 Palmer Dr, Haltom City, TX 76117For Sale
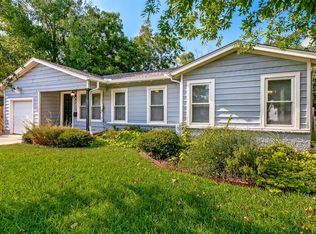 MLS ID #21372679, Cynthia Bynum. NTREIS
 - $250,0003 bd2 ba1.2k sqft1607 Laura Rd, River Oaks, TX 76114For Sale
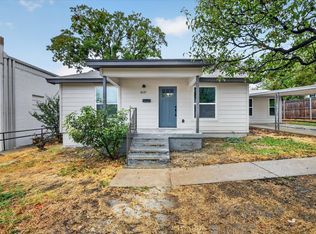 MLS ID #21418238, Tom Harms. NTREIS
 - $270,0003 bd2 ba1.6k sqft3205 Cortez Dr, Fort Worth, TX 76116For Sale
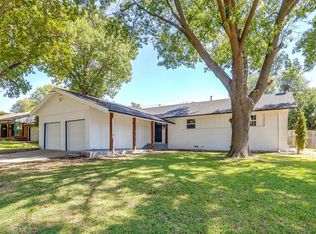 MLS ID #21405110, Flor Alvarado. NTREIS
