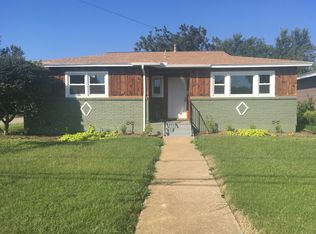
Seller offering up to 2% in seller credits to use towards rate buy down or closing costs with preferred lender. Classic charm meets modern updates in this well-maintained 3-bedroom, 2-bath home featuring two spacious living areas that offer versatility for entertaining, relaxing, or creating a dedicated workspace. The kitchen provides excellent storage and functionality, connecting seamlessly to the home’s main gathering spaces. The expansive backyard is a standout feature—perfect for outdoor living, gardening, or future enhancements—while the one-car garage adds valuable storage and convenience. Recent improvements, including new waterlines in 2021 and a 2023 AC unit, ensure comfort and reliability. This thoughtfully cared-for home delivers space, style, and enduring appeal.
For sale
Price cut: $10K (9/16)
$275,000
3156 Tex Blvd, Fort Worth, TX 76116
3beds
1,516sqft
Single Family Residence
Built in 1954
10,018 Square Feet Lot
$271,800 Zestimate®
$181/sqft
$-- HOA
What's special
Modern updatesClassic charmExpansive backyard
- 148 days
- 488
- 83
Zillow last checked:
Listing updated:
Listed by:
Travis Johnson 0810664 512-954-2088,
Keller Williams Realty 512-448-4111
Source: NTREIS,MLS#: 21212303
Facts & features
Interior
Bedrooms & bathrooms
- Bedrooms: 3
- Bathrooms: 2
- Full bathrooms: 2
Primary bedroom
- Features: Ceiling Fan(s), Walk-In Closet(s)
- Level: First
- Dimensions: 13 x 18
Bedroom
- Features: Ceiling Fan(s)
- Level: First
- Dimensions: 14 x 11
Bedroom
- Features: Ceiling Fan(s)
- Level: First
- Dimensions: 11 x 11
Dining room
- Level: First
- Dimensions: 15 x 15
Kitchen
- Level: First
- Dimensions: 10 x 14
Living room
- Level: First
- Dimensions: 21 x 18
Heating
- Natural Gas
Cooling
- Central Air, Ceiling Fan(s), Electric
Features
- High Speed Internet, Cable TV
- Flooring: Carpet, Tile
- Has basement: No
- Has fireplace: No
Interior area
- Total interior livable area: 1,516 sqft
Video & virtual tour
Property
Parking
- Total spaces: 1
- Parking features: Door-Single, Garage
- Attached garage spaces: 1
Features
- Levels: One
- Stories: 1
- Pool features: None
- Fencing: Back Yard,Fenced,Metal
Lot
- Size: 10,018 Square Feet
- Residential vegetation: Grassed
Details
- Parcel number: 00246425
Construction
Type & style
- Home type: SingleFamily
- Architectural style: Traditional,Detached
- Property subtype: Single Family Residence
Materials
- Foundation: Other
- Roof: Composition
Condition
- Year built: 1954
Utilities & green energy
- Utilities for property: Cable Available
Community & HOA
Community
- Subdivision: Boaz Z Country Place Add
HOA
- Has HOA: No
Location
- Region: Fort Worth
Financial & listing details
- Price per square foot: $181/sqft
- Tax assessed value: $169,980
- Annual tax amount: $3,814
- Date on market: 5/18/2026
- Cumulative days on market: 149 days
- Listing terms: Cash,Conventional,FHA,VA Loan
- Road surface type: Asphalt
Estimated market value
$271,800
$258,000 - $285,000
$1,934/mo
Price history
| Date | Event | Price |
|---|---|---|
| 9/16/2026 | Price change | $275,000-3.5%$181/sqft |
Source: NTREIS #21212303 Report a problem | ||
| 8/12/2026 | Price change | $285,000-5%$188/sqft |
Source: NTREIS #21212303 Report a problem | ||
| 7/23/2026 | Price change | $300,000-6.3%$198/sqft |
Source: NTREIS #21212303 Report a problem | ||
| 7/8/2026 | Price change | $320,000-4.5%$211/sqft |
Source: NTREIS #21212303 Report a problem | ||
| 6/12/2026 | Price change | $335,000-4.3%$221/sqft |
Source: NTREIS #21212303 Report a problem | ||
| 5/18/2026 | Listed for sale | $350,000+1.4%$231/sqft |
Source: NTREIS #21212303 Report a problem | ||
| 2/11/2024 | Listing removed | -- |
Source: NTREIS #20475098 Report a problem | ||
| 11/12/2023 | Listed for sale | $345,000$228/sqft |
Source: NTREIS #20475098 Report a problem | ||
Public tax history
| Year | Property taxes | Tax assessment |
|---|---|---|
| 2025 | $3,721 -2.4% | $169,980 |
| 2024 | $3,814 -8.3% | $169,980 -7.5% |
| 2023 | $4,158 -1.7% | $183,773 +13% |
| 2022 | $4,229 +6% | $162,693 +9.6% |
| 2021 | $3,990 +4.9% | $148,430 +7.1% |
| 2020 | $3,803 +6.5% | $138,638 +2.8% |
| 2019 | $3,569 +72.2% | $134,857 -10.5% |
| 2018 | $2,073 -30.4% | $150,698 +41% |
| 2017 | $2,976 +25.4% | $106,872 +27.6% |
| 2016 | $2,374 +380.1% | $83,787 +1.2% |
| 2015 | $494 | $82,800 |
| 2014 | $494 | $82,800 +2.3% |
| 2013 | -- | $80,900 -0.9% |
| 2012 | -- | $81,600 -4.7% |
| 2011 | -- | $85,600 +1.1% |
| 2010 | -- | $84,700 -8.6% |
| 2009 | -- | $92,700 +9.4% |
| 2008 | -- | $84,700 |
| 2007 | -- | $84,700 +11.6% |
| 2006 | -- | $75,900 +18.8% |
| 2005 | -- | $63,900 |
| 2004 | -- | $63,900 |
| 2003 | -- | $63,900 +3.1% |
| 2002 | -- | $62,000 +7.8% |
| 2001 | -- | $57,500 +11.7% |
| 2000 | -- | $51,500 |
Find assessor info on the county website
Monthly payment
Est. payment
Payment breakdown
Explore the cost of this home by adjusting the details. Changes won't be saved.Climate risks
Neighborhood: Ridglea North
Nearby schools
Schools provided by the listing agent
- Elementary: Waverlypar
- Middle: Leonard
- High: Westn Hill
- District: Fort Worth ISD
Source: NTREIS. This data may not be complete. We recommend contacting the local school district to confirm school assignments for this home.
Similar homes
- $276,9003 bd2 ba1.4k sqft7412 Ewing Ave, Fort Worth, TX 76116For Sale
 MLS ID #21272596, Misty Allred. NTREIS
 - $265,0003 bd2 ba1.7k sqft7800 Gaston Ave, Fort Worth, TX 76116For Sale
 MLS ID #21245721, Christian Wallace. NTREIS
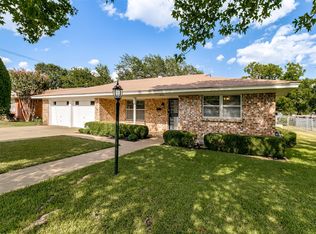
 - $349,0003 bd3 ba1.8k sqft3153 Tex Blvd, Fort Worth, TX 76116For Sale
 MLS ID #21351508, Virginia Durham. NTREIS
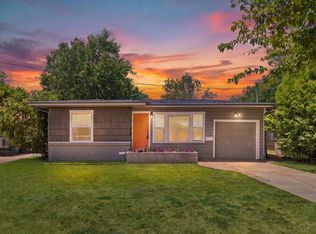
 - $226,9002 bd1 ba1k sqft3032 Marys Ln, Fort Worth, TX 76116For Sale
 MLS ID #21350355, Emily Preston. NTREIS
