Wonderful remodeled home, close to North Elementary, Brewer Middle and High Schools, close to the Joint reserve base ,Lockheed, 820, I-30 , and only 10 minutes from down Town Fort Worth. New floor, granite counters, stainless appliances, covered porch, patio, new tiled backsplash, open concept lots of updated lighting. Home has two living areas plenty of room for family and close to all shopping areas. Dual sinks in master split bedrooms, lots of storage space in garage. Home has electric and gas. Come see this nicely remodeled home with two living areas.
For sale
Price cut: $5.4K (6/10)
$274,500
341 Windy Hill Ln, Fort Worth, TX 76108
3beds
1,734sqft
:
Get pre-qualified$2,040/mo
Single Family Residence
Built in 2002
5,009 Square Feet Lot
$274,500 Zestimate®
$158/sqft
$-- HOA
What's special
New floorLots of updated lightingGranite countersStainless appliancesNew tiled backsplashSplit bedroomsOpen concept
- 204 days |
- 584 |
- 74 |
Zillow last checked:
Listing updated:
Listed by:
Edward Washington 0459415 817-732-3700,
DFW Executive Realty 817-732-3700
Source: NTREIS,MLS#: 21146059
Facts & features
Interior
Bedrooms & bathrooms
- Bedrooms: 3
- Bathrooms: 2
- Full bathrooms: 2
Primary bedroom
- Features: Ceiling Fan(s), Dual Sinks, Double Vanity, Garden Tub/Roman Tub, Separate Shower, Walk-In Closet(s)
- Level: First
- Dimensions: 16 x 18
Bedroom
- Features: Split Bedrooms, Walk-In Closet(s)
- Level: First
- Dimensions: 12 x 12
Bedroom
- Features: Split Bedrooms, Walk-In Closet(s)
- Level: First
- Dimensions: 12 x 13
Bonus room
- Level: First
- Dimensions: 15 x 16
Dining room
- Level: First
- Dimensions: 9 x 11
Kitchen
- Features: Breakfast Bar, Built-in Features, Granite Counters, Pantry
- Level: First
- Dimensions: 10 x 7
Laundry
- Level: First
- Dimensions: 7 x 5
Living room
- Features: Ceiling Fan(s), Fireplace
- Level: First
- Dimensions: 18 x 20
Heating
- Central, Electric
Cooling
- Central Air, Electric
Appliances
- Included: Dishwasher, Disposal, Gas Range
Features
- Decorative/Designer Lighting Fixtures, Granite Counters, Open Floorplan, Pantry, Cable TV, Walk-In Closet(s), Wired for Sound
- Flooring: Ceramic Tile, Laminate
- Windows: Skylight(s)
- Has basement: No
- Number of fireplaces: 1
- Fireplace features: Gas Starter, Living Room, Masonry
Interior area
- Total interior livable area: 1,734 sqft
Video & virtual tour
Property
Parking
- Total spaces: 2
- Parking features: Concrete, Covered, Door-Multi, Driveway, Garage Faces Front, Garage, Storage
- Attached garage spaces: 2
Features
- Levels: One
- Stories: 1
- Pool features: None
Lot
- Size: 5,009 Square Feet
- Features: Interior Lot
Details
- Parcel number: 40036537
Construction
Type & style
- Home type: SingleFamily
- Architectural style: Traditional,Detached
- Property subtype: Single Family Residence
- Attached to another structure: Yes
Materials
- Brick
- Foundation: Slab
- Roof: Composition
Condition
- Year built: 2002
Utilities & green energy
- Sewer: Public Sewer
- Water: Public
- Utilities for property: Sewer Available, Water Available, Cable Available
Community & HOA
Community
- Subdivision: Legacy Square Add
HOA
- Has HOA: No
Location
- Region: Fort Worth
Financial & listing details
- Price per square foot: $158/sqft
- Tax assessed value: $272,970
- Annual tax amount: $6,493
- Date on market: 1/6/2026
- Cumulative days on market: 205 days
- Listing terms: Cash,Conventional,FHA,VA Loan
Estimated market value
$274,500
$261,000 - $288,000
$1,896/mo
Price history
| Date | Event | Price |
|---|---|---|
| 6/10/2026 | Price change | $274,500-1.9%$158/sqft |
Source: NTREIS #21146059 Report a problem | ||
| 4/11/2026 | Price change | $279,900-1.8%$161/sqft |
Source: NTREIS #21146059 Report a problem | ||
| 3/23/2026 | Price change | $284,900-1.7%$164/sqft |
Source: NTREIS #21146059 Report a problem | ||
| 3/5/2026 | Price change | $289,900-3.3%$167/sqft |
Source: NTREIS #21146059 Report a problem | ||
| 2/14/2026 | Price change | $299,900-0.9%$173/sqft |
Source: NTREIS #21146059 Report a problem | ||
| 1/6/2026 | Listed for sale | $302,500$174/sqft |
Source: NTREIS #21146059 Report a problem | ||
Public tax history
| Year | Property taxes | Tax assessment |
|---|---|---|
| 2025 | $6,342 +34.6% | $272,970 |
| 2024 | $4,713 +9.3% | $272,970 -9.4% |
| 2023 | $4,312 -18% | $301,250 +25.9% |
| 2022 | $5,258 +3.8% | $239,313 +17.2% |
| 2021 | $5,065 +11.6% | $204,242 +9.8% |
| 2020 | $4,539 +0.4% | $185,972 -0.4% |
| 2019 | $4,522 +7.1% | $186,662 +12% |
| 2018 | $4,221 +9% | $166,590 +5.6% |
| 2017 | $3,873 +9.3% | $157,715 +14.6% |
| 2016 | $3,544 +14.5% | $137,677 +9.5% |
| 2015 | $3,096 | $125,747 +9.1% |
| 2014 | $3,096 | $115,300 +7.9% |
| 2013 | -- | $106,900 |
| 2012 | -- | $106,900 -3.7% |
| 2011 | -- | $111,000 -2.8% |
| 2010 | -- | $114,200 -4.4% |
| 2009 | -- | $119,400 |
| 2008 | -- | $119,400 -4.4% |
| 2007 | -- | $124,900 +5.6% |
| 2006 | -- | $118,300 |
| 2005 | -- | $118,300 -8.4% |
| 2004 | -- | $129,200 -1.7% |
| 2003 | -- | $131,500 |
Find assessor info on the county website
Monthly payment
Est. payment
Payment breakdown
Explore the cost of this home by adjusting the details. Changes won't be saved.Climate risks
Neighborhood: Falcon Ridge
Nearby schools
GreatSchools rating
- 7/10North Elementary SchoolGrades: 1-5Distance: 0.2 mi
- 5/10Brewer Middle SchoolGrades: 6-8Distance: 2.4 mi
- 3/10Brewer High SchoolGrades: 9-12Distance: 1.4 mi
Schools provided by the listing agent
- Elementary: North
- Middle: Brewer
- High: Brewer
- District: White Settlement ISD
Source: NTREIS. This data may not be complete. We recommend contacting the local school district to confirm school assignments for this home.
- $295,1003 bd2 ba1.9k sqft345 Windy Hill Ln, Fort Worth, TX 76108Off Market
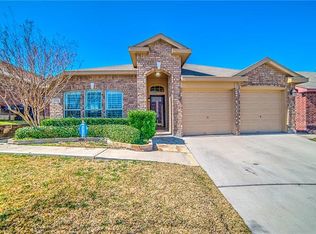
- $327,4004 bd3 ba2.5k sqft337 Windy Hill Ln, Fort Worth, TX 76108Off Market

- $343,8004 bd2 ba2.7k sqft349 Windy Hill Ln, Fort Worth, TX 76108Off Market
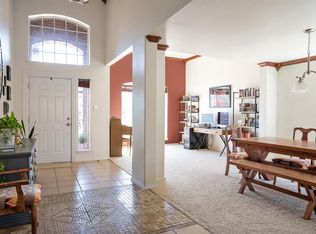
- $282,8003 bd2 ba1.9k sqft333 Windy Hill Ln, Fort Worth, TX 76108Off Market
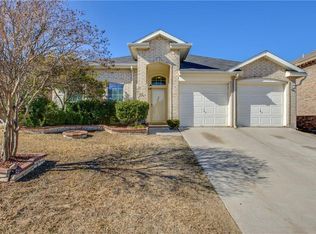
- $307,1004 bd3 ba2.3k sqft9832 Maryville Ln, Fort Worth, TX 76108Off Market
- $276,9003 bd2 ba1.7k sqft329 Windy Hill Ln, Fort Worth, TX 76108Off Market
- $285,9003 bd2 ba1.7k sqft353 Windy Hill Ln, Fort Worth, TX 76108Off Market
- $328,1005 bd3 ba2.5k sqft9833 Maryville Ln, Fort Worth, TX 76108Off Market
A local agent can set up tours, give advice and negotiate with sellers.
A local lender can help you make sure your offer is ready when you are.
Similar homes
- $290,0003 bd2 ba1.7k sqft10165 Indian Mound Rd, Fort Worth, TX 76108For Sale
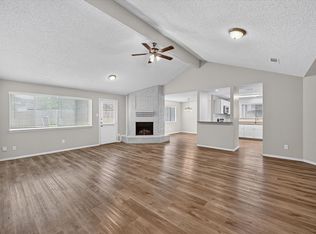 MLS ID #21327819, Joel Broyles. NTREIS
 - $299,9993 bd2 ba1.8k sqft2900 Wakecrest Dr, Fort Worth, TX 76108For Sale
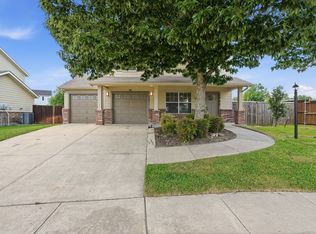 MLS ID #21289850, Tiffany LeFevre. NTREIS
 - $250,0003 bd2 ba1.4k sqft1005 Keller Ave, Benbrook, TX 76126For Sale
 MLS ID #21336164, Terri McCoy. NTREIS
 - $320,0003 bd2 ba1.6k sqft8224 Carlos St, White Settlement, TX 76108For Sale
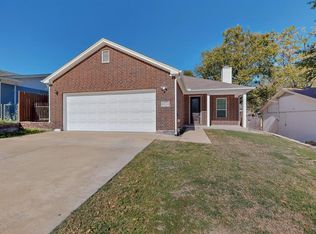 MLS ID #21113591, Shawn Delgado. NTREIS
 - $269,5003 bd2 ba1.3k sqft3720 River Birch Rd, Fort Worth, TX 76137For Sale By Owner
- $289,9004 bd2 ba2k sqft3022 Loving Ave, Fort Worth, TX 76106For SaleMLS ID #21325557, Nancy Hernandez. NTREIS
- $295,0003 bd2 ba1.4k sqft8128 Broken Arrow Rd, Fort Worth, TX 76137For SaleMLS ID #21340232, Sherry Ghafar. NTREIS
- $315,0004 bd3 ba1.6k sqft716 River Hill Ln, Fort Worth, TX 76114For SaleMLS ID #21314433, Mike Ritrovato. NTREIS
- $249,9003 bd1 ba1.2k sqft1800 Brook Hollow Dr, Fort Worth, TX 76114For SaleMLS ID #21240905, Adriana Blanco. NTREIS
- $270,0003 bd2 ba1.7k sqft4413 Lodestone Ln, Fort Worth, TX 76123For SaleMLS ID #21163862, Lauren Hilliard Ray. NTREIS
- $295,0003 bd2 ba1.7k sqft7604 Blossom Dr, Fort Worth, TX 76133For SaleMLS ID #21315208, Bryant Heng. NTREIS
- $283,0003 bd2 ba1.6k sqft5000 Wild Oats Dr, Fort Worth, TX 76179For SaleMLS ID #21198229, Chaz Swint. NTREIS
- $265,9003 bd3 ba1.4k sqft8532 Tallahassee Ln, Fort Worth, TX 76123For SaleMLS ID #21292561, Leon Brady. NTREIS
- $319,9993 bd2 ba1.9k sqft6033 Paddlefish Dr, Fort Worth, TX 76179For SaleMLS ID #21319391, ALEX Guess. NTREIS
- $317,5003 bd2 ba2.1k sqft6260 Granite Creek Dr, Fort Worth, TX 76179For SaleMLS ID #21317711, Alizae Mai. NTREIS
- $285,0003 bd2 ba1.6k sqft7628 Arbor Ridge Ct, Fort Worth, TX 76112For SaleMLS ID #21185624, Hannah Gramling. NTREIS
- $255,0003 bd2 ba1.7k sqft8537 Cactus Flower Dr, Fort Worth, TX 76131For SaleMLS ID #21304076, Keaton Vaughn. NTREIS
- $255,0003 bd2 ba1.5k sqft8205 Alsace Ct, Fort Worth, TX 76134For SaleMLS ID #21326611, Amanda Ryan. NTREIS
- $250,0004 bd3 ba2.3k sqft7804 Skylake Dr, Fort Worth, TX 76179For SaleMLS ID #21264873, Christopher Johnston. NTREIS
- $295,9993 bd2 ba1.2k sqft7729 Misty Ridge Dr N, Fort Worth, TX 76137For SaleMLS ID #21299559, Andrew Levin. NTREIS
