Welcome to 6260 Granite Creek Drive, a beautifully maintained, move-in-ready 3-bedroom, 2-bath home that's ready to impress! Step inside to a spacious, light-filled living room where abundant natural light and an inviting layout create the perfect setting for everyday living and entertaining.
The thoughtfully updated kitchen features upgraded granite countertops, an updated backsplash, updated lighting, and a range hood that blends style and functionality. The private primary suite features an updated walk-in shower in the primary bathroom, while the versatile bonus room is perfect for a home office, nursery, playroom, hobby room, or fitness space. Cozy up by the fireplace on cooler evenings or unwind under the upgraded covered patio with ceiling fans. The backyard also features a powered storage shed on a concrete pad, ideal for a workshop, extra storage, or your next project.
Lovingly cared for by its owners, this home showcases true pride of ownership with thoughtful improvements throughout. Conveniently located near shopping, dining, parks, and major highways, this exceptional home offers the perfect blend of comfort, functionality, and flexibility. Don't miss the opportunity to make 6260 Granite Creek Drive your next home!
Pending
$317,500
6260 Granite Creek Dr, Fort Worth, TX 76179
3beds
2,103sqft
Single Family Residence
Built in 2006
5,662 Square Feet Lot
$-- Zestimate®
$151/sqft
$33/mo HOA
What's special
Updated lightingUpdated backsplashAbundant natural lightUpgraded granite countertopsThoughtfully updated kitchenInviting layoutVersatile bonus room
- 47 days |
- 284 |
- 25 |
Likely to sell faster than
Zillow last checked:
Listing updated:
Listed by:
Alizae Mai 0719564 682-214-7592,
RJ Williams & Company RE LLC 682-214-7592
Source: NTREIS,MLS#: 21317711
Facts & features
Interior
Bedrooms & bathrooms
- Bedrooms: 3
- Bathrooms: 2
- Full bathrooms: 2
Primary bedroom
- Features: Walk-In Closet(s)
- Level: First
- Dimensions: 13 x 15
Bedroom
- Level: First
- Dimensions: 11 x 10
Bedroom
- Level: First
- Dimensions: 10 x 11
Breakfast room nook
- Level: First
- Dimensions: 15 x 9
Dining room
- Level: First
- Dimensions: 10 x 15
Kitchen
- Features: Kitchen Island
- Level: First
- Dimensions: 12 x 15
Living room
- Level: First
- Dimensions: 15 x 17
Living room
- Level: First
- Dimensions: 9 x 13
Utility room
- Level: First
- Dimensions: 6 x 7
Heating
- Central, Electric
Cooling
- Central Air, Ceiling Fan(s), Electric
Appliances
- Included: Electric Cooktop, Electric Range, Electric Water Heater, Disposal
- Laundry: Washer Hookup, Electric Dryer Hookup
Features
- Vaulted Ceiling(s)
- Flooring: Carpet, Ceramic Tile, Wood
- Has basement: No
- Number of fireplaces: 1
- Fireplace features: Wood Burning
Interior area
- Total interior livable area: 2,103 sqft
Video & virtual tour
Property
Parking
- Total spaces: 2
- Parking features: Garage, Garage Door Opener
- Attached garage spaces: 2
Features
- Levels: One
- Stories: 1
- Patio & porch: Covered
- Pool features: None, Community
Lot
- Size: 5,662 Square Feet
Details
- Parcel number: 40724409
- Other equipment: None
Construction
Type & style
- Home type: SingleFamily
- Architectural style: Traditional,Detached
- Property subtype: Single Family Residence
Materials
- Brick
- Foundation: Slab
- Roof: Composition
Condition
- Year built: 2006
Utilities & green energy
- Sewer: Public Sewer
- Water: Public
- Utilities for property: Sewer Available, Water Available
Community & HOA
Community
- Features: Playground, Park, Pool, Trails/Paths, Curbs
- Security: Security System, Smoke Detector(s)
- Subdivision: Stone Creek Ranch
HOA
- Has HOA: Yes
- Services included: All Facilities
- HOA fee: $396 annually
- HOA name: Fort Worth Stone Creek Ranch Hoa
- HOA phone: 214-705-1615
Location
- Region: Fort Worth
Financial & listing details
- Price per square foot: $151/sqft
- Tax assessed value: $257,647
- Annual tax amount: $6,198
- Date on market: 7/2/2026
- Cumulative days on market: 41 days
- Listing terms: Cash,Conventional,FHA,VA Loan
Estimated market value
Not available
Estimated sales range
Not available
Not available
Price history
| Date | Event | Price |
|---|---|---|
| 8/10/2026 | Pending sale | $317,500$151/sqft |
Source: NTREIS #21317711 Report a problem | ||
| 8/4/2026 | Contingent | $317,500$151/sqft |
Source: NTREIS #21317711 Report a problem | ||
| 7/2/2026 | Listed for sale | $317,500+45%$151/sqft |
Source: NTREIS #21317711 Report a problem | ||
| 3/17/2020 | Sold | -- |
Source: Agent Provided Report a problem | ||
| 3/6/2020 | Pending sale | $219,000$104/sqft |
Source: Mike Mazyck Realty #14191026 Report a problem | ||
| 2/19/2020 | Price change | $219,000-1.1%$104/sqft |
Source: Mike Mazyck Realty #14191026 Report a problem | ||
| 10/22/2019 | Price change | $221,500-0.2%$105/sqft |
Source: Mike Mazyck Realty #14191026 Report a problem | ||
| 9/24/2019 | Listed for sale | $222,000+5.7%$106/sqft |
Source: Mike Mazyck Realty #14191026 Report a problem | ||
| 9/27/2017 | Listing removed | $210,000$100/sqft |
Source: Opendoor Texas Brokerage, LLC #13620413 Report a problem | ||
| 9/3/2017 | Pending sale | $210,000$100/sqft |
Source: Opendoor Texas Brokerage, LLC #13620413 Report a problem | ||
| 8/3/2017 | Price change | $210,000-0.9%$100/sqft |
Source: Opendoor #13620413 Report a problem | ||
| 7/14/2017 | Price change | $212,000-0.5%$101/sqft |
Source: Opendoor #13620413 Report a problem | ||
| 6/29/2017 | Price change | $213,000-0.9%$101/sqft |
Source: Opendoor #13620413 Report a problem | ||
| 6/8/2017 | Listed for sale | $215,000$102/sqft |
Source: Opendoor Texas Brokerage, LLC #13620413 Report a problem | ||
| 5/16/2017 | Sold | -- |
Source: Agent Provided Report a problem | ||
| 9/28/2006 | Sold | -- |
Source: Agent Provided Report a problem | ||
Public tax history
| Year | Property taxes | Tax assessment |
|---|---|---|
| 2025 | $1,975 -44% | $257,647 -14.4% |
| 2024 | $3,529 -19.4% | $301,000 -6.6% |
| 2023 | $4,378 -42.5% | $322,243 +16.4% |
| 2022 | $7,620 +12.1% | $276,835 +14.1% |
| 2021 | $6,797 +20.8% | $242,536 +9.6% |
| 2020 | $5,625 -1.1% | $221,239 -0.4% |
| 2019 | $5,690 +8.4% | $222,057 +9.6% |
| 2018 | $5,250 +26% | $202,551 +9.3% |
| 2017 | $4,167 +9.2% | $185,274 +0.8% |
| 2016 | $3,816 +5.1% | $183,878 +37.4% |
| 2015 | $3,630 | $133,800 -7.4% |
| 2014 | $3,630 | $144,500 +9.5% |
| 2013 | -- | $132,000 +8.2% |
| 2012 | -- | $122,000 -4.7% |
| 2011 | -- | $128,000 +2% |
| 2010 | -- | $125,500 -5.3% |
| 2009 | -- | $132,500 |
| 2008 | -- | $132,500 |
| 2007 | -- | $132,500 +505.9% |
| 2006 | -- | $21,870 |
Find assessor info on the county website
Monthly payment
Est. payment
Payment breakdown
Explore the cost of this home by adjusting the details. Changes won't be saved.Climate risks
Neighborhood: Stone Creek Ranch
Nearby schools
GreatSchools rating
- 4/10Dozier Elementary SchoolGrades: PK-5Distance: 0.5 mi
- 5/10Ed Willkie Middle SchoolGrades: 6-8Distance: 0.4 mi
- 5/10Chisholm Trail High SchoolGrades: 9-12Distance: 1.8 mi
Schools provided by the listing agent
- Elementary: Elkins
- Middle: Ed Willkie
- High: Chisholm Trail
- District: Eagle MT-Saginaw ISD
Source: NTREIS. This data may not be complete. We recommend contacting the local school district to confirm school assignments for this home.
- $274,7003 bd2 ba1.7k sqft6256 Granite Creek Dr, Fort Worth, TX 76179Off Market

- $280,5003 bd2 ba2.1k sqft6264 Granite Creek Dr, Fort Worth, TX 76179Off Market

- $91,6823 bd2 ba1k sqft6277 Granite Creek Dr, Fort worth, TX 76179Off Market
- $91,6823 bd2 ba1k sqft6277 Granite Creek Dr, Fort worth, TX 76179Off Market
- $120,9453 bd2 ba2.1k sqft6277 Granite Creek Dr, Fort Worth, TX 76179Off Market
- $244,7003 bd2 ba1.3k sqft6268 Granite Creek Dr, Fort Worth, TX 76179Off Market
- $1,9953 bd2 ba1.6k sqft6440 Stone Lake Dr, Fort Worth, TX 76179For Rent
- $312,6003 bd2 ba2.1k sqft6444 Stone Lake Dr, Fort Worth, TX 76179Off Market
A local agent can set up tours, give advice and negotiate with sellers.
A local lender can help you make sure your offer is ready when you are.
Similar homes
- $328,0004 bd2 ba2.1k sqft6333 Pinionpark Way, Fort Worth, TX 76179For Sale
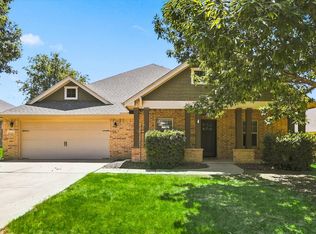 MLS ID #21355389, Kelly Cypret. NTREIS
 - $319,9993 bd2 ba1.9k sqft6033 Paddlefish Dr, Fort Worth, TX 76179For Sale
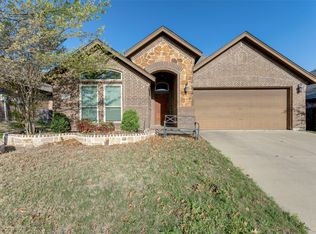 MLS ID #21319391, ALEX Guess. NTREIS
 - $295,0003 bd2 ba1.9k sqft6361 Redeagle Creek Dr, Fort Worth, TX 76179For Sale
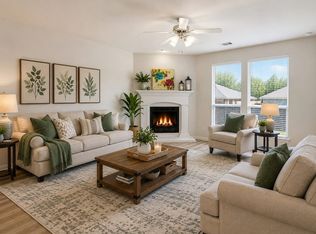 MLS ID #21234645, Laurie Murdoch. NTREIS
 - $349,9503 bd2 ba1.9k sqft6053 Shiner Dr, Fort Worth, TX 76179For Sale
 MLS ID #21316430, Danielle Farr. NTREIS
 - $334,9003 bd2 ba1.9k sqft6333 Wright Armstrong St, Fort Worth, TX 76179For SaleMLS ID #21243541, Chuck Kitchens. NTREIS
- $339,0003 bd2 ba2.1k sqft5708 Calf Creek Dr, Fort Worth, TX 76179For SaleMLS ID #21289472, Alexandra Cummins. NTREIS
- $300,0003 bd2 ba1.5k sqft6500 Sierra Madre Dr, Fort Worth, TX 76179For SaleMLS ID #21340721, Blair Parker. NTREIS
- $275,0003 bd2 ba1.6k sqft6957 Big Wichita Dr, Fort Worth, TX 76179For SaleMLS ID #21349734, Danielle Gerhardt. NTREIS
- $295,0004 bd2 ba1.8k sqft6225 Topsail Dr, Fort Worth, TX 76179For SaleMLS ID #21313385, Daniel Cline. NTREIS
- $268,9994 bd2 ba1.6k sqft6205 Verdon Gorge Dr, Fort Worth, TX 76179For SaleMLS ID #21289323, Stephen Gulledge. NTREIS
- $279,9003 bd2 ba1.6k sqft8824 Noontide Dr, Fort Worth, TX 76179For SaleMLS ID #21351152, Theresa Kell. NTREIS
- $327,0003 bd2 ba1.8k sqft612 Mooney Dr, Saginaw, TX 76179For SaleMLS ID #21246149, Ed Guarderas. NTREIS
- $265,0003 bd2 ba1.2k sqft7308 Silver City Dr, Fort Worth, TX 76179For SaleMLS ID #21346121, John Zimmerman. NTREIS
- $370,0004 bd2 ba2.4k sqft5504 Paloma Ct, Fort Worth, TX 76179For SaleMLS ID #21290709, Peter Von Illyes. NTREIS
- $255,0003 bd2 ba1.3k sqft6641 Sierra Madre Dr, Fort Worth, TX 76179For SaleMLS ID #21338972, Julie Cash. NTREIS
- $385,0005 bd3 ba2.5k sqft6925 Cattle Dr, Fort Worth, TX 76179For SaleMLS ID #21338192, Natalia Aslapovskaya. NTREIS
- $265,0003 bd2 ba1.4k sqft972 Mosaic Dr, Fort Worth, TX 76179For SaleMLS ID #21347382, Lori Brookshire. NTREIS
- $318,0003 bd2 ba1.6k sqft10120 Bull Run, Fort Worth, TX 76177For SaleMLS ID #21339121, Julie Adler. NTREIS
- $310,0003 bd2 ba1.6k sqft7045 Welshman Dr, Fort Worth, TX 76137For SaleMLS ID #21348899, Mical Hagos. NTREIS
- $375,0004 bd3 ba2.9k sqft5961 Bridal Trl, Fort Worth, TX 76179For SaleMLS ID #21255707, Garrett Hawkins. NTREIS
