SELLER SAYS BRING OFFERS! BACK ON THE MARKET! BETTER THAN EVER....NEW ROOF AND GUTTERS, FRESH PAINT! Step into this beautifully maintained home in the Ranch at Eagle Mountain community. As you enter, you'll be welcomed by an inviting atmosphere that flows into a spacious family room connected to the kitchen. The bright, open-concept layout showcases engineered wood flooring and ceramic tile throughout the main living areas, while a gas log fireplace creates the perfect setting for relaxing evenings at home. The private primary suite features a spacious walk-in closet and an en-suite bath complete with dual vanities and a walk-in shower. Two additional split bedrooms and a full bath provide versatile space for family, guests, or a home office. Step outside to a backyard with a covered patio and pergola. The perfect place to enjoy morning coffee or peaceful evenings. Enjoy access to nearby parks, lake views, and community amenities that make outdoor recreation and relaxation easy to enjoy. Conveniently located near schools, shopping, dining, and major commuting routes, this home delivers the perfect blend of comfort, convenience, and lifestyle. Don't miss the opportunity to make it yours.
Buyer & Buyers Agent must verify all information for accuracy.
For sale
Price cut: $5K (7/21)
$285,000
6957 Big Wichita Dr, Fort Worth, TX 76179
3beds
1,618sqft
:
Get pre-qualified$2,143/mo
Single Family Residence
Built in 2005
5,096 Square Feet Lot
$282,400 Zestimate®
$176/sqft
$25/mo HOA
What's special
Gas log fireplaceFresh paintEngineered wood flooringSpacious family roomSpacious walk-in closetLake viewsTwo additional split bedrooms
- 31 days |
- 424 |
- 28 |
Likely to sell faster than
Zillow last checked:
Listing updated:
Listed by:
Susan Kendrick 0448453 214-731-3163,
Mersal Realty 214-731-3163
Source: NTREIS,MLS#: 21310292
Facts & features
Interior
Bedrooms & bathrooms
- Bedrooms: 3
- Bathrooms: 2
- Full bathrooms: 2
Primary bedroom
- Features: Double Vanity, Garden Tub/Roman Tub, Separate Shower, Walk-In Closet(s)
- Level: First
- Dimensions: 15 x 14
Bedroom
- Level: First
- Dimensions: 12 x 10
Bedroom
- Level: First
- Dimensions: 11 x 10
Dining room
- Level: First
- Dimensions: 10 x 11
Living room
- Features: Fireplace
- Level: First
- Dimensions: 21 x 18
Heating
- Central, Electric
Cooling
- Central Air, Ceiling Fan(s), Electric
Appliances
- Included: Some Gas Appliances, Dishwasher, Gas Cooktop, Disposal, Gas Range, Gas Water Heater, Microwave, Plumbed For Gas
Features
- High Speed Internet, Kitchen Island, Open Floorplan, Cable TV, Walk-In Closet(s)
- Flooring: Ceramic Tile, Engineered Hardwood
- Has basement: No
- Number of fireplaces: 1
- Fireplace features: Gas Log, Living Room
Interior area
- Total interior livable area: 1,618 sqft
Video & virtual tour
Property
Parking
- Total spaces: 2
- Parking features: Door-Multi, Garage Faces Front, Garage, Garage Door Opener
- Attached garage spaces: 2
Features
- Levels: One
- Stories: 1
- Patio & porch: Covered
- Exterior features: Rain Gutters, Storage
- Pool features: None
- Fencing: Wood
Lot
- Size: 5,096 Square Feet
- Features: Back Yard, Interior Lot, Lawn, Landscaped, Subdivision, Sprinkler System, Few Trees
Details
- Additional structures: Pergola
- Parcel number: 40625982
Construction
Type & style
- Home type: SingleFamily
- Architectural style: Traditional,Detached
- Property subtype: Single Family Residence
Materials
- Brick
- Foundation: Slab
- Roof: Composition
Condition
- Year built: 2005
Utilities & green energy
- Sewer: Public Sewer
- Water: Public
- Utilities for property: Electricity Connected, Natural Gas Available, Sewer Available, Separate Meters, Underground Utilities, Water Available, Cable Available
Community & HOA
Community
- Features: Curbs, Sidewalks
- Subdivision: Ranch At Eagle Mountain Add
HOA
- Has HOA: Yes
- Services included: Association Management
- HOA fee: $300 annually
- HOA name: Property Management Group
- HOA phone: 817-337-1221
Location
- Region: Fort Worth
Financial & listing details
- Price per square foot: $176/sqft
- Tax assessed value: $277,050
- Annual tax amount: $6,592
- Date on market: 6/23/2026
- Cumulative days on market: 77 days
- Listing terms: Cash,Conventional,FHA,VA Loan
- Exclusions: WASHER, DRYER & REFRIGERATOR ARE NEGOTIABLE
Estimated market value
$282,400
$268,000 - $297,000
$2,064/mo
Price history
| Date | Event | Price |
|---|---|---|
| 7/21/2026 | Price change | $285,000-1.7%$176/sqft |
Source: NTREIS #21310292 Report a problem | ||
| 7/11/2026 | Price change | $290,000-1%$179/sqft |
Source: NTREIS #21310292 Report a problem | ||
| 6/23/2026 | Listed for sale | $293,000-2%$181/sqft |
Source: NTREIS #21310292 Report a problem | ||
| 6/8/2026 | Listing removed | $299,000$185/sqft |
Source: NTREIS #21244418 Report a problem | ||
| 5/6/2026 | Price change | $299,000-2%$185/sqft |
Source: NTREIS #21244418 Report a problem | ||
| 4/23/2026 | Listed for sale | $305,000+79.5%$189/sqft |
Source: NTREIS #21244418 Report a problem | ||
| 12/14/2015 | Listing removed | $169,900$105/sqft |
Source: Bridge Residential Property Se #13275023 Report a problem | ||
| 11/16/2015 | Pending sale | $169,900$105/sqft |
Source: Bridge Residential Property Se #13275023 Report a problem | ||
| 11/12/2015 | Listed for sale | $169,900$105/sqft |
Source: Bridge Residential Property Se #13275023 Report a problem | ||
| 12/24/2013 | Listing removed | $1,295$1/sqft |
Source: Bridge Residential Property Services, LLC #12032254 Report a problem | ||
| 12/4/2013 | Price change | $1,295-7.5%$1/sqft |
Source: Bridge Residential Property Services, LLC Report a problem | ||
| 10/2/2013 | Listed for rent | $1,400+12%$1/sqft |
Source: Bridge Residential Property Services, LLC #12032254 Report a problem | ||
| 5/29/2012 | Listing removed | $1,250$1/sqft |
Source: Bridge Residential Property Services, LLC #11771231 Report a problem | ||
| 5/16/2012 | Listed for rent | $1,250$1/sqft |
Source: Bridge Residential Property Services, LLC #11771231 Report a problem | ||
Public tax history
| Year | Property taxes | Tax assessment |
|---|---|---|
| 2025 | $3,991 -12.9% | $277,050 |
| 2024 | $4,582 +7.1% | $277,050 -9.2% |
| 2023 | $4,277 -17.5% | $305,129 +28.3% |
| 2022 | $5,185 +5.1% | $237,834 +10.8% |
| 2021 | $4,934 +2.7% | $214,644 +11.2% |
| 2020 | $4,803 -1.1% | $192,959 -0.4% |
| 2019 | $4,858 -7.9% | $193,648 +7.2% |
| 2018 | $5,274 +4.9% | $180,631 +6.1% |
| 2017 | $5,028 +0.8% | $170,249 +2.4% |
| 2016 | $4,989 +13.2% | $166,222 +9.1% |
| 2015 | $4,409 | $152,371 +4.9% |
| 2014 | $4,409 | $145,200 +13.9% |
| 2013 | -- | $127,500 +0.9% |
| 2012 | -- | $126,400 -2.5% |
| 2011 | -- | $129,600 +3.4% |
| 2010 | -- | $125,300 +1% |
| 2009 | -- | $124,000 -5.1% |
| 2008 | -- | $130,600 +1% |
| 2007 | -- | $129,300 +15.7% |
| 2006 | -- | $111,800 +513.4% |
| 2005 | -- | $18,225 |
Find assessor info on the county website
Monthly payment
Est. payment
Payment breakdown
Explore the cost of this home by adjusting the details. Changes won't be saved.Climate risks
Neighborhood: Eagle Ranch
Nearby schools
GreatSchools rating
- 5/10Lake Country Elementary SchoolGrades: PK-5Distance: 1.2 mi
- 7/10Creekview Middle SchoolGrades: 6-8Distance: 1.8 mi
- 6/10Boswell High SchoolGrades: 9-12Distance: 1.8 mi
Schools provided by the listing agent
- Elementary: Eagle Mountain
- Middle: Wayside
- High: Boswell
- District: Eagle MT-Saginaw ISD
Source: NTREIS. This data may not be complete. We recommend contacting the local school district to confirm school assignments for this home.
- $297,5003 bd2 ba1.8k sqft6953 Big Wichita Dr, Fort Worth, TX 76179Off Market

- $275,0003 bd2 ba1.8k sqft6961 Big Wichita Dr, Fort Worth, TX 76179For Sale

- $297,7003 bd2 ba1.6k sqft6949 Big Wichita Dr, Fort Worth, TX 76179Off Market
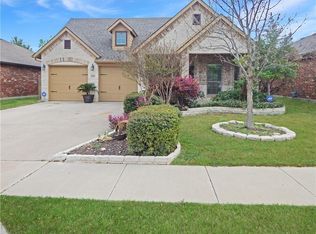
- $413,100-- bd-- ba2.2k sqft6837 Fools Gold Dr, Fort Worth, TX 76179Off Market
- $304,700-- bd-- ba1.3k sqft6841 Fools Gold Dr, Fort Worth, TX 76179Off Market
- $347,100-- bd-- ba1.8k sqft6845 Fools Gold Dr, Fort Worth, TX 76179Off Market
- $--4 bd2 ba1.8k sqft6956 Big Wichita Dr, Fort Worth, TX 76179Sold
- $287,7003 bd2 ba1.6k sqft6945 Big Wichita Dr, Fort Worth, TX 76179Off Market
A local agent can set up tours, give advice and negotiate with sellers.
A local lender can help you make sure your offer is ready when you are.
Similar homes
- $320,0003 bd2 ba1.5k sqft5912 Paluxy Sands Trl, Fort Worth, TX 76179For Sale
 MLS ID #21316710, Amy Mohamed. NTREIS
 - $268,5003 bd2 ba1.4k sqft4821 Saint Thomas Pl, Fort Worth, TX 76135For Sale
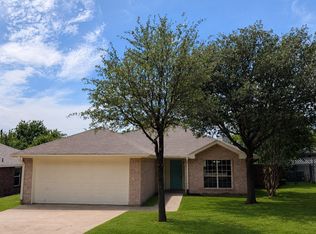 MLS ID #21261684, Gene Monroe. NTREIS
 - $310,0004 bd2 ba1.8k sqft1213 Walnut Cliff Ct, Fort Worth, TX 76179For Sale
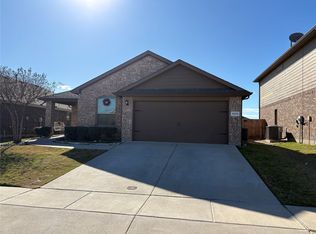 MLS ID #21155547, Julie Owens. NTREIS
 - $325,0003 bd2 ba1.6k sqft1109 Westgrove Dr, Fort Worth, TX 76179For Sale
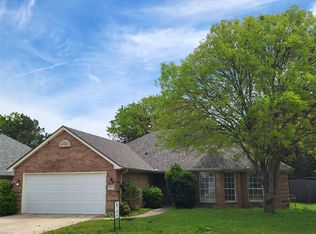 MLS ID #21256874, Gaby Ruseva. NTREIS
 - $285,0003 bd2 ba1.4k sqft2428 Lohani Ln, Fort Worth, TX 76131For SaleMLS ID #21295236, Melanie Hunt. NTREIS
- $295,0003 bd2 ba1.6k sqft224 Spring Hollow Dr, Saginaw, TX 76131For SaleMLS ID #21328228, Steve Koleno. NTREIS
- $275,0003 bd2 ba1.5k sqft10445 Hideaway Trl, Fort Worth, TX 76131For SaleMLS ID #21303536, Priyanka Kumar. NTREIS
- $295,0004 bd2 ba2.1k sqft4808 Spoon Drift Dr, Fort Worth, TX 76135For SaleMLS ID #21248231, Saul Castro. NTREIS
- $269,0003 bd2 ba1.5k sqft10428 Turning Leaf Trl, Fort Worth, TX 76131For SaleMLS ID #21310069, Amber Broadway. NTREIS
- $290,0004 bd2 ba1.8k sqft9932 Mount Pheasant Rd, Fort Worth, TX 76108For SaleMLS ID #21321878, Brandon Arnold. NTREIS
- $287,0003 bd2 ba1.4k sqft804 Stafford Station Dr, Saginaw, TX 76131For SaleMLS ID #21150643, Kimloan Tran. NTREIS
- $315,0004 bd3 ba1.9k sqft6408 E Lake Vista St, Lake Worth, TX 76135For SaleMLS ID #21265937, Cristina Chavez. NTREIS
- $285,0003 bd2 ba1.9k sqft4649 Misty Ridge Dr, Fort Worth, TX 76137For SaleMLS ID #21269470, Edward Mcclintick. NTREIS
- $289,0003 bd3 ba1.8k sqft10012 Long Rifle Dr, Fort Worth, TX 76108For SaleMLS ID #21250019, Javier Puente. NTREIS
- $310,0003 bd2 ba1.6k sqft4100 Longleaf Ln, Fort Worth, TX 76137For SaleMLS ID #21301320, Thuy Tran. NTREIS
- $299,9004 bd3 ba2.3k sqft1429 Trading Post Dr, Fort Worth, TX 76131For SaleMLS ID #21197247, Ian McKenzie. NTREIS
- $280,0003 bd3 ba2.1k sqft9209 Nathan Dr, White Settlement, TX 76108For SaleMLS ID #21239626, Carl Bailey. NTREIS
- $259,9003 bd2 ba1.4k sqft7629 Misty Ridge Dr N, Fort Worth, TX 76137For SaleMLS ID #21169105, Carrie Rush. NTREIS
- $294,9004 bd2 ba1.8k sqft10245 Brea Canyon Rd, Fort Worth, TX 76108For SaleMLS ID #21328545, Joel Broyles. NTREIS
- $274,9953 bd2 ba1.5k sqft2529 Ensenada Ln, Fort Worth, TX 76108For SaleMLS ID #21212737, Lance De Los Santos. NTREIS
