Conveniently located in the heart of North Fort Worth with easy access to major freeways, shopping, dining, and everyday amenities, this charming three-bedroom, two-bath home offers comfort and convenience. The open floor plan features a spacious living area that flows seamlessly into the kitchen, creating the perfect space for entertaining and daily living. Situated on a quiet interior lot away from busy traffic, this home provides a peaceful setting while remaining close to everything you need. Step outside to enjoy the large, fully fenced backyard, offering plenty of room for pets, play, gardening, or outdoor gatherings. Complete with a two-car garage, this home is vacant, move-in ready, and waiting for its next owner. Don't miss this opportunity to own a well-located home in one of North Fort Worth's most convenient areas!
For sale
Price cut: $21K (8/14)
$264,000
2428 Lohani Ln, Fort Worth, TX 76131
3beds
1,460sqft
Single Family Residence
Built in 2014
5,488 Square Feet Lot
$259,300 Zestimate®
$181/sqft
$60/mo HOA
What's special
Charming three-bedroom two-bath homeOpen floor planTwo-car garageLarge fully fenced backyardQuiet interior lot
- 86 days
- 768
- 43
Likely to sell faster than
Zillow last checked:
Listing updated:
Listed by:
Melanie Hunt 0295970 817-354-7653,
Century 21 Mike Bowman, Inc. 817-354-7653,
Daniel Litchfield 0790483 817-675-3011,
Century 21 Mike Bowman, Inc.
Source: NTREIS,MLS#: 21295236
Facts & features
Interior
Bedrooms & bathrooms
- Bedrooms: 3
- Bathrooms: 2
- Full bathrooms: 2
Primary bedroom
- Features: Ceiling Fan(s), Walk-In Closet(s)
- Level: First
- Dimensions: 13 x 13
Bedroom
- Features: Ceiling Fan(s)
- Level: First
- Dimensions: 10 x 13
Bedroom
- Features: Ceiling Fan(s)
- Level: First
- Dimensions: 10 x 13
Primary bathroom
- Features: Built-in Features, Dual Sinks
- Level: First
- Dimensions: 8 x 8
Dining room
- Level: First
- Dimensions: 9 x 8
Other
- Features: Built-in Features
- Level: First
- Dimensions: 10 x 5
Kitchen
- Features: Granite Counters, Kitchen Island
- Level: First
- Dimensions: 10 x 13
Living room
- Features: Ceiling Fan(s)
- Level: First
- Dimensions: 18 x 14
Utility room
- Level: First
- Dimensions: 6 x 5
Heating
- Central, Electric
Cooling
- Central Air, Ceiling Fan(s), Electric
Appliances
- Included: Dishwasher, Electric Cooktop, Electric Range, Disposal, Microwave
- Laundry: Washer Hookup, Dryer Hookup
Features
- Granite Counters, Kitchen Island
- Flooring: Carpet, Tile, Wood
- Has basement: No
- Has fireplace: No
Interior area
- Total interior livable area: 1,460 sqft
Video & virtual tour
Property
Parking
- Total spaces: 2
- Parking features: Door-Single, Garage, Garage Door Opener
- Attached garage spaces: 2
Features
- Levels: One
- Stories: 1
- Pool features: None
- Fencing: Wood
Lot
- Size: 5,488 Square Feet
- Features: Back Yard, Lawn, Few Trees
Details
- Parcel number: 41620801
Construction
Type & style
- Home type: SingleFamily
- Architectural style: Traditional,Detached
- Property subtype: Single Family Residence
Materials
- Brick
- Foundation: Slab
- Roof: Composition
Condition
- Resale
- Year built: 2014
Utilities & green energy
- Sewer: Public Sewer
- Water: Public
- Utilities for property: Sewer Available, Water Available
Community & HOA
Community
- Security: Security System Owned
- Subdivision: Parr Trust
HOA
- Has HOA: Yes
- Services included: All Facilities
- HOA fee: $180 quarterly
- HOA name: Real Manage
- HOA phone: 866-473-2573
Location
- Region: Fort Worth
Financial & listing details
- Price per square foot: $181/sqft
- Tax assessed value: $297,942
- Annual tax amount: $6,689
- Date on market: 6/15/2026
- Cumulative days on market: 86 days
- Listing terms: Cash,Conventional,FHA,VA Loan
Estimated market value
$259,300
$246,000 - $272,000
$2,094/mo
Price history
| Date | Event | Price |
|---|---|---|
| 8/14/2026 | Price change | $264,000-7.4%$181/sqft |
Source: NTREIS #21295236 Report a problem | ||
| 7/20/2026 | Price change | $285,000-3.4%$195/sqft |
Source: NTREIS #21295236 Report a problem | ||
| 6/15/2026 | Listed for sale | $295,000$202/sqft |
Source: NTREIS #21295236 Report a problem | ||
Public tax history
| Year | Property taxes | Tax assessment |
|---|---|---|
| 2025 | $6,689 -0.9% | $297,942 |
| 2024 | $6,753 -1% | $297,942 -0.1% |
| 2023 | $6,823 +5.8% | $298,205 +19.8% |
| 2022 | $6,450 +6.7% | $248,930 +10.7% |
| 2021 | $6,047 +7% | $224,907 +9.8% |
| 2020 | $5,652 -3.9% | $204,826 -3.5% |
| 2019 | $5,884 +2.5% | $212,166 +7.5% |
| 2018 | $5,739 +9.3% | $197,305 +11% |
| 2017 | $5,250 +7.2% | $177,804 +9% |
| 2016 | $4,896 +673.2% | $163,158 +19% |
| 2015 | $633 | $137,147 +389.8% |
| 2014 | $633 | $28,000 |
| 2013 | -- | $28,000 |
Find assessor info on the county website
Monthly payment
Est. payment
Payment breakdown
Explore the cost of this home by adjusting the details. Changes won't be saved.Climate risks
Neighborhood: West Fork Ranch
Nearby schools
Schools provided by the listing agent
- Elementary: Sunset Valley
- Middle: Vista Ridge
- High: Fossilridg
- District: Keller ISD
Source: NTREIS. This data may not be complete. We recommend contacting the local school district to confirm school assignments for this home.
Similar homes
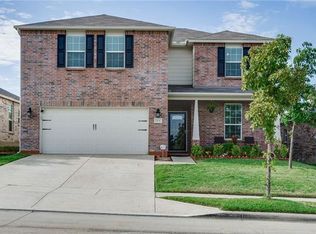
- $329,9003 bd2 ba1.9k sqft2408 Lohani Ln, Fort Worth, TX 76131For Sale
 MLS ID #21335248, David DeVries. NTREIS
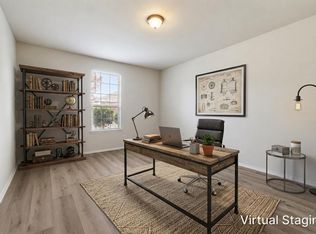
 - $272,0003 bd2 ba1.5k sqft536 Goldstone Ln, Fort Worth, TX 76131For Sale
 MLS ID #21310234, Hira Shahid. NTREIS
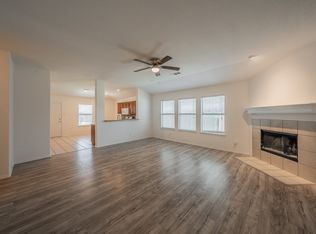
 - $285,0003 bd2 ba1.5k sqft2809 Bull Shoals Dr, Fort Worth, TX 76131For Sale
 MLS ID #21260350, Stacy Weber. NTREIS
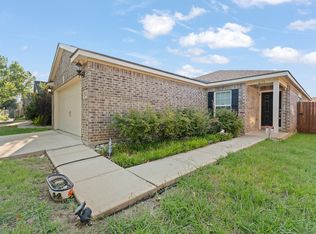
 - $265,0003 bd2 ba1.3k sqft4801 Cedar Springs Dr, Fort Worth, TX 76179For Sale
 MLS ID #21340088, Penni Boot. NTREIS
