This charming 3-bedroom, 2-bath home is nestled in an established neighborhood filled with beautiful, mature trees, right in the heart of Fort Worth. Featuring a desirable split floorplan, the layout offers both privacy and functionality, perfect for a variety of lifestyles. The open-concept design seamlessly connects the spacious kitchen, dining, and living areas, making it ideal for entertaining.
The kitchen provides ample space for cooking and gathering, while the inviting living room—with its cozy fireplace—creates the perfect setting for relaxing evenings at home. Step outside to a generous backyard with endless possibilities, whether you envision a garden, play area, or outdoor entertaining space.
Conveniently located with easy access to major highways, shopping, dining, and entertainment, this home combines comfort, location, and opportunity.
Under contract
Price cut: $15K (7/16)
$270,000
2809 Bull Shoals Dr, Fort Worth, TX 76131
3beds
1,550sqft
:
Get pre-qualified$2,048/mo
Single Family Residence
Built in 2001
5,488 Square Feet Lot
$-- Zestimate®
$174/sqft
$42/mo HOA
What's special
Cozy fireplaceGenerous backyardDesirable split floorplanSpacious kitchenOpen-concept design
- 86 days |
- 597 |
- 59 |
Zillow last checked:
Listing updated:
Listed by:
Stacy Weber 0702169 817-714-4950,
Real Broker, LLC 855-450-0442
Source: NTREIS,MLS#: 21260350
Facts & features
Interior
Bedrooms & bathrooms
- Bedrooms: 3
- Bathrooms: 2
- Full bathrooms: 2
Primary bedroom
- Level: First
- Dimensions: 0 x 0
Bedroom
- Level: First
- Dimensions: 0 x 0
Bedroom
- Level: First
- Dimensions: 0 x 0
Breakfast room nook
- Level: First
- Dimensions: 0 x 0
Kitchen
- Level: First
- Dimensions: 0 x 0
Laundry
- Level: First
- Dimensions: 0 x 0
Living room
- Level: First
- Dimensions: 0 x 0
Heating
- Central
Cooling
- Central Air, Electric
Appliances
- Included: Dishwasher, Electric Cooktop, Electric Range, Disposal, Gas Water Heater, Microwave
- Laundry: Washer Hookup, Dryer Hookup, Laundry in Utility Room
Features
- Decorative/Designer Lighting Fixtures, Eat-in Kitchen, High Speed Internet, Open Floorplan, Cable TV
- Flooring: Carpet, Luxury Vinyl Plank, Tile
- Has basement: No
- Number of fireplaces: 1
- Fireplace features: Gas Starter
Interior area
- Total interior livable area: 1,550 sqft
Video & virtual tour
Property
Parking
- Total spaces: 2
- Parking features: Door-Single, Driveway, Garage Faces Front, Garage, Garage Door Opener
- Attached garage spaces: 2
Features
- Levels: One
- Stories: 1
- Pool features: None
- Fencing: Wood
Lot
- Size: 5,488 Square Feet
Details
- Parcel number: 07600267
Construction
Type & style
- Home type: SingleFamily
- Architectural style: Traditional,Detached
- Property subtype: Single Family Residence
- Attached to another structure: Yes
Materials
- Brick
- Foundation: Slab
- Roof: Composition
Condition
- Year built: 2001
Utilities & green energy
- Sewer: Public Sewer
- Water: Public
- Utilities for property: Sewer Available, Water Available, Cable Available
Community & HOA
Community
- Subdivision: Crossing At Fossil Creek The
HOA
- Has HOA: Yes
- Services included: All Facilities, Association Management
- HOA fee: $42 monthly
- HOA name: Crossing At Fossil Creek
- HOA phone: 972-960-2800
Location
- Region: Fort Worth
Financial & listing details
- Price per square foot: $174/sqft
- Tax assessed value: $282,458
- Annual tax amount: $6,795
- Date on market: 5/5/2026
- Cumulative days on market: 87 days
- Listing terms: Cash,Conventional,FHA,VA Loan
Estimated market value
Not available
Estimated sales range
Not available
Not available
Price history
| Date | Event | Price |
|---|---|---|
| 7/25/2026 | Contingent | $270,000$174/sqft |
Source: NTREIS #21260350 Report a problem | ||
| 7/16/2026 | Price change | $270,000-5.3%$174/sqft |
Source: NTREIS #21260350 Report a problem | ||
| 6/17/2026 | Listed for sale | $285,000$184/sqft |
Source: NTREIS #21260350 Report a problem | ||
| 6/10/2026 | Contingent | $285,000$184/sqft |
Source: NTREIS #21260350 Report a problem | ||
| 5/25/2026 | Listed for sale | $285,000$184/sqft |
Source: NTREIS #21260350 Report a problem | ||
| 5/20/2026 | Contingent | $285,000$184/sqft |
Source: NTREIS #21260350 Report a problem | ||
| 5/5/2026 | Listed for sale | $285,000-6.6%$184/sqft |
Source: NTREIS #21260350 Report a problem | ||
| 5/12/2023 | Sold | -- |
Source: NTREIS #20308967 Report a problem | ||
| 5/2/2023 | Pending sale | $305,000$197/sqft |
Source: NTREIS #20308967 Report a problem | ||
| 4/23/2023 | Contingent | $305,000$197/sqft |
Source: NTREIS #20308967 Report a problem | ||
| 4/21/2023 | Price change | $305,000-4.7%$197/sqft |
Source: NTREIS #20308967 Report a problem | ||
| 4/6/2023 | Listed for sale | $319,900+101.2%$206/sqft |
Source: Owner Report a problem | ||
| 2/13/2018 | Listing removed | $159,000$103/sqft |
Source: Fort Worth #13747272 Report a problem | ||
| 2/6/2018 | Pending sale | $159,000$103/sqft |
Source: Fort Worth #13747272 Report a problem | ||
| 1/26/2018 | Listed for sale | $159,000+72.8%$103/sqft |
Source: Keller Williams Realty Ft. Wor #13747272 Report a problem | ||
| 8/23/2011 | Listing removed | $92,000$59/sqft |
Source: Ultima Real Estate #11632964 Report a problem | ||
| 7/26/2011 | Listed for sale | $92,000$59/sqft |
Source: Ultima Real Estate #11632964 Report a problem | ||
| 8/10/2010 | Sold | -- |
Source: Public Record Report a problem | ||
Public tax history
| Year | Property taxes | Tax assessment |
|---|---|---|
| 2025 | $6,795 -0.9% | $282,458 |
| 2024 | $6,856 -4.8% | $282,458 -4% |
| 2023 | $7,202 +29.5% | $294,241 +45.7% |
| 2022 | $5,560 +1.8% | $202,000 +3.6% |
| 2021 | $5,464 -2.1% | $194,992 |
| 2020 | $5,579 +18.7% | $194,992 +19.6% |
| 2019 | $4,699 +12.1% | $163,000 -0.9% |
| 2018 | $4,192 +9.7% | $164,512 +4.2% |
| 2017 | $3,820 +9.3% | $157,913 +8.7% |
| 2016 | $3,495 +4.8% | $145,318 +17.6% |
| 2015 | $3,335 | $123,600 |
| 2014 | $3,335 | $123,600 +7.5% |
| 2013 | -- | $115,000 +4.4% |
| 2012 | -- | $110,200 -7.1% |
| 2011 | -- | $118,600 -0.1% |
| 2010 | -- | $118,700 -4.3% |
| 2009 | -- | $124,000 +1.6% |
| 2008 | -- | $122,000 +3% |
| 2007 | -- | $118,500 +4.4% |
| 2006 | -- | $113,500 |
| 2005 | -- | $113,500 +5.1% |
| 2004 | -- | $108,000 |
| 2003 | -- | $108,000 -4.8% |
| 2002 | -- | $113,400 +740% |
| 2001 | -- | $13,500 |
Find assessor info on the county website
Monthly payment
Est. payment
Payment breakdown
Explore the cost of this home by adjusting the details. Changes won't be saved.Climate risks
Neighborhood: The Crossing of Fossil Creek
Nearby schools
GreatSchools rating
- 2/10Northbrook Elementary SchoolGrades: PK-5Distance: 0.7 mi
- 4/10Prarie Vista Middle SchoolGrades: 6-8Distance: 3.6 mi
- 5/10Saginaw High SchoolGrades: 9-12Distance: 1.9 mi
Schools provided by the listing agent
- Elementary: Northbrook
- Middle: Prairie Vista
- High: Saginaw
- District: Eagle MT-Saginaw ISD
Source: NTREIS. This data may not be complete. We recommend contacting the local school district to confirm school assignments for this home.
- $303,1003 bd2 ba1.7k sqft2805 Bull Shoals Dr, Fort Worth, TX 76131Off Market

- $353,3004 bd2 ba2.5k sqft2813 Bull Shoals Dr, Fort Worth, TX 76131Off Market
- $278,9003 bd2 ba1.4k sqft2801 Bull Shoals Dr, Fort Worth, TX 76131Off Market
- $271,7003 bd2 ba1.4k sqft2817 Bull Shoals Dr, Fort Worth, TX 76131Off Market

- $285,8003 bd2 ba1.5k sqft6021 Ash Flat Dr, Fort Worth, TX 76131Off Market
- $295,2003 bd2 ba1.6k sqft2821 Bull Shoals Dr, Fort Worth, TX 76131Off Market
- $316,2004 bd2 ba2.1k sqft2741 Bull Shoals Dr, Fort Worth, TX 76131Off Market
- $296,5003 bd2 ba1.4k sqft6016 Blanchard Dr, Fort Worth, TX 76131Off Market
A local agent can set up tours, give advice and negotiate with sellers.
A local lender can help you make sure your offer is ready when you are.
Similar homes
- $299,5003 bd2 ba1.5k sqft2641 Chadwick Dr, Fort Worth, TX 76131For Sale
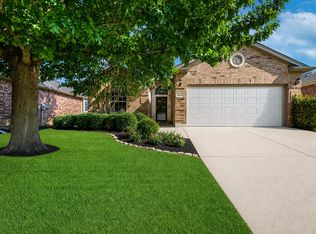 MLS ID #21339938, Stefanie Daugherty. NTREIS
 - $275,0003 bd2 ba1.4k sqft6709 Coolwater Trl, Fort Worth, TX 76179For Sale
 MLS ID #21340391, Jacob Langford. NTREIS
 - $299,9004 bd2 ba1.9k sqft8500 Prairie Fire Dr, Fort Worth, TX 76131For Sale
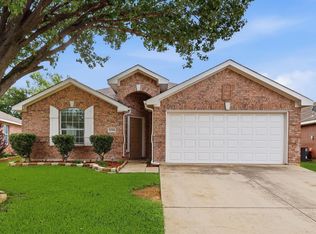 MLS ID #21265831, Adam Lawyer. NTREIS
 - $254,9003 bd2 ba1.1k sqft6909 Chaco Trl, Fort Worth, TX 76137For Sale
 MLS ID #21268821, Lynette Thomas. NTREIS
 - $265,0003 bd2 ba1.3k sqft5116 Meridian Ln, Fort Worth, TX 76244For SaleMLS ID #21279196, Lisa Hansen. NTREIS
- $309,9003 bd2 ba1.6k sqft417 Brookhollow Ln, Saginaw, TX 76131For SaleMLS ID #21321289, Maribel Saldivar. NTREIS
- $329,0003 bd2 ba1.8k sqft1025 Highland Station Dr, Saginaw, TX 76131For SaleMLS ID #21326372, Erica Tito. NTREIS
- $239,0003 bd2 ba1.2k sqft4713 Poppy Dr E, Fort Worth, TX 76137For SaleMLS ID #21189137, Crystal Solensky. NTREIS
- $265,0004 bd2 ba1.6k sqft6237 Ryan Creek Rd, Fort Worth, TX 76179For SaleMLS ID #21280031, Kelly Snodgrass. NTREIS
- $298,0003 bd2 ba1.6k sqft5424 Elk Ridge Dr, Watauga, TX 76137For SaleMLS ID #21254427, Eric Herron. NTREIS
- $284,0003 bd2 ba1.7k sqft4617 Deal Dr, Fort Worth, TX 76135For SaleMLS ID #21269697, Amber Broadway. NTREIS
- $320,0003 bd2 ba1.8k sqft432 Cold Mountain Trl, Fort Worth, TX 76131For SaleMLS ID #21195801, Misti Cross. NTREIS
- $279,9003 bd3 ba1.5k sqft4909 McCoy Dr, Fort Worth, TX 76179For SaleMLS ID #21336574, Leilani Rosejos. NTREIS
- $295,0003 bd2 ba1.9k sqft6361 Redeagle Creek Dr, Fort Worth, TX 76179For SaleMLS ID #21234645, Laurie Murdoch. NTREIS
- $279,0004 bd2 ba1.6k sqft6205 Verdon Gorge Dr, Fort Worth, TX 76179For SaleMLS ID #21289323, Stephen Gulledge. NTREIS
- $260,0003 bd2 ba1.3k sqft2801 NW 17th St, Fort Worth, TX 76106For SaleMLS ID #21253340, Peter Von Illyes. NTREIS
- $324,9004 bd2 ba1.8k sqft8333 Muddy Creek Dr, Fort Worth, TX 76131For SaleMLS ID #21302689, Carmen Hunt. NTREIS
- $325,0004 bd2 ba1.8k sqft8053 Muddy Creek Dr, Fort Worth, TX 76131For SaleMLS ID #21303050, Jeff Abate. NTREIS
- $310,0003 bd2 ba1.6k sqft5205 Mirror Lake Dr, Haltom City, TX 76117For SaleMLS ID #21338410, Vinh Pham. NTREIS
- $319,9003 bd2 ba1.8k sqft13521 Ponderosa Ranch Rd, Fort Worth, TX 76115For SaleMLS ID #21342586, Adam Wilson. NTREIS
