This property qualifies for down payment assistance!
Welcome home to this beautifully maintained 4-bedroom, 2-bath residence in the highly desirable Stone Creek Ranch community. Ideally situated adjacent to a peaceful greenbelt, this property offers added privacy, scenic views, and no direct rear neighbors.
Inside, you'll find an open-concept floor plan designed for comfortable everyday living and entertaining. The spacious kitchen opens seamlessly to the living and dining areas, creating a warm and inviting gathering space for family and friends. All kitchen appliances, along with the washer and dryer, will convey with the property, making this home truly move-in ready.
The home is equipped with a state-of-the-art video security system, providing enhanced peace of mind and modern convenience. Spacious bedrooms, ample storage, and a functional layout make this home an excellent fit for a variety of lifestyles.
Residents of Stone Creek Ranch enjoy access to outstanding community amenities, including a neighborhood swimming pool, playgrounds, walking trails, and beautifully maintained common areas. The property is also conveniently located within walking distance of a nearby school and offers easy access to shopping, dining, and major commuter routes.
Don't miss this opportunity to own a well-appointed home in one of North Fort Worth's most desirable master-planned communities.
For sale
Price cut: $4K (7/27)
$279,000
6205 Verdon Gorge Dr, Fort Worth, TX 76179
4beds
1,658sqft
:
Get pre-qualified$2,124/mo
Single Family Residence
Built in 2018
5,488 Square Feet Lot
$277,800 Zestimate®
$168/sqft
$33/mo HOA
What's special
Beautifully maintained common areasOpen-concept floor planNeighborhood swimming poolSpacious bedroomsScenic viewsWell-appointed homeWalking trails
- 54 days |
- 476 |
- 45 |
Likely to sell faster than
Zillow last checked:
Listing updated:
Listed by:
Stephen Gulledge 0812449 817-692-6426,
Ready Real Estate LLC 817-569-8200
Source: NTREIS,MLS#: 21289323
Facts & features
Interior
Bedrooms & bathrooms
- Bedrooms: 4
- Bathrooms: 2
- Full bathrooms: 2
Primary bedroom
- Features: Ceiling Fan(s), Walk-In Closet(s)
- Level: First
- Dimensions: 12 x 14
Bedroom
- Level: First
- Dimensions: 10 x 10
Bedroom
- Features: Ceiling Fan(s)
- Level: First
- Dimensions: 10 x 10
Bedroom
- Features: Ceiling Fan(s), Walk-In Closet(s)
- Level: First
- Dimensions: 13 x 12
Primary bathroom
- Features: Built-in Features, Garden Tub/Roman Tub, Linen Closet
- Level: First
- Dimensions: 13 x 8
Dining room
- Level: First
- Dimensions: 10 x 10
Other
- Features: Built-in Features
- Level: First
- Dimensions: 7 x 10
Kitchen
- Features: Built-in Features, Granite Counters, Kitchen Island, Pantry
- Level: First
- Dimensions: 10 x 10
Living room
- Features: Ceiling Fan(s)
- Level: First
- Dimensions: 14 x 20
Utility room
- Features: Utility Room
- Level: First
- Dimensions: 6 x 6
Heating
- Central, Electric
Cooling
- Central Air, Ceiling Fan(s), Electric
Appliances
- Included: Dryer, Dishwasher, Disposal, Refrigerator, Washer
- Laundry: Washer Hookup, Electric Dryer Hookup, Laundry in Utility Room
Features
- Eat-in Kitchen, Granite Counters, Kitchen Island, Pantry, Smart Home, Cable TV, Wired for Data, Walk-In Closet(s), Wired for Sound
- Flooring: Carpet, Combination, Ceramic Tile
- Has basement: No
- Has fireplace: No
Interior area
- Total interior livable area: 1,658 sqft
Video & virtual tour
Property
Parking
- Total spaces: 2
- Parking features: Driveway, Garage Faces Front, Garage, Garage Door Opener, Workshop in Garage
- Attached garage spaces: 2
Features
- Levels: One
- Stories: 1
- Patio & porch: Covered
- Exterior features: Dog Run
- Pool features: None, Community
- Fencing: Back Yard,Wood
Lot
- Size: 5,488 Square Feet
- Dimensions: 50' x 110'
- Features: Backs to Greenbelt/Park
- Residential vegetation: Grassed
Details
- Additional structures: None
- Parcel number: 42269685
- Other equipment: Satellite Dish
Construction
Type & style
- Home type: SingleFamily
- Architectural style: Traditional,Detached
- Property subtype: Single Family Residence
Materials
- Brick
- Foundation: Slab
- Roof: Shingle
Condition
- Year built: 2018
Utilities & green energy
- Sewer: Public Sewer
- Water: Public
- Utilities for property: Electricity Connected, Sewer Available, Water Available, Cable Available
Community & HOA
Community
- Features: Clubhouse, Playground, Park, Pool, Curbs, Sidewalks
- Security: Security System, Smoke Detector(s)
- Subdivision: Stone Crk Ranch Ph 6
HOA
- Has HOA: Yes
- Services included: All Facilities, Association Management
- HOA fee: $396 annually
- HOA name: Legacy Southweset Property Management
- HOA phone: 214-705-1615
Location
- Region: Fort Worth
Financial & listing details
- Price per square foot: $168/sqft
- Tax assessed value: $292,975
- Annual tax amount: $7,048
- Date on market: 6/7/2026
- Cumulative days on market: 55 days
Estimated market value
$277,800
$264,000 - $292,000
$2,249/mo
Price history
| Date | Event | Price |
|---|---|---|
| 7/27/2026 | Price change | $279,000-1.4%$168/sqft |
Source: NTREIS #21289323 Report a problem | ||
| 7/19/2026 | Price change | $283,000-1.7%$171/sqft |
Source: NTREIS #21289323 Report a problem | ||
| 7/13/2026 | Price change | $288,000-2.3%$174/sqft |
Source: NTREIS #21289323 Report a problem | ||
| 6/30/2026 | Price change | $294,900-1%$178/sqft |
Source: NTREIS #21289323 Report a problem | ||
| 6/7/2026 | Listed for sale | $298,000$180/sqft |
Source: NTREIS #21289323 Report a problem | ||
Public tax history
| Year | Property taxes | Tax assessment |
|---|---|---|
| 2025 | $7,048 -0.9% | $292,975 |
| 2024 | $7,111 -2.8% | $292,975 -2% |
| 2023 | $7,316 +1.9% | $298,908 +14.6% |
| 2022 | $7,177 +15.9% | $260,750 +18% |
| 2021 | $6,195 -2.3% | $221,054 -0.2% |
| 2020 | $6,339 -2.7% | $221,540 -2% |
| 2019 | $6,515 | $225,982 |
Find assessor info on the county website
Monthly payment
Est. payment
Payment breakdown
Explore the cost of this home by adjusting the details. Changes won't be saved.Climate risks
Neighborhood: 76179
Nearby schools
GreatSchools rating
- 4/10Dozier Elementary SchoolGrades: PK-5Distance: 0.8 mi
- 5/10Ed Willkie Middle SchoolGrades: 6-8Distance: 0.1 mi
- 5/10Chisholm Trail High SchoolGrades: 9-12Distance: 1.5 mi
Schools provided by the listing agent
- Elementary: Dozier
- Middle: Ed Willkie
- High: Chisholm Trail
- District: Eagle MT-Saginaw ISD
Source: NTREIS. This data may not be complete. We recommend contacting the local school district to confirm school assignments for this home.
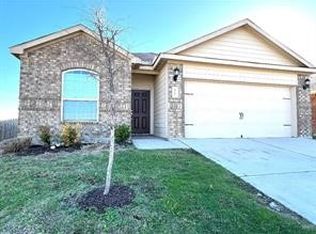
- $--3 bd2 ba1.6k sqft6201 Verdon Gorge Dr, Fort Worth, TX 76179Sold
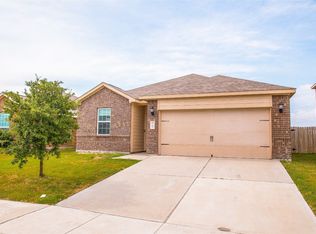
- $--3 bd2 ba1.5k sqft6209 Verdon Gorge Dr, Fort Worth, TX 76179Sold
- $332,5005 bd2 ba2.5k sqft6213 Verdon Gorge Dr, Fort Worth, TX 76179Off Market
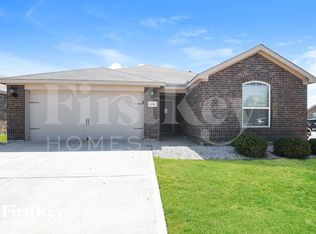
- $308,4004 bd2 ba1.6k sqft6000 Spring Ranch Dr, Fort Worth, TX 76179Off Market
- $327,5004 bd3 ba2.3k sqft6217 Verdon Gorge Dr, Fort Worth, TX 76179Off Market
- $311,400-- bd-- ba2k sqft6001 Spring Ranch Dr, Fort Worth, TX 76179Off Market
- $304,4003 bd3 ba1.6k sqft6004 Spring Ranch Dr, Fort Worth, TX 76179Off Market
- $304,8003 bd3 ba2k sqft6221 Verdon Gorge Dr, Fort Worth, TX 76179Off Market
A local agent can set up tours, give advice and negotiate with sellers.
A local lender can help you make sure your offer is ready when you are.
Similar homes
- $275,0003 bd2 ba1.4k sqft6709 Coolwater Trl, Fort Worth, TX 76179For Sale
 MLS ID #21340391, Jacob Langford. NTREIS
 - $275,0003 bd2 ba1.4k sqft6332 Maritime St, Fort Worth, TX 76179For Sale
 MLS ID #21338890, Lori Fowler. NTREIS
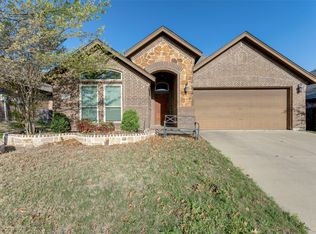
 - $319,9993 bd2 ba1.9k sqft6033 Paddlefish Dr, Fort Worth, TX 76179For Sale
 MLS ID #21319391, ALEX Guess. NTREIS
 - $270,0004 bd2 ba1.7k sqft8228 Smokey Creek Pass, Fort Worth, TX 76179For Sale
 MLS ID #21299125, Maria Guzman. NTREIS
 - $275,0003 bd2 ba1.3k sqft4801 Cedar Springs Dr, Fort Worth, TX 76179For SaleMLS ID #21340088, Penni Boot. NTREIS
- $295,0003 bd2 ba1.9k sqft6361 Redeagle Creek Dr, Fort Worth, TX 76179For SaleMLS ID #21234645, Laurie Murdoch. NTREIS
- $279,9003 bd3 ba1.5k sqft4909 McCoy Dr, Fort Worth, TX 76179For SaleMLS ID #21336574, Leilani Rosejos. NTREIS
- $291,0003 bd2 ba1.4k sqft6112 Flour Mill Run, Fort Worth, TX 76179For SaleMLS ID #21274114, Dustin Bunney. NTREIS
- $270,0003 bd2 ba1.2k sqft2733 Slatewood Dr, Fort Worth, TX 76179For SaleMLS ID #21338621, Conner Nielsen. NTREIS
- $300,0003 bd2 ba1.6k sqft9121 Lookout Point, Fort Worth, TX 76179For SaleMLS ID #21315482, Jason Moore. NTREIS
- $305,0004 bd3 ba2.4k sqft4820 Cedar Springs Dr, Fort Worth, TX 76179For SaleMLS ID #21273253, Ruth Geisler. NTREIS
- $334,9003 bd2 ba1.9k sqft6333 Wright Armstrong St, Fort Worth, TX 76179For SaleMLS ID #21243541, Chuck Kitchens. NTREIS
- $370,0004 bd2 ba2.4k sqft5504 Paloma Ct, Fort Worth, TX 76179For SaleMLS ID #21290709, Peter Von Illyes. NTREIS
- $339,9004 bd2 ba1.8k sqft5201 Blue Night Dr, Fort Worth, TX 76179For SaleMLS ID #21317803, Tien Phan. NTREIS
- $309,9003 bd2 ba1.8k sqft4817 Barnhill Ln, Fort Worth, TX 76135For SaleMLS ID #21325628, Misty Kacho. NTREIS
- $329,9003 bd3 ba2.2k sqft7708 Boat Wind Rd, Fort Worth, TX 76179For SaleMLS ID #21265498, Gina Black. NTREIS
- $299,5003 bd2 ba1.5k sqft2641 Chadwick Dr, Fort Worth, TX 76131For SaleMLS ID #21339938, Stefanie Daugherty. NTREIS
- $312,0003 bd2 ba1.9k sqft321 Mariscal Pl, Fort Worth, TX 76179For SaleMLS ID #21139058, Alli Collins. NTREIS
- $260,0003 bd2 ba1.3k sqft2801 NW 17th St, Fort Worth, TX 76106For SaleMLS ID #21253340, Peter Von Illyes. NTREIS
- $299,9004 bd2 ba1.9k sqft8500 Prairie Fire Dr, Fort Worth, TX 76131For SaleMLS ID #21265831, Adam Lawyer. NTREIS
