-Beautiful 4-2.5-2 home in Twin Mills subdivision. All bedrooms are up and there is a living area up as well as downstairs. Primary bathroom has 2 sinks and a garden tub. Kitchen is updated and has a large pantry. Nice fenced yard with shed that stays. Nice extended patio with pergula. Close to shopping and schools and less than 10 miles to Highway 820 and approximately 45 minutes to DFW airport. This lovely home is ready for it's new owners.
For sale
Price cut: $5K (7/28)
$305,000
4820 Cedar Springs Dr, Fort Worth, TX 76179
4beds
2,452sqft
:
Get pre-qualified$2,306/mo
Single Family Residence
Built in 2015
4,443 Square Feet Lot
$304,300 Zestimate®
$124/sqft
$40/mo HOA
What's special
Fenced yard with shedLarge pantry
- 70 days |
- 737 |
- 76 |
Zillow last checked:
Listing updated:
Listed by:
Ruth Geisler 0424383 817-236-8757,
CENTURY 21 Judge Fite 817-236-8757
Source: NTREIS,MLS#: 21273253
Facts & features
Interior
Bedrooms & bathrooms
- Bedrooms: 4
- Bathrooms: 3
- Full bathrooms: 2
- 1/2 bathrooms: 1
Primary bedroom
- Level: Second
- Dimensions: 17 x 20
Bedroom
- Level: Second
- Dimensions: 13 x 12
Bedroom
- Level: Second
- Dimensions: 10 x 10
Bedroom
- Level: Second
- Dimensions: 14 x 15
Dining room
- Level: First
- Dimensions: 12 x 11
Game room
- Level: Second
- Dimensions: 17 x 14
Kitchen
- Level: First
- Dimensions: 13 x 12
Living room
- Level: First
- Dimensions: 22 x 13
Heating
- Central, Electric
Cooling
- Central Air, Ceiling Fan(s), Electric
Appliances
- Included: Dishwasher, Electric Cooktop, Disposal, Microwave
- Laundry: Washer Hookup, Electric Dryer Hookup, Laundry in Utility Room
Features
- Decorative/Designer Lighting Fixtures, Double Vanity, Granite Counters, High Speed Internet, Pantry, Cable TV, Walk-In Closet(s)
- Flooring: Tile, Vinyl
- Has basement: No
- Has fireplace: No
Interior area
- Total interior livable area: 2,452 sqft
Video & virtual tour
Property
Parking
- Total spaces: 2
- Parking features: Concrete, Door-Single, Garage Faces Front
- Attached garage spaces: 2
Features
- Levels: Two
- Stories: 2
- Patio & porch: Covered
- Exterior features: Rain Gutters, Storage
- Pool features: None, Community
- Fencing: Back Yard,Fenced,Gate
Lot
- Size: 4,443 Square Feet
- Features: Few Trees
- Residential vegetation: Grassed
Details
- Parcel number: 40726673
Construction
Type & style
- Home type: SingleFamily
- Architectural style: Detached
- Property subtype: Single Family Residence
Materials
- Brick
- Foundation: Slab
- Roof: Composition
Condition
- Year built: 2015
Utilities & green energy
- Water: Public
- Utilities for property: Electricity Available, Natural Gas Available, Separate Meters, Water Available, Cable Available
Community & HOA
Community
- Features: Playground, Pool, Curbs, Sidewalks
- Security: Carbon Monoxide Detector(s), Fire Alarm, Smoke Detector(s)
- Subdivision: Twin Mills Add
HOA
- Has HOA: Yes
- Services included: Association Management
- HOA fee: $480 annually
- HOA name: Legacy Southwest Property Management LLC
- HOA phone: 214-705-1615
Location
- Region: Fort Worth
Financial & listing details
- Price per square foot: $124/sqft
- Tax assessed value: $335,000
- Annual tax amount: $8,059
- Date on market: 5/19/2026
- Cumulative days on market: 51 days
- Listing terms: Cash,Conventional,FHA,VA Loan
Estimated market value
$304,300
$289,000 - $320,000
$2,312/mo
Price history
| Date | Event | Price |
|---|---|---|
| 7/28/2026 | Price change | $305,000-1.6%$124/sqft |
Source: NTREIS #21273253 Report a problem | ||
| 6/27/2026 | Listed for sale | $310,000$126/sqft |
Source: NTREIS #21273253 Report a problem | ||
| 6/18/2026 | Pending sale | $310,000$126/sqft |
Source: NTREIS #21273253 Report a problem | ||
| 6/8/2026 | Contingent | $310,000$126/sqft |
Source: NTREIS #21273253 Report a problem | ||
| 6/5/2026 | Price change | $310,000-1.6%$126/sqft |
Source: NTREIS #21273253 Report a problem | ||
| 5/19/2026 | Listed for sale | $315,000-1.5%$128/sqft |
Source: NTREIS #21273253 Report a problem | ||
| 3/30/2026 | Listing removed | $2,650$1/sqft |
Source: Zillow Rentals Report a problem | ||
| 2/15/2026 | Price change | $2,650-1.7%$1/sqft |
Source: Zillow Rentals Report a problem | ||
| 12/30/2025 | Listed for rent | $2,695$1/sqft |
Source: Zillow Rentals Report a problem | ||
| 1/23/2025 | Listing removed | $319,900$130/sqft |
Source: NTREIS #20659267 Report a problem | ||
| 1/2/2025 | Price change | $319,900-1.6%$130/sqft |
Source: NTREIS #20659267 Report a problem | ||
| 10/4/2024 | Price change | $325,000-4.1%$133/sqft |
Source: NTREIS #20659267 Report a problem | ||
| 9/30/2024 | Listed for sale | $339,000$138/sqft |
Source: NTREIS #20659267 Report a problem | ||
| 9/12/2024 | Listing removed | $339,000$138/sqft |
Source: NTREIS #20659267 Report a problem | ||
| 8/17/2024 | Price change | $339,000-2.9%$138/sqft |
Source: NTREIS #20659267 Report a problem | ||
| 6/28/2024 | Listed for sale | $349,000$142/sqft |
Source: NTREIS #20659267 Report a problem | ||
| 3/11/2022 | Sold | -- |
Source: NTREIS #14754420 Report a problem | ||
| 3/1/2022 | Pending sale | $349,000$142/sqft |
Source: NTREIS #14754420 Report a problem | ||
| 2/21/2022 | Contingent | $349,000$142/sqft |
Source: NTREIS #14754420 Report a problem | ||
| 2/17/2022 | Listed for sale | $349,000$142/sqft |
Source: NTREIS #14754420 Report a problem | ||
Public tax history
| Year | Property taxes | Tax assessment |
|---|---|---|
| 2025 | $8,059 -3.5% | $335,000 -2.6% |
| 2024 | $8,351 -2.5% | $344,072 -1.7% |
| 2023 | $8,567 +44.1% | $350,000 +5.3% |
| 2022 | $5,945 +4.9% | $332,234 +46.3% |
| 2021 | $5,666 -2% | $227,046 |
| 2020 | $5,783 -0.7% | $227,046 |
| 2019 | $5,826 +5.5% | $227,046 +6.9% |
| 2018 | $5,521 +9.5% | $212,300 +10% |
| 2017 | $5,042 -15.7% | $193,000 -2.5% |
| 2016 | $5,978 +957.2% | $197,868 +969.6% |
| 2015 | $565 | $18,500 -26% |
| 2014 | $565 | $25,000 |
| 2013 | -- | $25,000 +58.7% |
| 2012 | -- | $15,750 |
| 2011 | -- | $15,750 |
| 2010 | -- | $15,750 -37% |
| 2009 | -- | $25,000 +23.5% |
| 2008 | -- | $20,250 +16.3% |
| 2007 | -- | $17,415 |
| 2006 | -- | $17,415 |
Find assessor info on the county website
Monthly payment
Est. payment
Payment breakdown
Explore the cost of this home by adjusting the details. Changes won't be saved.Climate risks
Neighborhood: 76179
Nearby schools
GreatSchools rating
- 5/10Lake Pointe Elementary SchoolGrades: PK-5Distance: 0.7 mi
- 6/10Wayside Middle SchoolGrades: 6-8Distance: 0.5 mi
- 6/10Boswell High SchoolGrades: 9-12Distance: 1 mi
Schools provided by the listing agent
- Elementary: Lake Pointe
- Middle: Wayside
- High: Boswell
- District: Eagle MT-Saginaw ISD
Source: NTREIS. This data may not be complete. We recommend contacting the local school district to confirm school assignments for this home.
- $295,9003 bd3 ba1.8k sqft4816 Cedar Springs Dr, Fort Worth, TX 76179Off Market
- $271,7003 bd2 ba2.1k sqft4824 Cedar Springs Dr, Fort Worth, TX 76179Off Market
- $311,0004 bd2 ba2.2k sqft4812 Cedar Springs Dr, Fort Worth, TX 76179Off Market
- $297,9004 bd3 ba2.1k sqft4828 Cedar Springs Dr, Fort Worth, TX 76179Off Market

- $313,700-- bd-- ba1.7k sqft4813 Prairie Creek Trl, Fort Worth, TX 76179Off Market
- $303,0003 bd2 ba1.8k sqft4808 Cedar Springs Dr, Fort Worth, TX 76179Off Market
- $304,0004 bd3 ba2.1k sqft4817 Prairie Creek Trl, Fort Worth, TX 76179Off Market
- $403,800-- bd-- ba3.1k sqft4809 Prairie Creek Trl, Fort Worth, TX 76179Off Market
A local agent can set up tours, give advice and negotiate with sellers.
A local lender can help you make sure your offer is ready when you are.
Similar homes
- $339,9004 bd2 ba1.8k sqft5201 Blue Night Dr, Fort Worth, TX 76179For Sale
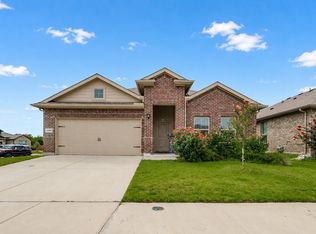 MLS ID #21317803, Tien Phan. NTREIS
 - $275,0003 bd2 ba1.4k sqft6332 Maritime St, Fort Worth, TX 76179For Sale
 MLS ID #21338890, Lori Fowler. NTREIS
 - $329,9003 bd3 ba2.2k sqft7708 Boat Wind Rd, Fort Worth, TX 76179For Sale
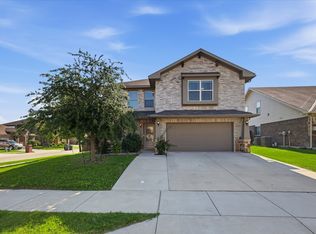 MLS ID #21265498, Gina Black. NTREIS
 - $324,9994 bd2 ba1.7k sqft5924 Angus Dr, Fort Worth, TX 76179For Sale
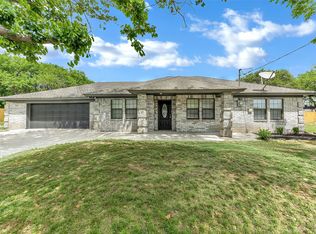 MLS ID #21240810, Tina Haislet. NTREIS
 - $312,0003 bd2 ba1.9k sqft321 Mariscal Pl, Fort Worth, TX 76179For SaleMLS ID #21139058, Alli Collins. NTREIS
- $375,0004 bd4 ba2.6k sqft6341 Bollard Dr, Fort Worth, TX 76179For SaleMLS ID #21338092, Liz Longoria. NTREIS
- $317,5003 bd2 ba2.1k sqft6260 Granite Creek Dr, Fort Worth, TX 76179For SaleMLS ID #21317711, Alizae Mai. NTREIS
- $319,9993 bd2 ba1.9k sqft6033 Paddlefish Dr, Fort Worth, TX 76179For SaleMLS ID #21319391, ALEX Guess. NTREIS
- $270,0003 bd2 ba1.2k sqft2733 Slatewood Dr, Fort Worth, TX 76179For SaleMLS ID #21338621, Conner Nielsen. NTREIS
- $279,0004 bd2 ba1.6k sqft6205 Verdon Gorge Dr, Fort Worth, TX 76179For SaleMLS ID #21289323, Stephen Gulledge. NTREIS
- $339,0003 bd2 ba2.1k sqft5708 Calf Creek Dr, Fort Worth, TX 76179For SaleMLS ID #21289472, Alexandra Cummins. NTREIS
- $299,9004 bd2 ba1.9k sqft8500 Prairie Fire Dr, Fort Worth, TX 76131For SaleMLS ID #21265831, Adam Lawyer. NTREIS
- $375,0004 bd3 ba2.7k sqft949 Chestnut Ln, Saginaw, TX 76179For SaleMLS ID #21305236, Robin Glaysher. NTREIS
- $375,0004 bd2 ba2.4k sqft5504 Paloma Ct, Fort Worth, TX 76179For SaleMLS ID #21290709, Peter Von Illyes. NTREIS
- $324,9004 bd2 ba1.8k sqft8333 Muddy Creek Dr, Fort Worth, TX 76131For SaleMLS ID #21302689, Carmen Hunt. NTREIS
- $375,0004 bd3 ba2.9k sqft5961 Bridal Trl, Fort Worth, TX 76179For SaleMLS ID #21255707, Garrett Hawkins. NTREIS
- $340,0004 bd3 ba2.3k sqft1740 White Feather Ln, Fort Worth, TX 76131For SaleMLS ID #21303104, Prince Chinje. NTREIS
- $310,0004 bd2 ba1.8k sqft9452 Firedog Dr, Fort Worth, TX 76131For SaleMLS ID #21236670, Alexander Zamora. NTREIS
- $385,0004 bd3 ba2.6k sqft5613 Spirit Lake Dr, Fort Worth, TX 76179For SaleMLS ID #21166742, Amy Proctor. NTREIS
- $309,9903 bd2 ba1.8k sqft144 Creek Terrace Dr, Saginaw, TX 76131For SaleMLS ID #21338022, Vinh Pham. NTREIS
