Gorgeous Home in Marine Creek Ranch. This stunning 4-bedroom, 3-bathroom home with a 2-car garage offers modern living in a beautifully upgraded open-concept floor plan. From the elegant granite countertops, to the gorgeous wood flooring, to the spacious media room, every detail of this home is designed for comfort, functionality, and style. Enjoy the covered backyard porch, perfect for entertaining or relaxing outdoors. Located in Marine Creek Ranch, residents enjoy private access to Marine Creek Lake, a spring-fed lake offering boating, fishing, swimming, and gorgeous views of downtown Fort Worth. The community includes: Private lake access & shaded fishing dock. Over 7 miles of Trinity Trails for biking, running, and walking. Resort-style community pool and playground. Outdoor stone patios with fire pits & barbecue grills. Peaceful green spaces and park-like settings. Whether you're watching the stars from the fire pit, enjoying a picnic under the trees, or casting a line at the dock, Marine Creek Ranch offers a lifestyle like no other. Don't miss this opportunity — schedule your private showing today!
Under contract
Price cut: $5K (7/23)
$385,000
5613 Spirit Lake Dr, Fort Worth, TX 76179
4beds
2,650sqft
Single Family Residence
Built in 2013
6,185 Square Feet Lot
$381,900 Zestimate®
$145/sqft
$30/mo HOA
What's special
Gorgeous wood flooringElegant granite countertopsCovered backyard porchSpacious media room
- 189 days |
- 589 |
- 66 |
Zillow last checked:
Listing updated:
Listed by:
Amy Proctor 0710989 469-732-4275,
Keller Williams Realty 972-938-2222,
Crista Funderburk 0826143 979-422-6565,
Keller Williams Realty
Source: NTREIS,MLS#: 21166742
Facts & features
Interior
Bedrooms & bathrooms
- Bedrooms: 4
- Bathrooms: 3
- Full bathrooms: 3
Primary bedroom
- Features: Dual Sinks, Double Vanity, Jetted Tub, Separate Shower
- Level: First
- Dimensions: 15 x 15
Bedroom
- Level: First
- Dimensions: 13 x 10
Bedroom
- Level: Second
- Dimensions: 14 x 10
Bedroom
- Level: Second
- Dimensions: 14 x 10
Breakfast room nook
- Level: First
- Dimensions: 9 x 8
Dining room
- Level: First
- Dimensions: 14 x 9
Kitchen
- Features: Breakfast Bar, Built-in Features, Butler's Pantry, Stone Counters, Walk-In Pantry
- Level: First
- Dimensions: 13 x 9
Living room
- Level: First
- Dimensions: 18 x 16
Media room
- Level: Second
- Dimensions: 15 x 11
Heating
- Central, Natural Gas
Cooling
- Central Air, Ceiling Fan(s), Electric
Appliances
- Included: Some Gas Appliances, Convection Oven, Dishwasher, Gas Cooktop, Disposal, Microwave, Plumbed For Gas, Vented Exhaust Fan
Features
- Decorative/Designer Lighting Fixtures, High Speed Internet, Cable TV, Vaulted Ceiling(s)
- Has basement: No
- Number of fireplaces: 1
- Fireplace features: Gas Starter, Stone, Wood Burning
Interior area
- Total interior livable area: 2,650 sqft
Video & virtual tour
Property
Parking
- Total spaces: 2
- Parking features: Garage Faces Front
- Attached garage spaces: 2
Features
- Levels: Two
- Stories: 2
- Patio & porch: Covered
- Exterior features: Rain Gutters
- Pool features: None, Community
- Fencing: Wood
- On waterfront: Yes
Lot
- Size: 6,185 Square Feet
- Features: Back Yard, Interior Lot, Lawn, Landscaped, Subdivision, Sprinkler System
Details
- Parcel number: 41430182
Construction
Type & style
- Home type: SingleFamily
- Architectural style: Traditional,Detached
- Property subtype: Single Family Residence
- Attached to another structure: Yes
Materials
- Foundation: Slab
- Roof: Composition
Condition
- Year built: 2013
Utilities & green energy
- Sewer: Public Sewer
- Water: Public
- Utilities for property: Sewer Available, Water Available, Cable Available
Community & HOA
Community
- Features: Dock, Playground, Pool, Trails/Paths, Lake
- Subdivision: Marine Creek Ranch Add
HOA
- Has HOA: Yes
- Services included: All Facilities, Association Management, Maintenance Structure
- HOA fee: $180 semi-annually
- HOA name: Legacy Southwest Prop Mgmt
- HOA phone: 888-722-6669
Location
- Region: Fort Worth
Financial & listing details
- Price per square foot: $145/sqft
- Tax assessed value: $411,619
- Annual tax amount: $9,991
- Date on market: 2/8/2026
- Cumulative days on market: 189 days
- Listing terms: Cash,Conventional,FHA,VA Loan
Estimated market value
$381,900
$363,000 - $401,000
$2,653/mo
Price history
| Date | Event | Price |
|---|---|---|
| 8/3/2026 | Contingent | $385,000$145/sqft |
Source: NTREIS #21166742 Report a problem | ||
| 7/23/2026 | Price change | $385,000-1.3%$145/sqft |
Source: NTREIS #21166742 Report a problem | ||
| 6/10/2026 | Listed for sale | $390,000$147/sqft |
Source: NTREIS #21166742 Report a problem | ||
| 4/21/2026 | Contingent | $390,000$147/sqft |
Source: NTREIS #21166742 Report a problem | ||
| 3/23/2026 | Price change | $390,000-1.3%$147/sqft |
Source: NTREIS #21166742 Report a problem | ||
| 2/8/2026 | Listed for sale | $395,000+36.3%$149/sqft |
Source: NTREIS #21166742 Report a problem | ||
| 12/2/2025 | Sold | -- |
Source: Public Record Report a problem | ||
| 7/14/2018 | Sold | -- |
Source: Agent Provided Report a problem | ||
| 6/29/2018 | Pending sale | $289,900$109/sqft |
Source: Keller Williams Realty Ft. Wor #13865993 Report a problem | ||
| 6/15/2018 | Price change | $289,900-4%$109/sqft |
Source: Keller Williams Realty #13865993 Report a problem | ||
| 5/28/2018 | Price change | $302,000-4.1%$114/sqft |
Source: Mi Tierra Real Estate #13838038 Report a problem | ||
| 5/16/2018 | Price change | $314,900-3.1%$119/sqft |
Source: Mi Tierra Real Estate #13838038 Report a problem | ||
| 5/10/2018 | Listed for sale | $325,000$123/sqft |
Source: Mi Tierra Real Estate #13838038 Report a problem | ||
Public tax history
| Year | Property taxes | Tax assessment |
|---|---|---|
| 2025 | $9,902 -0.9% | $411,619 |
| 2024 | $9,991 -0.8% | $411,619 +0.1% |
| 2023 | $10,068 | $411,330 +16.1% |
| 2022 | -- | $354,384 +14.3% |
| 2021 | -- | $309,962 +6.9% |
| 2020 | -- | $290,041 +3.4% |
| 2019 | -- | $280,470 +4.8% |
| 2018 | $2,348 -64.7% | $267,627 +2.7% |
| 2017 | $6,650 +8.9% | $260,516 +8.2% |
| 2016 | $6,107 -2.7% | $240,662 +16.4% |
| 2015 | $6,274 | $206,780 -19.4% |
| 2014 | $6,274 | $256,600 +1257.7% |
| 2013 | -- | $18,900 |
| 2012 | -- | $18,900 |
| 2011 | -- | $18,900 |
| 2010 | -- | $18,900 -50.3% |
| 2009 | -- | $38,000 |
Find assessor info on the county website
Monthly payment
Est. payment
Payment breakdown
Explore the cost of this home by adjusting the details. Changes won't be saved.Climate risks
Neighborhood: Marine Creek Ranch
Nearby schools
GreatSchools rating
- 4/10Dozier Elementary SchoolGrades: PK-5Distance: 1 mi
- 5/10Ed Willkie Middle SchoolGrades: 6-8Distance: 0.5 mi
- 5/10Chisholm Trail High SchoolGrades: 9-12Distance: 0.9 mi
Schools provided by the listing agent
- Elementary: Dozier
- Middle: Ed Willkie
- High: Chisholm Trail
- District: Eagle MT-Saginaw ISD
Source: NTREIS. This data may not be complete. We recommend contacting the local school district to confirm school assignments for this home.
- $440,7004 bd3 ba2.8k sqft5609 Spirit Lake Dr, Fort Worth, TX 76179Off Market
- $320,5003 bd2 ba1.7k sqft5617 Spirit Lake Dr, Fort Worth, TX 76179Off Market

- $325,200-- bd-- ba1.8k sqft5605 Spirit Lake Dr, Fort Worth, TX 76179Off Market
- $--4 bd2 ba1.8k sqft5605 Spirit Lake Dr, Fort Worth, TX 76179Sold
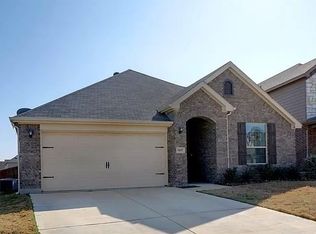
- $428,5005 bd3 ba2.6k sqft5621 Spirit Lake Dr, Fort Worth, TX 76179Off Market
- $374,3004 bd2 ba1.8k sqft5625 Spirit Lake Dr, Fort Worth, TX 76179Off Market
- $413,5005 bd3 ba2.6k sqft5612 Spirit Lake Dr, Fort Worth, TX 76179Off Market
- $341,2003 bd3 ba2.4k sqft5601 Spirit Lake Dr, Fort Worth, TX 76179Off Market
A local agent can set up tours, give advice and negotiate with sellers.
A local lender can help you make sure your offer is ready when you are.
Similar homes
- $375,0004 bd4 ba2.4k sqft6137 Redear Dr, Fort Worth, TX 76179For Sale
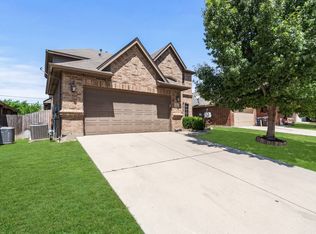 MLS ID #21323331, Aubrey Pearson. NTREIS
 - $379,9004 bd4 ba3.6k sqft5929 Clipper Ln, Fort Worth, TX 76179For Sale
 MLS ID #21356275, Steve Koleno. NTREIS
 - $370,0004 bd2 ba2.4k sqft5504 Paloma Ct, Fort Worth, TX 76179For Sale
 MLS ID #21290709, Peter Von Illyes. NTREIS
 - $385,0005 bd3 ba2.5k sqft6925 Cattle Dr, Fort Worth, TX 76179For Sale
 MLS ID #21338192, Natalia Aslapovskaya. NTREIS
 - $319,9993 bd2 ba1.9k sqft6033 Paddlefish Dr, Fort Worth, TX 76179For SaleMLS ID #21319391, ALEX Guess. NTREIS
- $408,0003 bd2 ba2.3k sqft508 Kempson Ct, Saginaw, TX 76179For SaleMLS ID #21335756, Richard Good. NTREIS
- $395,0004 bd2 ba2.1k sqft1816 Placitas Trl, Fort Worth, TX 76131For SaleMLS ID #21315934, Jack Metcalf. NTREIS
- $305,0004 bd3 ba2.4k sqft4820 Cedar Springs Dr, Fort Worth, TX 76179For SaleMLS ID #21273253, Ruth Geisler. NTREIS
- $268,9994 bd2 ba1.6k sqft6205 Verdon Gorge Dr, Fort Worth, TX 76179For SaleMLS ID #21289323, Stephen Gulledge. NTREIS
- $392,5004 bd3 ba2.5k sqft525 Destin Dr, Fort Worth, TX 76131For SaleMLS ID #21259786, Elizabeth Phillips. NTREIS
- $389,0004 bd3 ba2.8k sqft10201 Fox Grove Ct, Fort Worth, TX 76131For SaleMLS ID #21288933, Stacei Shelley. NTREIS
- $370,0004 bd3 ba2.7k sqft625 Tradewind Dr, Fort Worth, TX 76131For SaleMLS ID #21301175, Bonnie Billingsley. NTREIS
- $410,0005 bd3 ba2.6k sqft5376 Lake Chelen Dr, Fort Worth, TX 76137For SaleMLS ID #21329409, Nidhi Gupta. NTREIS
- $369,9004 bd3 ba2.7k sqft10020 Chrysalis Dr, Fort Worth, TX 76131For SaleMLS ID #21244503, Mike Rowe. NTREIS
- $499,9004 bd4 ba3.8k sqft6317 Eagles Rest Dr, Fort Worth, TX 76179For SaleMLS ID #21316670, Matthew Crites. NTREIS
- $381,5004 bd4 ba2.5k sqft4833 Bridle Path Way, Fort Worth, TX 76244For SaleMLS ID #21351189, Brysson Koenig. NTREIS
- $370,0004 bd2 ba2k sqft729 Rebecca Ln, Saginaw, TX 76131For SaleMLS ID #21353745, Basanta Giri. NTREIS
- $389,9004 bd3 ba2.7k sqft4917 Dougal Ave, Fort Worth, TX 76137For SaleMLS ID #21276479, Molly Christiansen. NTREIS
- $275,0003 bd2 ba1.6k sqft6957 Big Wichita Dr, Fort Worth, TX 76179For SaleMLS ID #21349734, Danielle Gerhardt. NTREIS
- $380,0003 bd2 ba2k sqft7337 Howling Coyote Ln, Fort Worth, TX 76131For SaleMLS ID #21353836, Silas Tamang. NTREIS
