This stunning, spacious family home combines timeless design with extensive recent upgrades, making it feel practically new! Major improvements include brand-new roof, new carpet throughout, updated exterior, fully functioning solar system, all-new kitchen appliances, and a new water heater, giving buyers peace of mind and exceptional value. From the moment you arrive, you'll appreciate the upgraded carriage-style garage doors and inviting curb appeal. Inside, soaring vaulted ceilings, a striking curved staircase, cozy fireplace, and custom sliding barn door create an elegant yet welcoming atmosphere. The kitchen features beautiful stone countertops, raised-panel cabinetry, a large stainless farmhouse sink, and updated appliances. The main-floor primary suite offers a jetted tub, separate shower, dual vanities, and a spacious walk-in closet. With 4 bedrooms, 3.5 baths, two living areas, two dining spaces, a dedicated office, music room, and a media room complete with a screen and projector, there's room for everyone. The backyard features an open patio and fire pit, perfect for relaxing or entertaining. Thoughtfully updated and truly move-in ready, this home stands out from comparable properties with its modern upgrades, energy efficiency, and exceptional space.
For sale
Price cut: $20K (7/27)
$499,900
6317 Eagles Rest Dr, Fort Worth, TX 76179
4beds
3,835sqft
:
Get pre-qualified$3,701/mo
Single Family Residence
Built in 2006
5,488 Square Feet Lot
$-- Zestimate®
$130/sqft
$24/mo HOA
What's special
Cozy fireplaceUpdated exteriorDedicated officeUpdated appliancesNew carpet throughoutTwo dining spacesFully functioning solar system
- 28 days |
- 299 |
- 9 |
Zillow last checked:
Listing updated:
Listed by:
Matthew Crites 0631657 817-924-4144,
Coldwell Banker Realty 817-924-4144
Source: NTREIS,MLS#: 21316670
Facts & features
Interior
Bedrooms & bathrooms
- Bedrooms: 4
- Bathrooms: 4
- Full bathrooms: 3
- 1/2 bathrooms: 1
Primary bedroom
- Features: Ceiling Fan(s), En Suite Bathroom, Garden Tub/Roman Tub, Separate Shower, Walk-In Closet(s)
- Level: First
- Dimensions: 19 x 12
Bedroom
- Features: Walk-In Closet(s)
- Level: Second
- Dimensions: 14 x 14
Bedroom
- Features: Walk-In Closet(s)
- Level: Second
- Dimensions: 16 x 11
Bedroom
- Features: Walk-In Closet(s)
- Level: Second
- Dimensions: 16 x 10
Primary bathroom
- Features: Dual Sinks, En Suite Bathroom, Jetted Tub, Separate Shower
- Level: First
- Dimensions: 12 x 7
Dining room
- Level: First
- Dimensions: 10 x 12
Other
- Features: Built-in Features, Dual Sinks, Double Vanity, Jack and Jill Bath
- Level: Second
- Dimensions: 13 x 6
Other
- Features: Built-in Features
- Level: Second
- Dimensions: 9 x 5
Half bath
- Level: First
- Dimensions: 3 x 7
Living room
- Features: Fireplace
- Level: First
- Dimensions: 23 x 14
Living room
- Level: Second
- Dimensions: 21 x 16
Media room
- Level: Second
- Dimensions: 20 x 13
Office
- Level: First
- Dimensions: 10 x 10
Office
- Level: First
- Dimensions: 11 x 13
Utility room
- Features: Utility Room
- Level: First
- Dimensions: 6 x 6
Heating
- Central, Natural Gas, Zoned
Cooling
- Central Air, Ceiling Fan(s), Electric, Zoned
Appliances
- Included: Some Gas Appliances, Dishwasher, Gas Cooktop, Disposal, Gas Oven, Microwave, Plumbed For Gas, Refrigerator, Water Softener, Vented Exhaust Fan, Water Purifier
- Laundry: Electric Dryer Hookup
Features
- Decorative/Designer Lighting Fixtures, High Speed Internet, Vaulted Ceiling(s)
- Flooring: Carpet, Ceramic Tile, Wood
- Windows: Bay Window(s), Window Coverings
- Has basement: No
- Number of fireplaces: 1
- Fireplace features: Gas Starter, Wood Burning
Interior area
- Total interior livable area: 3,835 sqft
Video & virtual tour
Property
Parking
- Total spaces: 2
- Parking features: Door-Multi, Garage Faces Front, Garage
- Attached garage spaces: 2
Features
- Levels: Two
- Stories: 2
- Patio & porch: Patio
- Exterior features: Fire Pit, Lighting
- Pool features: None
- Fencing: Wood
Lot
- Size: 5,488 Square Feet
- Features: Interior Lot, Landscaped, Subdivision
- Residential vegetation: Grassed
Details
- Parcel number: 40696936
Construction
Type & style
- Home type: SingleFamily
- Architectural style: Traditional,Detached
- Property subtype: Single Family Residence
- Attached to another structure: Yes
Materials
- Brick, Frame
- Foundation: Slab
- Roof: Composition
Condition
- Year built: 2006
Utilities & green energy
- Sewer: Public Sewer
- Water: Public
- Utilities for property: Sewer Available, Water Available
Green energy
- Energy efficient items: Appliances
Community & HOA
Community
- Features: Playground, Park, Curbs, Sidewalks
- Security: Smoke Detector(s)
- Subdivision: Trails Of Marine Creek The
HOA
- Has HOA: Yes
- Services included: Association Management, Maintenance Grounds
- HOA fee: $286 annually
- HOA name: Principle Management
- HOA phone: 817-451-7300
Location
- Region: Fort Worth
Financial & listing details
- Price per square foot: $130/sqft
- Tax assessed value: $370,846
- Annual tax amount: $8,921
- Date on market: 7/9/2026
- Cumulative days on market: 29 days
- Listing terms: Cash,Conventional,FHA,VA Loan
Estimated market value
Not available
Estimated sales range
Not available
Not available
Price history
| Date | Event | Price |
|---|---|---|
| 7/27/2026 | Price change | $499,900-3.8%$130/sqft |
Source: NTREIS #21316670 Report a problem | ||
| 7/9/2026 | Listed for sale | $519,900+73.9%$136/sqft |
Source: NTREIS #21316670 Report a problem | ||
| 2/21/2020 | Sold | -- |
Source: Agent Provided Report a problem | ||
| 1/28/2020 | Pending sale | $299,000$78/sqft |
Source: All City Real Estate #14219972 Report a problem | ||
| 12/18/2019 | Price change | $299,000-3.2%$78/sqft |
Source: All City Real Estate #14219972 Report a problem | ||
| 12/2/2019 | Price change | $309,000-1.6%$81/sqft |
Source: All City Real Estate #14219972 Report a problem | ||
| 11/21/2019 | Price change | $314,000-1.6%$82/sqft |
Source: All City Real Estate #14219972 Report a problem | ||
| 11/1/2019 | Listed for sale | $319,000+55.6%$83/sqft |
Source: All City Real Estate #14219972 Report a problem | ||
| 11/7/2014 | Sold | -- |
Source: Agent Provided Report a problem | ||
| 9/13/2014 | Listed for sale | $204,995+17.2%$53/sqft |
Source: Ready Real Estate, LLC #13010262 Report a problem | ||
| 3/6/2012 | Listing removed | $1,500 |
Source: RE/MAX Trinity #11703348 Report a problem | ||
| 2/25/2012 | Price change | $1,500-11.5% |
Source: RE/MAX Trinity #11703348 Report a problem | ||
| 1/7/2012 | Listed for rent | $1,695-4.5% |
Source: RE/MAX Trinity #11703348 Report a problem | ||
| 5/21/2011 | Listing removed | $1,775 |
Source: RE/MAX TRINITY #11562884 Report a problem | ||
| 3/23/2011 | Listed for rent | $1,775 |
Source: RE/MAX TRINITY #11562884 Report a problem | ||
| 11/6/2010 | Listing removed | $174,900$46/sqft |
Source: Dow FW RE Inc. #11451773 Report a problem | ||
| 10/10/2010 | Price change | $174,900-5.4%$46/sqft |
Source: Dow FW RE Inc. #11451773 Report a problem | ||
| 9/30/2010 | Price change | $184,900-5.1%$48/sqft |
Source: Dow FW RE Inc. #11451773 Report a problem | ||
| 9/21/2010 | Price change | $194,900-4.9%$51/sqft |
Source: Dow FW RE Inc. #11451773 Report a problem | ||
| 9/10/2010 | Price change | $204,900-6.8%$53/sqft |
Source: Dow FW RE Inc. #11451773 Report a problem | ||
| 8/25/2010 | Price change | $219,900-4.3%$57/sqft |
Source: Dow FW RE Inc. #11451773 Report a problem | ||
| 8/6/2010 | Listed for sale | $229,900$60/sqft |
Source: KELLER WILLIAMS REALTY #11451773 Report a problem | ||
Public tax history
| Year | Property taxes | Tax assessment |
|---|---|---|
| 2025 | $8,086 -8.5% | $370,846 -14.7% |
| 2024 | $8,840 +9% | $435,000 -14.6% |
| 2023 | $8,113 -26.8% | $509,114 +26.5% |
| 2022 | $11,079 +34% | $402,508 +36.4% |
| 2021 | $8,267 +2.7% | $295,000 -5% |
| 2020 | $8,047 +0.6% | $310,558 +1.3% |
| 2019 | $7,998 +5.5% | $306,482 +7% |
| 2018 | $7,580 +6.1% | $286,326 +6.9% |
| 2017 | $7,147 +20% | $267,867 +7.2% |
| 2016 | $5,955 +17.5% | $249,923 +13.3% |
| 2015 | $5,066 | $220,573 +19.2% |
| 2014 | $5,066 | $185,000 +10.8% |
| 2013 | -- | $166,900 +6.9% |
| 2012 | -- | $156,200 -10.3% |
| 2011 | -- | $174,100 -2.1% |
| 2010 | -- | $177,800 -5.6% |
| 2009 | -- | $188,400 -2.8% |
| 2008 | -- | $193,900 +43.7% |
| 2007 | -- | $134,900 +409.3% |
| 2006 | -- | $26,487 |
Find assessor info on the county website
Monthly payment
Est. payment
Payment breakdown
Explore the cost of this home by adjusting the details. Changes won't be saved.Climate risks
Neighborhood: The Trails of Marine Creek
Nearby schools
GreatSchools rating
- 4/10Dozier Elementary SchoolGrades: PK-5Distance: 0.3 mi
- 5/10Ed Willkie Middle SchoolGrades: 6-8Distance: 0.9 mi
- 5/10Chisholm Trail High SchoolGrades: 9-12Distance: 2.2 mi
Schools provided by the listing agent
- Elementary: Dozier
- Middle: Ed Willkie
- High: Chisholm Trail
- District: Eagle MT-Saginaw ISD
Source: NTREIS. This data may not be complete. We recommend contacting the local school district to confirm school assignments for this home.
- $248,2003 bd2 ba1.5k sqft6313 Eagles Rest Dr, Fort Worth, TX 76179Off Market
- $269,100-- bd-- ba1.5k sqft6313 Eagles Rest Dr, Fort Worth, TX 76179Off Market
- $342,6005 bd2 ba2.7k sqft6321 Eagles Rest Dr, Fort Worth, TX 76179Off Market
- $284,0003 bd2 ba1.7k sqft6325 Eagles Rest Dr, Fort Worth, TX 76179Off Market
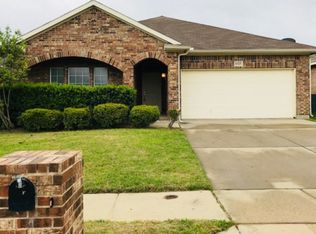
- $355,6005 bd3 ba2.5k sqft6309 Eagles Rest Dr, Fort Worth, TX 76179Off Market
- $324,5005 bd2 ba2.4k sqft6324 Mystic Falls Dr, Fort Worth, TX 76179Off Market
- $364,7005 bd3 ba2.5k sqft6328 Mystic Falls Dr, Fort Worth, TX 76179Off Market
- $361,9006 bd4 ba3.1k sqft6320 Mystic Falls Dr, Fort Worth, TX 76179Off Market
A local agent can set up tours, give advice and negotiate with sellers.
A local lender can help you make sure your offer is ready when you are.
Similar homes
- $475,0004 bd4 ba3.4k sqft5708 Sleepy Creek Ln, Fort Worth, TX 76179For Sale
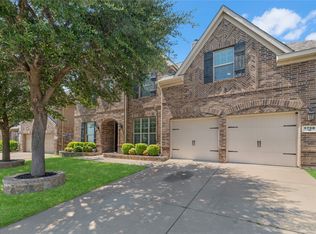 MLS ID #21349036, Charles Brown. NTREIS
 - $385,0005 bd3 ba2.5k sqft6925 Cattle Dr, Fort Worth, TX 76179For Sale
 MLS ID #21338192, Natalia Aslapovskaya. NTREIS
 - $500,0004 bd4 ba3.8k sqft9601 Brazendine Dr, Fort Worth, TX 76244For Sale
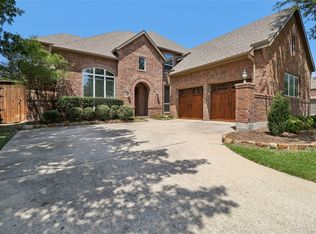 MLS ID #21350377, Christopher Hall. NTREIS
 - $449,0004 bd2 ba2.5k sqft11000 Owl Creek Dr, Fort Worth, TX 76179For Sale
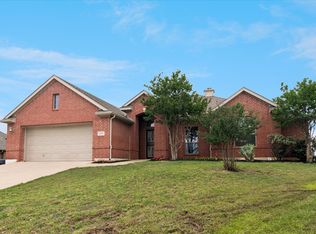 MLS ID #21246248, Linda Shaw. NTREIS
 - $420,0004 bd2 ba3k sqft517 Acorn Ct, Saginaw, TX 76179For SaleMLS ID #21327125, Shakina Higgs. NTREIS
- $345,0004 bd3 ba3.1k sqft5933 Misty Breeze Dr, Fort Worth, TX 76179For SaleMLS ID #21271578, Tony Spriggs. NTREIS
- $370,0004 bd2 ba2.4k sqft5504 Paloma Ct, Fort Worth, TX 76179For SaleMLS ID #21290709, Peter Von Illyes. NTREIS
- $499,9006 bd4 ba4k sqft9632 Makiposa Ln, Fort Worth, TX 76177For SaleMLS ID #21324776, Charles Brown. NTREIS
- $375,0004 bd3 ba2.9k sqft5961 Bridal Trl, Fort Worth, TX 76179For SaleMLS ID #21255707, Garrett Hawkins. NTREIS
- $615,0006 bd4 ba4.4k sqft6153 Gibbons Creek St, Fort Worth, TX 76179For SaleMLS ID #21184116, Trayce Moore. NTREIS
- $474,9004 bd3 ba3k sqft7257 Laguna Del Campo Trl, Fort Worth, TX 76131For SaleMLS ID #21325284, Mandy Linthicum. NTREIS
- $642,0004 bd3 ba2k sqft2757 Purple Sage Trl, Fort Worth, TX 76179For SaleMLS ID #21289794, Gina Lawler. NTREIS
- $319,9993 bd2 ba1.9k sqft6033 Paddlefish Dr, Fort Worth, TX 76179For SaleMLS ID #21319391, ALEX Guess. NTREIS
- $305,0004 bd3 ba2.4k sqft4820 Cedar Springs Dr, Fort Worth, TX 76179For SaleMLS ID #21273253, Ruth Geisler. NTREIS
- $399,9003 bd2 ba2.9k sqft500 Surry Ct, Saginaw, TX 76179For SaleMLS ID #21201476, Crystal Siado. NTREIS
- $435,0004 bd3 ba3k sqft8220 Misty Water Dr, Fort Worth, TX 76131For SaleMLS ID #21251158, Dan Hohmann. NTREIS
- $439,0004 bd3 ba2.8k sqft468 Darlington Trl, Fort Worth, TX 76131For SaleMLS ID #21250050, Lori Anne Mcelyea. NTREIS
- $499,0004 bd4 ba2.8k sqft1121 Victory Bells Dr, Haslet, TX 76052For SaleMLS ID #21234896, Cecily Verloop. NTREIS
- $435,0004 bd3 ba3.1k sqft4116 Walnut Creek Ct, Fort Worth, TX 76137For SaleMLS ID #21285160, John Ellig. NTREIS
- $495,0004 bd3 ba3.2k sqft7020 Ridge Crest Dr, North Richland Hills, TX 76182For SaleMLS ID #21259566, Mike Dennis. NTREIS
