MOVE-IN READY * 2.875% VA ASSUMABLE LOAN AVAILABLE FOR QUALIFIED BUYERS
Welcome to 517 Acorn Court, where spacious living, everyday convenience, and value come together in the highly desirable Courts of Willow Creek. Tucked away on a quiet cul-de-sac, this home offers a flexible floor plan with generous living areas and space to gather, work, and relax. Enjoy access to the neighborhood amenity center featuring a community pool and covered cabana. Just minutes away, the 65-acre Willow Creek Park offers additional playgrounds, sports fields, open green space, picnic areas, and walking trails perfect for morning walks, weekend recreation, or spending time with family and friends. Conveniently located near US-287 and I-35W, you'll enjoy access to shopping, dining, and everyday conveniences at Boswell Towne Center, Alliance Town Center, and its retail corridor. The location also provides an easy commute to many of North Texas' largest employers, including Lockheed Martin, BNSF Railway, Bell Textron, Fidelity Investments, and the rapidly growing AllianceTexas employment corridor, making this home an outstanding choice for buyers seeking a convenient location with easy access to major employers and amenities. Inside, you'll find an open layout designed for everyday living. The spacious kitchen offers abundant cabinetry and countertop space while overlooking the living area, making it easy to stay connected whether you're entertaining guests or enjoying a quiet evening at home. The primary bath offers dual vanities, soaking tub with a standalone shower plus walk in closet. A versatile upstairs flex space provides options as a media room, home office, fitness area, or playroom. The covered front porch and back patio extend the living space outdoors, creating the perfect places to enjoy morning coffee, entertain, or unwind at the end of the day. Move-in ready and available now, this home is ready for its next owners.
For sale
$420,000
517 Acorn Ct, Saginaw, TX 76179
4beds
3,042sqft
:
Get pre-qualified$3,151/mo
Single Family Residence
Built in 2002
8,755 Square Feet Lot
$413,500 Zestimate®
$138/sqft
$30/mo HOA
What's special
Spacious livingFlexible floor planCovered front porch
- 20 days |
- 554 |
- 29 |
Zillow last checked:
Listing updated:
Listed by:
Shakina Higgs 0724386 469-688-2625,
eXp Realty LLC 888-519-7431
Source: NTREIS,MLS#: 21327125
Facts & features
Interior
Bedrooms & bathrooms
- Bedrooms: 4
- Bathrooms: 2
- Full bathrooms: 2
Primary bedroom
- Features: Ceiling Fan(s), Dual Sinks, En Suite Bathroom, Garden Tub/Roman Tub, Separate Shower, Walk-In Closet(s)
- Level: First
- Dimensions: 16 x 18
Bedroom
- Features: Ceiling Fan(s)
- Level: First
- Dimensions: 12 x 11
Bedroom
- Features: Ceiling Fan(s)
- Level: First
- Dimensions: 12 x 11
Bedroom
- Features: Ceiling Fan(s)
- Level: First
- Dimensions: 12 x 11
Breakfast room nook
- Level: First
- Dimensions: 12 x 11
Dining room
- Level: First
- Dimensions: 17 x 10
Family room
- Features: Ceiling Fan(s), Fireplace
- Level: First
- Dimensions: 19 x 18
Game room
- Features: Ceiling Fan(s)
- Level: Second
- Dimensions: 23 x 20
Kitchen
- Features: Breakfast Bar, Built-in Features, Eat-in Kitchen, Granite Counters, Kitchen Island, Pantry, Walk-In Pantry
- Level: First
- Dimensions: 16 x 15
Living room
- Level: First
- Dimensions: 17 x 17
Utility room
- Features: Built-in Features, Utility Room
- Level: First
- Dimensions: 9 x 7
Appliances
- Included: Dishwasher, Disposal
Features
- Chandelier, Decorative/Designer Lighting Fixtures, Double Vanity, Eat-in Kitchen, Granite Counters, Open Floorplan, Pantry, Cable TV, Walk-In Closet(s)
- Has basement: No
- Number of fireplaces: 1
- Fireplace features: Gas Log, Gas Starter, Living Room, Masonry
Interior area
- Total interior livable area: 3,042 sqft
Video & virtual tour
Property
Parking
- Total spaces: 2
- Parking features: Door-Single, Driveway, Garage Faces Front, Garage, Garage Door Opener
- Attached garage spaces: 2
Features
- Levels: One and One Half
- Pool features: None, Community
Lot
- Size: 8,755 Square Feet
Details
- Parcel number: 07905289
Construction
Type & style
- Home type: SingleFamily
- Architectural style: Detached
- Property subtype: Single Family Residence
Materials
- Foundation: Slab
Condition
- Year built: 2002
Utilities & green energy
- Sewer: Public Sewer
- Water: Public
- Utilities for property: Sewer Available, Water Available, Cable Available
Community & HOA
Community
- Features: Pool, Curbs
- Subdivision: Courts Of Willow Creek Add
HOA
- Has HOA: Yes
- Services included: All Facilities, Maintenance Grounds
- HOA fee: $360 annually
- HOA name: Courts Of Willow Creek
- HOA phone: 817-991-6238
Location
- Region: Saginaw
Financial & listing details
- Price per square foot: $138/sqft
- Tax assessed value: $400,000
- Annual tax amount: $8,955
- Date on market: 7/10/2026
- Cumulative days on market: 22 days
- Listing terms: Assumable,Cash,Conventional,FHA,VA Loan
- Exclusions: Washer and Dryer
Estimated market value
$413,500
$393,000 - $434,000
$2,745/mo
Price history
| Date | Event | Price |
|---|---|---|
| 7/10/2026 | Listed for sale | $420,000-1.2%$138/sqft |
Source: eXp Realty #21327125 Report a problem | ||
| 6/9/2026 | Listing removed | $425,000$140/sqft |
Source: eXp Realty #21158677 Report a problem | ||
| 5/11/2026 | Price change | $425,000-1.2%$140/sqft |
Source: NTREIS #21158677 Report a problem | ||
| 3/5/2026 | Price change | $430,000-1.1%$141/sqft |
Source: NTREIS #21158677 Report a problem | ||
| 1/30/2026 | Listed for sale | $435,000+24.3%$143/sqft |
Source: NTREIS #21158677 Report a problem | ||
| 10/28/2021 | Sold | -- |
Source: Ebby Halliday solds #14666160_76179 Report a problem | ||
| 9/29/2021 | Pending sale | $350,000$115/sqft |
Source: NTREIS #14666160 Report a problem | ||
| 9/24/2021 | Contingent | $350,000$115/sqft |
Source: NTREIS #14666160 Report a problem | ||
| 9/8/2021 | Listed for sale | $350,000+112.1%$115/sqft |
Source: NTREIS #14666160 Report a problem | ||
| 8/31/2009 | Listing removed | $165,000$54/sqft |
Source: REAL ESTATE BY PAT GRAY #11243131 Report a problem | ||
| 8/14/2009 | Listed for sale | $165,000$54/sqft |
Source: REAL ESTATE BY PAT GRAY #11243131 Report a problem | ||
| 7/22/2009 | Sold | -- |
Source: Public Record Report a problem | ||
| 2/5/2003 | Sold | -- |
Source: Public Record Report a problem | ||
Public tax history
| Year | Property taxes | Tax assessment |
|---|---|---|
| 2025 | $6,701 -12.1% | $400,000 -11.1% |
| 2024 | $7,622 +8.5% | $449,748 +16.8% |
| 2023 | $7,024 -14.9% | $384,987 +10% |
| 2022 | $8,251 +29.6% | $350,000 +31% |
| 2021 | $6,368 -0.9% | $267,100 |
| 2020 | $6,428 -0.7% | $267,100 |
| 2019 | $6,473 +8.2% | $267,100 +9.4% |
| 2018 | $5,981 +9% | $244,239 -0.3% |
| 2017 | $5,484 +9.2% | $245,000 +9.2% |
| 2016 | $5,024 +6.7% | $224,261 +22.2% |
| 2015 | $4,708 | $183,500 |
| 2014 | $4,708 | $183,500 |
| 2013 | -- | $183,500 |
| 2012 | -- | $183,500 -7.9% |
| 2011 | -- | $199,200 +0.9% |
| 2010 | -- | $197,500 -1.8% |
| 2009 | -- | $201,100 -1.9% |
| 2008 | -- | $205,000 |
| 2007 | -- | $205,000 +21.3% |
| 2006 | -- | $169,000 |
| 2005 | -- | $169,000 -6.6% |
| 2004 | -- | $181,000 +17.7% |
| 2003 | -- | $153,800 +578.1% |
| 2002 | -- | $22,680 |
Find assessor info on the county website
Monthly payment
Est. payment
Payment breakdown
Explore the cost of this home by adjusting the details. Changes won't be saved.Climate risks
Neighborhood: Willow Creek
Nearby schools
GreatSchools rating
- 7/10Willow Creek Elementary SchoolGrades: PK-5Distance: 0.6 mi
- 7/10Creekview Middle SchoolGrades: 6-8Distance: 1.6 mi
- 6/10Boswell High SchoolGrades: 9-12Distance: 2 mi
Schools provided by the listing agent
- Elementary: Willow Creek
- Middle: Creekview
- High: Boswell
- District: Eagle MT-Saginaw ISD
Source: NTREIS. This data may not be complete. We recommend contacting the local school district to confirm school assignments for this home.
- $372,2003 bd2 ba2.4k sqft513 Acorn Ct, Saginaw, TX 76179Off Market
- $349,9004 bd2 ba1.9k sqft521 Acorn Ct, Saginaw, TX 76179For Sale
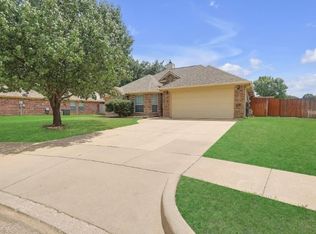
- $349,9993 bd3 ba2.3k sqft516 Hazelnut Ct, Saginaw, TX 76179For Sale

- $324,0004 bd2 ba1.8k sqft520 Hazelnut Ct, Saginaw, TX 76179Off Market
- $359,2003 bd2 ba2.1k sqft509 Acorn Ct, Saginaw, TX 76179Off Market
- $350,2004 bd2 ba2k sqft512 Hazelnut Ct, Saginaw, TX 76179Off Market
- $447,5004 bd3 ba3.4k sqft516 Acorn Ct, Saginaw, TX 76179Off Market
- $411,0003 bd2 ba2.4k sqft512 Acorn Ct, Saginaw, TX 76179Off Market
A local agent can set up tours, give advice and negotiate with sellers.
A local lender can help you make sure your offer is ready when you are.
Similar homes
- $375,0004 bd3 ba2.7k sqft949 Chestnut Ln, Saginaw, TX 76179For Sale
 MLS ID #21305236, Robin Glaysher. NTREIS
 - $425,0004 bd3 ba3.1k sqft844 Sequoia Way, Saginaw, TX 76131For Sale
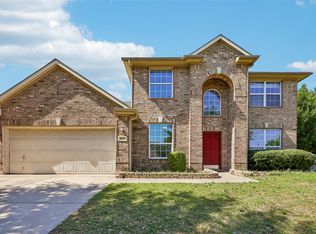 MLS ID #21257991, Seraphine Mwiseneza. NTREIS
 - $374,9004 bd3 ba2.6k sqft7408 Innisbrook Ln, Fort Worth, TX 76179For Sale
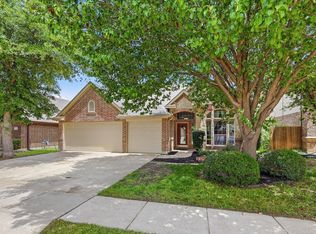 MLS ID #21257490, Natalie Adame. NTREIS
 - $415,0004 bd3 ba2.8k sqft305 Mossy Oak Trl, Fort Worth, TX 76131For Sale
 MLS ID #21321835, Prestan Puente. NTREIS
 - $465,0004 bd4 ba3.5k sqft6133 Sunrise Lake Dr, Fort Worth, TX 76179For SaleMLS ID #21267759, Robin Glaysher. NTREIS
- $385,0004 bd3 ba2.3k sqft6105 Dunnlevy Dr, Fort Worth, TX 76179For SaleMLS ID #21272697, Genia Sanchez. NTREIS
- $397,5004 bd3 ba2.5k sqft525 Destin Dr, Fort Worth, TX 76131For SaleMLS ID #21259786, Elizabeth Phillips. NTREIS
- $370,0004 bd2 ba2.4k sqft5504 Paloma Ct, Fort Worth, TX 76179For SaleMLS ID #21290709, Peter Von Illyes. NTREIS
- $435,0004 bd3 ba3k sqft8220 Misty Water Dr, Fort Worth, TX 76131For SaleMLS ID #21251158, Dan Hohmann. NTREIS
- $459,9004 bd3 ba3k sqft1216 Bridle Latch Dr, Fort Worth, TX 76115For SaleMLS ID #21337623, Dayna Tooley. NTREIS
- $439,9003 bd2 ba2.7k sqft9628 Makiposa Ln, Fort Worth, TX 76177For SaleMLS ID #21334118, Charles Brown. NTREIS
- $349,9503 bd2 ba1.9k sqft6053 Shiner Dr, Fort Worth, TX 76179For SaleMLS ID #21316430, Danielle Farr. NTREIS
- $439,9004 bd3 ba2.9k sqft4745 Eagle Trace Dr, Fort Worth, TX 76244For SaleMLS ID #21332930, Miranda Brown. NTREIS
- $425,0004 bd4 ba3.1k sqft4512 Adobe Dr, Fort Worth, TX 76123For SaleMLS ID #21343819, Robert Rambo. NTREIS
- $450,0005 bd3 ba3k sqft4008 Falcon Ridge Dr, Haltom City, TX 76137For SaleMLS ID #21320368, Billy Vaselo Happy. NTREIS
- $429,0004 bd3 ba2.7k sqft5308 Natchez Trl, Fort Worth, TX 76137For SaleMLS ID #21277634, Avery Fanning. NTREIS
- $359,0004 bd2 ba1.8k sqft512 Dunster Ln, Saginaw, TX 76131For SaleMLS ID #21274138, Lesley Pool. NTREIS
- $339,0003 bd2 ba2.1k sqft5708 Calf Creek Dr, Fort Worth, TX 76179For SaleMLS ID #21289472, Alexandra Cummins. NTREIS
- $334,9003 bd2 ba1.7k sqft7409 Innisbrook Ln, Fort Worth, TX 76179For SaleMLS ID #21292483, Laura Trejo. NTREIS
- $319,9993 bd2 ba1.9k sqft6033 Paddlefish Dr, Fort Worth, TX 76179For SaleMLS ID #21319391, ALEX Guess. NTREIS
