Nearly 3,000 square feet in Keller ISD for under $440,000! This spacious 4-bedroom home offers multiple living areas, updated flooring, generously sized bedrooms, and flexible spaces perfect for a home office, playroom, or media room. Located just minutes from Lone Star Elementary School and only a short walk to the neighborhood pool, this home combines space, convenience, and value. Enjoy easy access to shopping, dining, and major commuter routes while living in one of Keller ISD's most desirable areas. With nearly 3,000 square feet at this price, this is one of the best values in the area. Schedule your private showing today!
For sale
$439,900
4745 Eagle Trace Dr, Fort Worth, TX 76244
4beds
2,925sqft
:
Get pre-qualified$3,286/mo
Single Family Residence
Built in 2001
6,621 Square Feet Lot
$432,100 Zestimate®
$150/sqft
$50/mo HOA
What's special
Updated flooringGenerously sized bedrooms
- 12 days |
- 256 |
- 23 |
Zillow last checked:
Listing updated:
Listed by:
Miranda Brown 0843420 682-365-1066,
White Rock Realty 940-343-5113
Source: NTREIS,MLS#: 21332930
Facts & features
Interior
Bedrooms & bathrooms
- Bedrooms: 4
- Bathrooms: 3
- Full bathrooms: 2
- 1/2 bathrooms: 1
Primary bedroom
- Level: First
- Dimensions: 19 x 15
Bedroom
- Features: Ceiling Fan(s)
- Level: Second
- Dimensions: 13 x 12
Bedroom
- Features: Ceiling Fan(s)
- Level: Second
- Dimensions: 13 x 13
Bedroom
- Features: Ceiling Fan(s)
- Level: Second
- Dimensions: 13 x 10
Primary bathroom
- Features: Built-in Features, Dual Sinks, Double Vanity, En Suite Bathroom, Jetted Tub, Linen Closet, Separate Shower
- Level: First
- Dimensions: 15 x 9
Breakfast room nook
- Features: Breakfast Bar, Eat-in Kitchen, Granite Counters
- Level: First
- Dimensions: 12 x 11
Dining room
- Level: First
- Dimensions: 13 x 12
Other
- Features: Built-in Features, Dual Sinks, Linen Closet
- Level: Second
- Dimensions: 9 x 7
Game room
- Features: Ceiling Fan(s)
- Level: Second
- Dimensions: 19 x 16
Half bath
- Level: First
- Dimensions: 6 x 4
Kitchen
- Features: Built-in Features, Eat-in Kitchen, Granite Counters, Kitchen Island, Stone Counters, Walk-In Pantry
- Level: First
- Dimensions: 16 x 14
Living room
- Level: First
- Dimensions: 15 x 11
Living room
- Features: Ceiling Fan(s), Fireplace
- Level: First
- Dimensions: 19 x 17
Heating
- Central, Electric, Fireplace(s)
Cooling
- Central Air, Ceiling Fan(s), Electric
Appliances
- Included: Dishwasher, Electric Cooktop, Electric Oven, Electric Water Heater, Disposal, Microwave
- Laundry: Washer Hookup, Electric Dryer Hookup, Laundry in Utility Room
Features
- Decorative/Designer Lighting Fixtures, Double Vanity, Eat-in Kitchen, Granite Counters, High Speed Internet, Kitchen Island, Loft, Open Floorplan, Pantry, Walk-In Closet(s), Wired for Sound
- Flooring: Carpet, Ceramic Tile, Laminate
- Has basement: No
- Number of fireplaces: 1
- Fireplace features: Living Room
Interior area
- Total interior livable area: 2,925 sqft
Video & virtual tour
Property
Parking
- Total spaces: 2
- Parking features: Driveway
- Attached garage spaces: 2
Features
- Levels: Two
- Stories: 2
- Patio & porch: Rear Porch, Covered
- Exterior features: Rain Gutters
- Pool features: None, Community
- Fencing: Back Yard,Wood
Lot
- Size: 6,621 Square Feet
- Features: Landscaped
Details
- Parcel number: 07563892
Construction
Type & style
- Home type: SingleFamily
- Architectural style: Traditional,Detached
- Property subtype: Single Family Residence
Materials
- Brick
- Foundation: Slab
- Roof: Composition
Condition
- Year built: 2001
Utilities & green energy
- Sewer: Public Sewer
- Water: Public
- Utilities for property: Sewer Available, Water Available
Community & HOA
Community
- Features: Playground, Park, Pool, Sidewalks
- Security: Security System, Fire Alarm, Smoke Detector(s)
- Subdivision: Trace Ridge Add
HOA
- Has HOA: Yes
- Services included: All Facilities
- HOA fee: $600 annually
- HOA name: Trace Ridge Homeowners Association
- HOA phone: 817-337-1221
Location
- Region: Fort Worth
Financial & listing details
- Price per square foot: $150/sqft
- Tax assessed value: $435,017
- Annual tax amount: $9,767
- Date on market: 7/16/2026
- Cumulative days on market: 12 days
Estimated market value
$432,100
$410,000 - $454,000
$2,835/mo
Price history
| Date | Event | Price |
|---|---|---|
| 7/16/2026 | Listed for sale | $439,900$150/sqft |
Source: NTREIS #21332930 Report a problem | ||
| 6/16/2026 | Listing removed | $439,900$150/sqft |
Source: NTREIS #21180898 Report a problem | ||
| 5/21/2026 | Price change | $439,900-1.1%$150/sqft |
Source: NTREIS #21180898 Report a problem | ||
| 4/16/2026 | Price change | $445,000-1%$152/sqft |
Source: NTREIS #21180898 Report a problem | ||
| 2/15/2026 | Listed for sale | $449,500+3.3%$154/sqft |
Source: NTREIS #21180898 Report a problem | ||
| 10/7/2025 | Listing removed | $435,000$149/sqft |
Source: NTREIS #20902685 Report a problem | ||
| 5/20/2025 | Price change | $435,000-1.1%$149/sqft |
Source: NTREIS #20902685 Report a problem | ||
| 5/12/2025 | Price change | $440,000-1.1%$150/sqft |
Source: NTREIS #20902685 Report a problem | ||
| 4/18/2025 | Price change | $445,000+12.7%$152/sqft |
Source: NTREIS #20902685 Report a problem | ||
| 8/9/2021 | Pending sale | $395,000$135/sqft |
Source: NTREIS #14593959 Report a problem | ||
| 7/20/2021 | Price change | $395,000-8.1%$135/sqft |
Source: NTREIS #14593959 Report a problem | ||
| 7/2/2021 | Listed for sale | $430,000+26.5%$147/sqft |
Source: NTREIS #14593959 Report a problem | ||
| 5/30/2021 | Listing removed | -- |
Source: Owner Report a problem | ||
| 4/12/2021 | Pending sale | $340,000$116/sqft |
Source: Owner Report a problem | ||
| 4/10/2021 | Listed for sale | $340,000+17.6%$116/sqft |
Source: Owner Report a problem | ||
| 2/12/2019 | Sold | -- |
Source: Agent Provided Report a problem | ||
| 1/16/2019 | Pending sale | $289,000$99/sqft |
Source: Keller Williams McKinney North Collin County #13988507 Report a problem | ||
| 1/2/2019 | Listed for sale | $289,000-0.3%$99/sqft |
Source: Keller Williams NO. Collin Cty #13988507 Report a problem | ||
| 5/27/2017 | Listing removed | $289,900$99/sqft |
Source: McKinney North Collin County #13577871 Report a problem | ||
| 5/23/2017 | Listed for sale | $289,900$99/sqft |
Source: McKinney North Collin County #13577871 Report a problem | ||
| 5/4/2017 | Pending sale | $289,900$99/sqft |
Source: McKinney North Collin County #13577871 Report a problem | ||
| 4/18/2017 | Listed for sale | $289,900+45%$99/sqft |
Source: Keller Williams N. Collin Co. #13577871 Report a problem | ||
| 2/3/2012 | Listing removed | $199,900$68/sqft |
Source: Triwin Real Estate #11654127 Report a problem | ||
| 11/20/2011 | Price change | $199,900-4.8%$68/sqft |
Source: Triwin Real Estate #11654127 Report a problem | ||
| 9/5/2011 | Listed for sale | $210,000$72/sqft |
Source: Triwin Real Estate #11654127 Report a problem | ||
Public tax history
| Year | Property taxes | Tax assessment |
|---|---|---|
| 2025 | -- | $435,017 |
| 2024 | -- | $435,017 -1.6% |
| 2023 | -- | $442,115 +17.3% |
| 2022 | -- | $377,037 +26.6% |
| 2021 | $7,237 +3.6% | $297,872 +6% |
| 2020 | $6,985 -10.4% | $281,000 |
| 2019 | $7,792 -4.5% | $281,000 +0.2% |
| 2018 | $8,160 +7.9% | $280,510 +9.5% |
| 2017 | $7,564 +9.8% | $256,159 +11.6% |
| 2016 | $6,889 +17.6% | $229,545 +19.7% |
| 2015 | $5,859 | $191,700 |
| 2014 | $5,859 | $191,700 +12.8% |
| 2013 | -- | $169,900 +1% |
| 2012 | -- | $168,200 -7% |
| 2011 | -- | $180,900 -0.1% |
| 2010 | -- | $181,100 -1.3% |
| 2009 | -- | $183,400 |
| 2008 | -- | $183,400 |
| 2007 | -- | $183,400 |
| 2006 | -- | $183,400 |
| 2005 | -- | $183,400 |
| 2004 | -- | $183,400 |
| 2003 | -- | $183,400 +0.3% |
| 2002 | -- | $182,900 +926.4% |
| 2001 | -- | $17,820 |
Find assessor info on the county website
Monthly payment
Est. payment
Payment breakdown
Explore the cost of this home by adjusting the details. Changes won't be saved.Climate risks
Neighborhood: Trace Ridge
Nearby schools
GreatSchools rating
- 8/10Lone Star Elementary SchoolGrades: PK-4Distance: 0.7 mi
- 8/10Hillwood Middle SchoolGrades: 7-8Distance: 1.3 mi
- 6/10Central High SchoolGrades: 9-12Distance: 1.3 mi
Schools provided by the listing agent
- Elementary: Lonestar
- Middle: Hillwood,Parkwood
- High: Central
- District: Keller ISD
Source: NTREIS. This data may not be complete. We recommend contacting the local school district to confirm school assignments for this home.
- $--4 bd2 ba2.4k sqft4741 Eagle Trace Dr, Fort Worth, TX 76244Sold

- $365,4003 bd2 ba2.3k sqft4749 Eagle Trace Dr, Fort Worth, TX 76244Off Market
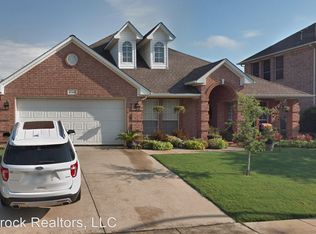
- $431,3004 bd2 ba2.4k sqft4754 Bristol Trace Trl, Fort Worth, TX 76244Off Market

- $408,1004 bd3 ba2.8k sqft4750 Bristol Trace Trl, Fort Worth, TX 76244Off Market
- $347,3003 bd2 ba2k sqft4737 Eagle Trace Dr, Fort Worth, TX 76244Off Market
- $372,9003 bd2 ba2k sqft4737 Eagle Trace Dr, Keller, TX 76248Off Market
- $396,8003 bd2 ba3k sqft4753 Eagle Trace Dr, Fort Worth, TX 76244Off Market
- $367,6004 bd2 ba2.4k sqft4744 Eagle Trace Dr, Fort Worth, TX 76244Off Market
A local agent can set up tours, give advice and negotiate with sellers.
A local lender can help you make sure your offer is ready when you are.
Similar homes
- $455,9005 bd3 ba2.6k sqft4933 Bacon Dr, Fort Worth, TX 76244For Sale
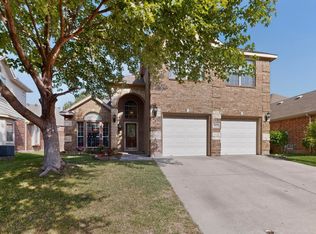 MLS ID #21233768, Jami Choudhury. NTREIS
 - $439,9005 bd3 ba3.2k sqft5117 Postwood Dr, Keller, TX 76244For Sale
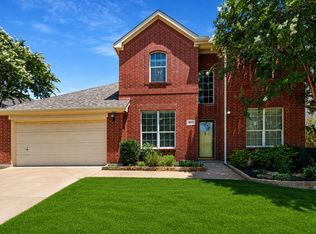 MLS ID #21315687, Charles Brown. NTREIS
 - $384,9004 bd3 ba2.4k sqft8849 Trace Ridge Pkwy, Fort Worth, TX 76244For Sale
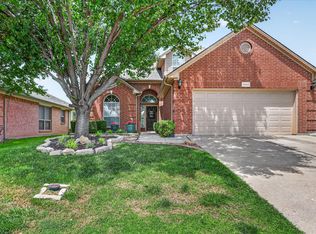 MLS ID #21269536, Omar Reyes. NTREIS
 - $444,9004 bd3 ba2.6k sqft10141 Crawford Farms Dr, Fort Worth, TX 76244For Sale
 MLS ID #21306844, John Mays. NTREIS
 - $399,9994 bd2 ba2.1k sqft12125 Shadybrook Dr, Fort Worth, TX 76244For SaleMLS ID #21336124, Charles Brown. NTREIS
- $439,9904 bd3 ba2.9k sqft13101 Palancar Dr, Fort Worth, TX 76244For SaleMLS ID #21321049, Charles Brown. NTREIS
- $435,0004 bd2 ba2.2k sqft5371 Natchez Trl, Fort Worth, TX 76137For SaleMLS ID #21310747, Becky Henry. NTREIS
- $484,4985 bd3 ba2.6k sqft9105 Hawley Dr, Fort Worth, TX 76244For SaleMLS ID #21294175, Sallie Reece. NTREIS
- $569,9004 bd3 ba3.4k sqft5224 Winterberry Ct, Fort Worth, TX 76244For SaleMLS ID #21339065, Tom Schneider. NTREIS
- $425,0003 bd3 ba2.9k sqft8629 Tribute Ln, Fort Worth, TX 76131For SaleMLS ID #21328226, Christie Cannon. NTREIS
- $400,0004 bd2 ba2.3k sqft12304 Langley Hill Dr, Fort Worth, TX 76244For SaleMLS ID #21317171, Bonnie Billingsley. NTREIS
- $415,0004 bd3 ba2.8k sqft305 Mossy Oak Trl, Fort Worth, TX 76131For SaleMLS ID #21321835, Prestan Puente. NTREIS
- $589,9005 bd4 ba3.5k sqft9616 Barksdale Dr, Fort Worth, TX 76244For Sale By Owner
- $384,9003 bd2 ba2.1k sqft3509 Amador Dr, Fort Worth, TX 76244For SaleMLS ID #21312677, Christopher Hall. NTREIS
- $450,0005 bd3 ba3k sqft4008 Falcon Ridge Dr, Haltom City, TX 76137For SaleMLS ID #21320368, Billy Vaselo Happy. NTREIS
- $494,5004 bd4 ba3k sqft4852 Nickeldale Ct, Fort Worth, TX 76244For SaleMLS ID #21251235, Eric Schultz. NTREIS
- $449,9004 bd3 ba2.8k sqft8121 Rock Elm Rd, Fort Worth, TX 76131For SaleMLS ID #21192775, Nita Copeland. NTREIS
- $539,9005 bd4 ba3.8k sqft8412 Island Ct, Fort Worth, TX 76137For SaleMLS ID #21291422, Sean Parks. NTREIS
- $559,9004 bd3 ba3k sqft12748 Campolina Way, Fort Worth, TX 76244For SaleMLS ID #21328718, Dayna Tooley. NTREIS
- $570,0005 bd3 ba3.8k sqft5520 Champlain Dr, Fort Worth, TX 76137For SaleMLS ID #21335634, Leseh Palay. NTREIS
