*5 BEDROOMS+FAMILY ROOM+BONUS ROOM!! SECONDARY BEDROOM AND FULL BATHROOM ON 1ST LEVEL *MOVE-IN READY.
Exceptional layout with spacious living areas, stylish finishes, and flexible spaces designed for today's lifestyle. With 5 bedrooms, 3 full baths, this move-in-ready home is ready for its next owners.
Step inside to a dramatic two-story foyer that opens to a formal family room and elegant dining room. Rich wood flooring flows throughout much of the main level, leading into the expansive living room filled with natural light and a cozy fireplace. The open-concept design connects seamlessly to the breakfast nook and well-appointed kitchen, featuring granite countertops, white cabinetry, subway tile backsplash, stainless steel appliances, a gas range, breakfast bar seating, and generous cabinet space.
The spacious primary suite is conveniently located on the first floor and offers wood flooring, large windows overlooking the backyard, and an updated ensuite with dual vanities, soaking tub, frameless glass shower with body sprays, and a walk-in closet. A secondary bedroom and full bath downstairs provide an ideal setup for guests or multigenerational living.
Upstairs, you'll find three additional bedrooms, another full bath, and a versatile flex room perfect for a game room, media room, playroom, or second living area.
Step outside to enjoy the landscaped backyard featuring an expansive wood deck, perfect for outdoor dining, entertaining, or relaxing in the privacy of the fenced yard.
Ideally located in the highly desirable Villages of Woodland Springs within Keller ISD, this home offers convenient access to community amenities which includes 6 pools, volleyball, baseball, soccer, fishing ponds, parks, and more! Close to shopping, dining, and major roadways. Combining generous living spaces, a flexible floor plan, and move-in-ready convenience, this exceptional home is one you won't want to miss.
Under contract
$439,900
5117 Postwood Dr, Keller, TX 76244
5beds
3,214sqft
:
Get pre-qualified$3,261/mo
Single Family Residence
Built in 2003
6,882 Square Feet Lot
$-- Zestimate®
$137/sqft
$50/mo HOA
What's special
Cozy fireplaceLandscaped backyardRich wood flooringStainless steel appliancesBonus roomExpansive wood deckFormal family room
- 34 days |
- 609 |
- 90 |
Zillow last checked:
Listing updated:
Listed by:
Charles Brown 0606840 972-827-8943,
Keller Williams Realty 817-329-8850,
Bob Puzon 0724034 203-417-9217,
Keller Williams Realty
Source: NTREIS,MLS#: 21315687
Facts & features
Interior
Bedrooms & bathrooms
- Bedrooms: 5
- Bathrooms: 3
- Full bathrooms: 3
Primary bedroom
- Features: Ceiling Fan(s), Dual Sinks, En Suite Bathroom, Garden Tub/Roman Tub, Separate Shower, Walk-In Closet(s)
- Level: First
- Dimensions: 16 x 15
Bedroom
- Features: Ceiling Fan(s)
- Level: First
- Dimensions: 12 x 12
Bedroom
- Features: Ceiling Fan(s), Split Bedrooms
- Level: Second
- Dimensions: 13 x 11
Bedroom
- Features: Ceiling Fan(s), Split Bedrooms
- Level: Second
- Dimensions: 12 x 12
Bedroom
- Features: Ceiling Fan(s), Split Bedrooms
- Level: Second
- Dimensions: 12 x 11
Breakfast room nook
- Level: First
- Dimensions: 11 x 9
Dining room
- Level: First
- Dimensions: 17 x 10
Family room
- Level: First
- Dimensions: 14 x 11
Game room
- Features: Ceiling Fan(s)
- Level: Second
- Dimensions: 18 x 14
Kitchen
- Features: Breakfast Bar, Built-in Features, Eat-in Kitchen, Granite Counters, Kitchen Island, Pantry
- Level: First
- Dimensions: 13 x 11
Laundry
- Level: First
- Dimensions: 6 x 6
Living room
- Features: Ceiling Fan(s), Fireplace
- Level: First
- Dimensions: 21 x 20
Heating
- Central, Fireplace(s), Natural Gas
Cooling
- Central Air, Ceiling Fan(s), Electric, Zoned
Appliances
- Included: Some Gas Appliances, Dishwasher, Disposal, Gas Oven, Gas Range, Microwave, Plumbed For Gas, Vented Exhaust Fan
- Laundry: Washer Hookup, Dryer Hookup, Laundry in Utility Room
Features
- Built-in Features, Decorative/Designer Lighting Fixtures, Eat-in Kitchen, Granite Counters, High Speed Internet, Kitchen Island, Vaulted Ceiling(s), Walk-In Closet(s)
- Flooring: Carpet, Ceramic Tile, Hardwood
- Windows: Window Coverings
- Has basement: No
- Number of fireplaces: 1
- Fireplace features: Gas, Gas Log, Living Room
Interior area
- Total interior livable area: 3,214 sqft
Video & virtual tour
Property
Parking
- Total spaces: 2
- Parking features: Concrete, Door-Single, Driveway, Garage Faces Front, Garage, Garage Door Opener, Lighted
- Attached garage spaces: 2
Features
- Levels: Two
- Stories: 2
- Patio & porch: Deck
- Exterior features: Lighting, Rain Gutters
- Pool features: None, Community
- Fencing: Wood
Lot
- Size: 6,882 Square Feet
- Features: Back Yard, Interior Lot, Lawn, Landscaped, Subdivision, Sprinkler System, Few Trees
Details
- Parcel number: 07972873
Construction
Type & style
- Home type: SingleFamily
- Architectural style: Traditional,Detached
- Property subtype: Single Family Residence
Materials
- Brick
- Roof: Asphalt,Shingle
Condition
- Year built: 2003
Utilities & green energy
- Sewer: Public Sewer
- Water: Public
- Utilities for property: Natural Gas Available, Sewer Available, Separate Meters, Underground Utilities, Water Available
Community & HOA
Community
- Features: Clubhouse, Fishing, Playground, Pool, Tennis Court(s), Curbs, Sidewalks
- Security: Smoke Detector(s)
- Subdivision: Villages Of Woodland Spgs
HOA
- Has HOA: Yes
- Services included: All Facilities, Association Management
- HOA fee: $297 semi-annually
- HOA name: Firstservice Residential
- HOA phone: 214-871-9700
Location
- Region: Keller
Financial & listing details
- Price per square foot: $137/sqft
- Tax assessed value: $316,483
- Annual tax amount: $2,995
- Date on market: 7/10/2026
- Cumulative days on market: 35 days
- Listing terms: Cash,Conventional,FHA,VA Loan
Estimated market value
Not available
Estimated sales range
Not available
$3,356/mo
Price history
| Date | Event | Price |
|---|---|---|
| 7/31/2026 | Contingent | $439,900$137/sqft |
Source: NTREIS #21315687 Report a problem | ||
| 7/10/2026 | Listed for sale | $439,900+39.7%$137/sqft |
Source: NTREIS #21315687 Report a problem | ||
| 2/29/2020 | Listing removed | $315,000$98/sqft |
Source: Compass RE Texas, LLC. #14265552 Report a problem | ||
| 2/29/2020 | Listed for sale | $315,000$98/sqft |
Source: Compass RE Texas, LLC. #14265552 Report a problem | ||
| 2/28/2020 | Sold | -- |
Source: Agent Provided Report a problem | ||
| 2/13/2020 | Pending sale | $315,000$98/sqft |
Source: Compass RE Texas, LLC. #14265552 Report a problem | ||
| 1/24/2020 | Listed for sale | $315,000$98/sqft |
Source: Compass RE Texas, LLC. #14265552 Report a problem | ||
Public tax history
| Year | Property taxes | Tax assessment |
|---|---|---|
| 2019 | $7,558 +5% | $316,483 +14.2% |
| 2018 | $7,195 +8.9% | $277,114 -2% |
| 2017 | $6,605 +8.9% | $282,848 +7.7% |
| 2016 | $6,066 +5.8% | $262,670 +26.2% |
| 2015 | $5,735 | $208,200 |
| 2014 | $5,735 | $208,200 +6.6% |
| 2013 | -- | $195,400 +3.6% |
| 2012 | -- | $188,700 |
| 2011 | -- | $188,700 -0.1% |
| 2010 | -- | $188,800 -3.5% |
| 2009 | -- | $195,600 +3.5% |
| 2008 | -- | $188,900 +4.6% |
| 2007 | -- | $180,600 |
| 2006 | -- | $180,600 |
| 2005 | -- | $180,600 +3.8% |
| 2004 | -- | $174,000 +567.1% |
| 2003 | -- | $26,082 |
Find assessor info on the county website
Monthly payment
Est. payment
Payment breakdown
Explore the cost of this home by adjusting the details. Changes won't be saved.Climate risks
Neighborhood: Villages of Woodland Springs
Nearby schools
GreatSchools rating
- 7/10Independence Elementary SchoolGrades: PK-4Distance: 0.4 mi
- 6/10Trinity Springs Middle SchoolGrades: 7-8Distance: 1 mi
- 6/10Timber Creek High SchoolGrades: 9-12Distance: 1 mi
Schools provided by the listing agent
- Elementary: Woodlandsp
- Middle: Trinity Springs,Trinity Meadows
- High: Timber Creek
- District: Keller ISD
Source: NTREIS. This data may not be complete. We recommend contacting the local school district to confirm school assignments for this home.
- $434,7004 bd2 ba3.2k sqft5117 Postwood Dr, Keller, TX 76244Off Market
- $426,5004 bd2 ba3.2k sqft5117 Postwood Dr, Keller, TX 76244Off Market
- $371,0003 bd2 ba2.2k sqft5113 Postwood Dr, Fort Worth, TX 76244Off Market
- $390,6004 bd2 ba2.4k sqft5121 Postwood Dr, Fort Worth, TX 76244Off Market
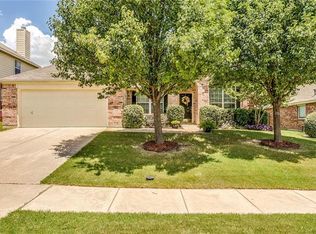
- $381,9003 bd2 ba2.2k sqft5116 Bayview Dr, Fort Worth, TX 76244Off Market
- $389,9004 bd2 ba2.6k sqft5109 Postwood Dr, Fort Worth, TX 76244Off Market
- $458,5005 bd3 ba3k sqft5120 Bayview Dr, Fort Worth, TX 76244Off Market
- $394,2004 bd2 ba2.7k sqft5112 Bayview Dr, Fort Worth, TX 76244Off Market
A local agent can set up tours, give advice and negotiate with sellers.
A local lender can help you make sure your offer is ready when you are.
Similar homes
- $439,9004 bd3 ba2.9k sqft4745 Eagle Trace Dr, Fort Worth, TX 76244For Sale
 MLS ID #21332930, Miranda Brown. NTREIS
 - $480,0004 bd3 ba3.2k sqft9721 Sam Bass Trl, Fort Worth, TX 76244For SaleMLS ID #21349763, Rick Fruge. NTREIS
- $439,5003 bd2 ba2.4k sqft10100 Renwick Cv, Fort Worth, TX 76244For Sale
 MLS ID #21345225, Susan Walsh. NTREIS
 - $569,9004 bd3 ba3.4k sqft5224 Winterberry Ct, Fort Worth, TX 76244For Sale
 MLS ID #21339065, Tom Schneider. NTREIS
 - $464,9005 bd4 ba2.9k sqft4952 Paddock Dr, Fort Worth, TX 76244For SaleMLS ID #21245000, Charles Brown. NTREIS
- $484,4985 bd3 ba2.6k sqft9105 Hawley Dr, Fort Worth, TX 76244For SaleMLS ID #21294175, Sallie Reece. NTREIS
- $439,9004 bd3 ba2.4k sqft3520 Cattlebaron Dr, Roanoke, TX 76262For SaleMLS ID #21354119, Cody Carson. NTREIS
- $399,9904 bd2 ba2.1k sqft9925 Crawford Farms Dr, Fort Worth, TX 76244For SaleMLS ID #21295247, Charles Brown. NTREIS
- $494,5004 bd4 ba3k sqft4852 Nickeldale Ct, Fort Worth, TX 76244For SaleMLS ID #21251235, Eric Schultz. NTREIS
- $429,0004 bd3 ba2.7k sqft5308 Natchez Trl, Fort Worth, TX 76137For SaleMLS ID #21277634, Avery Fanning. NTREIS
- $449,9004 bd3 ba2.7k sqft2105 Stoney Gorge Rd, Fort Worth, TX 76177For SaleMLS ID #21261551, Vicky Bennett. NTREIS
- $440,0005 bd3 ba3k sqft4008 Falcon Ridge Dr, Haltom City, TX 76137For SaleMLS ID #21320368, Billy Vaselo Happy. NTREIS
- $365,0003 bd2 ba1.9k sqft13264 Ridgepointe Rd, Fort Worth, TX 76244For SaleMLS ID #21332616, Adrienne Yeaman. NTREIS
- $483,0005 bd4 ba2.9k sqft1100 Crest Breeze Dr, Haslet, TX 76052For SaleMLS ID #21354446, Brittany Terry. NTREIS
- $648,9005 bd4 ba3.7k sqft10001 Thurman Rd, Fort Worth, TX 76244For SaleMLS ID #21310091, Michael Salib. NTREIS
- $325,0003 bd2 ba1.7k sqft4601 Indian Rock Dr, Fort Worth, TX 76244For SaleMLS ID #21349030, Charles Brown. NTREIS
- $330,0003 bd2 ba1.7k sqft3729 Verde Dr, Fort Worth, TX 76244For SaleMLS ID #21341992, Jacqueline Villegas. NTREIS
- $413,0005 bd3 ba2.8k sqft100 Chinos Trl, Justin, TX 76247For SaleMLS ID #21318058, Tammy Watson. NTREIS
- $500,0005 bd3 ba3.8k sqft5573 Seabury Dr, Fort Worth, TX 76137For SaleMLS ID #21255321, Kallie Capps Ritchey. NTREIS
- $570,0004 bd3 ba2.9k sqft1328 Carriage Ln, Keller, TX 76248For SaleMLS ID #21353895, Marleine Vasile. NTREIS
