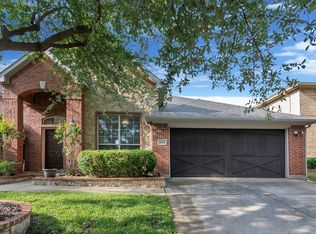
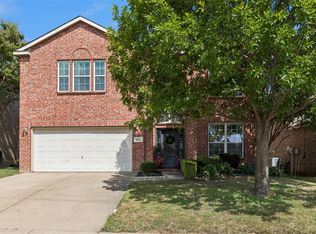
Looking for a home where everyone has space, everyday life feels easier, and the neighborhood feels like home? Welcome to 4952 Paddock Drive in coveted Heritage of North Fort Worth. This 5-bedroom, 3.5-bath, move-in ready home offers the space, updates, and lifestyle you've been searching for, including a NEW ROOF, granite countertops, stainless steel appliances, updated laminate flooring, and light-filled windows. The open-concept floor plan features a dedicated office, formal dining, and NO carpet throughout for comfortable, easy-care living.
Start your mornings on the welcoming front porch or unwind on the covered backyard patio. Outside your door, enjoy the elite master planned Heritage lifestyle with tree-lined streets, walking trails, parks, a huge community pool, splash pads and walking-distance access to schools.
Conveniently located minutes from Alliance Town Center, H-E-B, shopping, dining, entertainment, and major highways, this home makes both daily errands and commuting simple. With generous living space, desirable updates, and an exceptional community setting, 4952 Paddock Drive is ready to welcome you home.
For sale
$455,000
4952 Paddock Dr, Fort Worth, TX 76244
5beds
2,914sqft
Single Family Residence
Built in 2005
5,662 Square Feet Lot
$-- Zestimate®
$156/sqft
$42/mo HOA
What's special
Covered backyard patioDedicated officeOpen-concept floor planUpdated laminate flooringStainless steel appliancesGranite countertopsGenerous living space
- 11 days
- 336
- 12
Likely to sell faster than
Zillow last checked:
Listing updated:
Listed by:
Bonnie Billingsley 0674367 817-691-3135,
Keller Williams Realty 817-329-8850
Source: NTREIS,MLS#: 21387314
Facts & features
Interior
Bedrooms & bathrooms
- Bedrooms: 5
- Bathrooms: 4
- Full bathrooms: 3
- 1/2 bathrooms: 1
Primary bedroom
- Features: Ceiling Fan(s), Dual Sinks, Garden Tub/Roman Tub, Separate Shower, Walk-In Closet(s)
- Level: First
- Dimensions: 17 x 15
Bedroom
- Features: Ceiling Fan(s), En Suite Bathroom, Split Bedrooms, Walk-In Closet(s)
- Level: Second
- Dimensions: 13 x 13
Bedroom
- Features: Ceiling Fan(s), En Suite Bathroom, Split Bedrooms, Walk-In Closet(s)
- Level: Second
- Dimensions: 13 x 10
Bedroom
- Features: Ceiling Fan(s), Split Bedrooms, Walk-In Closet(s)
- Level: Second
- Dimensions: 12 x 11
Bedroom
- Features: Ceiling Fan(s), Split Bedrooms
- Level: Second
- Dimensions: 14 x 11
Breakfast room nook
- Features: Eat-in Kitchen
- Level: First
- Dimensions: 14 x 8
Dining room
- Level: First
- Dimensions: 10 x 10
Family room
- Features: Ceiling Fan(s)
- Level: Second
- Dimensions: 19 x 16
Kitchen
- Features: Breakfast Bar, Built-in Features, Eat-in Kitchen, Granite Counters, Pantry
- Level: First
- Dimensions: 12 x 10
Laundry
- Level: First
- Dimensions: 8 x 6
Living room
- Features: Ceiling Fan(s), Fireplace
- Level: First
- Dimensions: 17 x 17
Office
- Features: Ceiling Fan(s)
- Level: First
- Dimensions: 10 x 10
Heating
- Central, Fireplace(s), Natural Gas
Cooling
- Central Air, Ceiling Fan(s), Gas
Appliances
- Included: Dishwasher, Electric Cooktop, Electric Oven, Disposal, Gas Water Heater, Microwave
Features
- Decorative/Designer Lighting Fixtures, Eat-in Kitchen, Granite Counters, High Speed Internet, Pantry, Cable TV, Walk-In Closet(s)
- Flooring: Laminate, Luxury Vinyl Plank, Tile
- Has basement: No
- Number of fireplaces: 1
- Fireplace features: Decorative, Gas, Gas Log, Gas Starter, Living Room
Interior area
- Total interior livable area: 2,914 sqft
Video & virtual tour
Property
Parking
- Total spaces: 2
- Parking features: Door-Single, Driveway, Garage Faces Front, Garage, Garage Door Opener, On Street
- Attached garage spaces: 2
Features
- Levels: Two
- Stories: 2
- Patio & porch: Rear Porch, Patio, Covered
- Exterior features: Lighting, Private Yard, Rain Gutters
- Pool features: None
- Fencing: Wood
Lot
- Size: 5,662 Square Feet
- Features: Back Yard, Interior Lot, Lawn, Subdivision, Sprinkler System, Few Trees
Details
- Parcel number: 40234975
Construction
Type & style
- Home type: SingleFamily
- Architectural style: Traditional,Detached
- Property subtype: Single Family Residence
Materials
- Brick
- Foundation: Slab
- Roof: Asphalt,Shingle
Condition
- Resale
- Year built: 2005
Utilities & green energy
- Sewer: Public Sewer
- Water: Public
- Utilities for property: Sewer Available, Water Available, Cable Available
Community & HOA
Community
- Features: Curbs, Sidewalks
- Security: Carbon Monoxide Detector(s), Smoke Detector(s)
- Subdivision: Heritage Add
HOA
- Has HOA: Yes
- Services included: All Facilities, Association Management
- HOA fee: $250 semi-annually
- HOA name: Heritage Homeowners Association
- HOA phone: 817-741-1912
Location
- Region: Fort Worth
Financial & listing details
- Price per square foot: $156/sqft
- Tax assessed value: $393,567
- Annual tax amount: $9,407
- Date on market: 9/25/2026
- Cumulative days on market: 142 days
- Listing terms: Cash,Conventional,FHA,VA Loan
- Exclusions: All staging items.
Estimated market value
Not available
Estimated sales range
Not available
Not available
Price history
| Date | Event | Price |
|---|---|---|
| 9/25/2026 | Listed for sale | $455,000-2.1%$156/sqft |
Source: NTREIS #21387314 Report a problem | ||
| 9/1/2026 | Listing removed | $464,900$160/sqft |
Source: NTREIS #21245000 Report a problem | ||
| 6/12/2026 | Price change | $464,900-3.1%$160/sqft |
Source: NTREIS #21245000 Report a problem | ||
| 4/23/2026 | Listed for sale | $480,000+26.3%$165/sqft |
Source: NTREIS #21245000 Report a problem | ||
| 7/21/2021 | Sold | -- |
Source: Agent Provided Report a problem | ||
| 7/10/2021 | Pending sale | $380,000$130/sqft |
Source: NTREIS #14589106 Report a problem | ||
| 6/8/2021 | Price change | $380,000-3.8%$130/sqft |
Source: NTREIS #14589106 Report a problem | ||
| 6/3/2021 | Listed for sale | $395,000+26.6%$136/sqft |
Source: NTREIS #14589106 Report a problem | ||
| 11/29/2018 | Sold | -- |
Source: Agent Provided Report a problem | ||
| 12/2/2017 | Listing removed | $312,000$107/sqft |
Source: Keller Williams Realty #13712254 Report a problem | ||
| 11/11/2017 | Pending sale | $312,000$107/sqft |
Source: Dallas DFW #13712254 Report a problem | ||
| 11/2/2017 | Price change | $312,000-0.9%$107/sqft |
Source: Dallas DFW #13712254 Report a problem | ||
| 10/14/2017 | Listed for sale | $314,900+19.3%$108/sqft |
Source: Keller Williams Realty #13712254 Report a problem | ||
| 6/8/2015 | Sold | -- |
Source: Agent Provided Report a problem | ||
| 4/8/2015 | Pending sale | $264,000$91/sqft |
Source: Keller Williams - Plano #13121827 Report a problem | ||
| 4/2/2015 | Listed for sale | $264,000+32.1%$91/sqft |
Source: Keller Williams Realty Plano #13121827 Report a problem | ||
| 8/31/2012 | Listing removed | $199,900$69/sqft |
Source: Keller Williams Realty #11315744 Report a problem | ||
| 7/8/2012 | Listed for sale | $199,900$69/sqft |
Source: RE/MAX Masters #11315744 Report a problem | ||
| 2/15/2012 | Listing removed | $199,900$69/sqft |
Source: RE/MAX Masters #11315744 Report a problem | ||
| 3/31/2010 | Sold | -- |
Source: Agent Provided Report a problem | ||
| 3/6/2010 | Price change | $199,900-2.5%$69/sqft |
Source: RE/MAX Masters #11315744 Report a problem | ||
| 2/26/2010 | Price change | $205,000-2.4%$70/sqft |
Source: RE/MAX Masters #11315744 Report a problem | ||
| 12/12/2009 | Listed for sale | $210,000$72/sqft |
Source: RE/MAX Masters #11315744 Report a problem | ||
Public tax history
| Year | Property taxes | Tax assessment |
|---|---|---|
| 2025 | $7,078 -18.6% | $393,567 -11.4% |
| 2024 | $8,691 +1% | $444,000 -1.3% |
| 2023 | $8,601 -10.6% | $450,000 +15.4% |
| 2022 | $9,626 +6.7% | $390,042 +12.1% |
| 2021 | $9,022 +7.4% | $347,833 +10.5% |
| 2020 | $8,404 -0.8% | $314,827 -0.4% |
| 2019 | $8,475 +1% | $315,991 +6% |
| 2018 | $8,392 +26.7% | $298,075 +1.2% |
| 2017 | $6,623 +1.1% | $294,646 +6.1% |
| 2016 | $6,552 -9.2% | $277,698 +10.1% |
| 2015 | $7,220 | $252,113 +4.7% |
| 2014 | $7,220 | $240,700 +8.9% |
| 2013 | -- | $221,100 +9.9% |
| 2012 | -- | $201,100 -2.3% |
| 2011 | -- | $205,900 -2.4% |
| 2010 | -- | $210,900 -6.1% |
| 2009 | -- | $224,500 +4.6% |
| 2008 | -- | $214,600 +4% |
| 2007 | -- | $206,400 +4.1% |
| 2006 | -- | $198,200 +702.3% |
| 2005 | -- | $24,705 |
| 2004 | -- | $24,705 |
Find assessor info on the county website
Monthly payment
Est. payment
Payment breakdown
Explore the cost of this home by adjusting the details. Changes won't be saved.Climate risks
Neighborhood: Heritage
Nearby schools
Schools provided by the listing agent
- Elementary: Lonestar
- Middle: Hillwood,Parkwood
- High: Central
- District: Keller ISD
Source: NTREIS. This data may not be complete. We recommend contacting the local school district to confirm school assignments for this home.
Similar homes
- $455,0004 bd3 ba2.6k sqft5205 Bay View Dr, Fort Worth, TX 76244For Sale
 MLS ID #21401129, Aaron Shockey. NTREIS
 - $539,9005 bd4 ba3.1k sqft5317 Begonia Ct, Fort Worth, TX 76244For Sale
 MLS ID #21397664, Charles Brown. NTREIS
 - $469,9005 bd4 ba3.1k sqft10212 Pear St, Fort Worth, TX 76244For Sale
 MLS ID #21338080, Julie DeMott. NTREIS
 - $390,0004 bd2 ba2.1k sqft4844 Grinstein Dr, Fort Worth, TX 76244For Sale
 MLS ID #21386166, Christian Padilla. NTREIS
