Skip main navigation
Sold
  • Price Unknown

    4956 Paddock Dr, Fort Worth, TX 76244

    3beds
    1,898sqft
    Single Family Residence
    Built in 2004
    5,662.8 Square Feet Lot
    $395,000 Zestimate®
    $--/sqft
    $2,380 Estimated rent

    Home value

    $395,000

    $375,000 - $415,000

    $2,380/mo

    Zestimate® history
    Loading
    Loading...

    Owner options

    List your home for rent

    $2,380/mo

    Rent Zestimate®

    Find your next renter with Zillow Rental Manager. Plus, with online applications, you can quickly screen prospective tenants – for free.

    Learn more

    $2,380/mo

    Rent Zestimate®

    Refinance and save

    $420/mo

    Est. payment

    Refinancing to a lower rate could help reduce your monthly payments and save thousands over the life of the loan.

    See today's rates

    $420/mo

    Est. payment

    Explore your selling options

    Work with a Zillow partner agent

    Leverage their expertise and Zillow's premium Showcase listings to get your home seen by more buyers.

    Get started

    List with your own agent

    Get your home in front of millions of buyers by listing it on Zillow.

    Learn how to do it

    Sell it yourself

    Take full control of how buyers see your home on Zillow by listing For Sale by Owner (FSBO).

    List your home

    What's special

    Wonderful poolRemodeled fireplaceHigh ceilingsSingle story brick homeTennis courtsUpdated homeUpdated paint
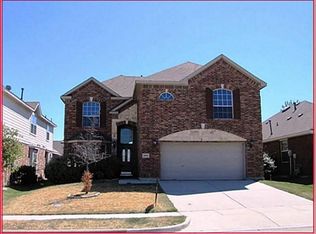
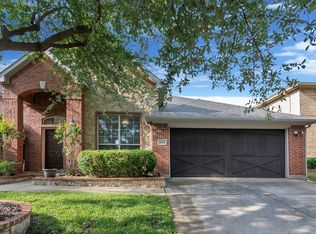
    You are going to love this beautiful, updated home in the highly sought after Heritage community! This single story brick home boasts premium vinyl plank, updated paint, granite countertops, stainless steel gas appliances, high ceilings, and a remodeled fireplace and guest bathroom. The owners have not only made it beautiful, but have maintained it well. 30 year roof and gutters put on in 2019 and HVAC system replaced in 2020. Don't miss out on all the wonderful amenities Heritage has to offer including neighborhood events, trails, playgrounds, tennis courts, workout room, and a wonderful pool and water park area to beat the summer heat. This is the home you have been looking for!

    Zillow last checked:

    Listing updated:

    Listed by:

    Adrienne Schatzline 0763115 469-400-0107,

    Jason Mitchell Real Estate 469-400-0107

    Bought with:

    Shenouda Ghali

    Keller Williams Realty-FM

    Source: NTREIS,MLS#: 20349020

    Facts & features

    Interior

    Bedrooms & bathrooms
    • Bedrooms: 3
    • Bathrooms: 2
    • Full bathrooms: 2
    Primary bedroom
    • Level: First
    Living room
    • Level: First
    Heating
    • Natural Gas
    Cooling
    • Central Air
    Appliances
    • Included: Dishwasher, Gas Cooktop, Gas Oven, Microwave
    • Laundry: Gas Dryer Hookup, Laundry in Utility Room
    Features
    • Decorative/Designer Lighting Fixtures, Granite Counters
    • Flooring: Luxury Vinyl Plank
    • Has basement: No
    • Number of fireplaces: 1
    • Fireplace features: Decorative, Gas
    Interior area
    • Total interior livable area: 1,898 sqft

    Property

    Parking
    • Total spaces: 2
    • Parking features: Door-Single
    • Attached garage spaces: 2
    Features
    • Levels: One
    • Stories: 1
    • Patio & porch: Covered
    • Exterior features: Rain Gutters
    • Pool features: None, Community
    • Fencing: Back Yard,Privacy
    Lot
    • Size: 5,662 sqft
    • Features: Interior Lot, Landscaped
    Details
    • Parcel number: 40234983

    Construction

    Type & style
    • Home type: SingleFamily
    • Architectural style: Traditional,Detached
    • Property subtype: Single Family Residence
    Materials
    • Brick, Rock, Stone
    • Foundation: Slab
    • Roof: Composition
    Condition
    • Year built: 2004

    Utilities & green energy

    • Sewer: Public Sewer
    • Water: Public
    • Utilities for property: Sewer Available, Water Available

    Community & neighborhood

    Community
    • Community features: Clubhouse, Playground, Park, Pool, Trails/Paths, Curbs
    Location
    • Region: Fort Worth
    • Subdivision: Heritage Add

    HOA & financial

    HOA
    • Has HOA: Yes
    • HOA fee: $420 annually
    • Services included: All Facilities
    • Association name: First Service Residential
    • Association phone: 817-741-1912

    Other

    Other facts
    • Listing terms: Cash,Conventional,FHA,VA Loan
    • Road surface type: Asphalt

    Price history

    DateEventPrice
    8/4/2023Sold--
    Source: NTREIS #20349020 Report a problem
    7/18/2023Pending sale$390,900$206/sqft
    Source: NTREIS #20349020 Report a problem
    7/15/2023Listing removed--
    Source: NTREIS #20349020 Report a problem
    7/12/2023Contingent$390,900$206/sqft
    Source: NTREIS #20349020 Report a problem
    6/27/2023Price change$390,900-3.5%$206/sqft
    Source: NTREIS #20349020 Report a problem
    6/7/2023Listed for sale$405,000+141.8%$213/sqft
    Source: NTREIS #20349020 Report a problem
    7/16/2013Sold--
    Source: Public Record Report a problem
    5/31/2013Price change$167,500-1.5%$88/sqft
    Source: DRO Management II, LLC #11961764 Report a problem
    5/24/2013Price change$170,000-2.9%$90/sqft
    Source: DRO Management II, LLC #11961764 Report a problem
    4/25/2013Price change$175,000-2.8%$92/sqft
    Source: DRO Management II, LLC #11961764 Report a problem
    4/10/2013Price change$180,000-2.7%$95/sqft
    Source: DRO Management II, LLC #11961764 Report a problem
    3/23/2013Listed for sale$185,000$97/sqft
    Source: DRO Management II, LLC #11961764 Report a problem

    Public tax history

    YearProperty taxesTax assessment
    2025$6,782 -6.9%$380,000
    2024$7,281 +16.2%$380,000 -5.8%
    2023$6,267 -12.8%$403,242 +27.3%
    2022$7,185 +3.6%$316,803 +17.7%
    2021$6,939 +7.4%$269,200 +9.9%
    2020$6,462 -0.5%$245,000
    2019$6,492 -5.5%$245,000 -0.5%
    2018$6,868 -0.9%$246,290 +1.1%
    2017$6,933 +7.1%$243,597 +8.2%
    2016$6,474 +13.8%$225,152 +9.1%
    2015$5,687 $206,463 +8%
    2014$5,687 $191,200 +8.4%
    2013-- $176,400 +9.4%
    2012-- $161,300 -2.2%
    2011-- $164,900 -2.3%
    2010-- $168,700 -6.5%
    2009-- $180,500 +4.3%
    2008-- $173,000 +3.8%
    2007-- $166,700 +3.9%
    2006-- $160,400 +106.2%
    2005-- $77,800 +214.9%
    2004-- $24,705

    Find assessor info on the county website

    Neighborhood: Heritage

    Nearby schools

    GreatSchools rating
    Schools provided by the listing agent
    • Elementary: Lonestar
    • Middle: Hillwood
    • High: Central
    • District: Keller ISD

    Source: NTREIS. This data may not be complete. We recommend contacting the local school district to confirm school assignments for this home.

    Get a cash offer in 3 minutes
    Find out how much your home could sell for in as little as 3 minutes with a no-obligation cash offer.
    Estimated market value
    $395,000
    Get a cash offer in 3 minutes
    Find out how much your home could sell for in as little as 3 minutes with a no-obligation cash offer.
    Estimated market value
    $395,000