**Beautifully Renovated 5-Bedroom Home in Fort Worth – Move-In Ready!**
Welcome to 10041 Cade Trail! This beautifully renovated 5-bedroom, 4-bathroom home offers 3,039 square feet of thoughtfully updated living space, modern finishes, and a versatile floor plan featuring **two bedrooms and two full bathrooms on the first floor!**
Step inside to discover fresh interior paint, stylish luxury vinyl plank flooring, and new carpet. The beautifully refreshed kitchen features freshly painted cabinetry, updated hardware, and gorgeous quartz countertops, creating a bright and inviting space for everyday living and entertaining. All four bathrooms have been beautifully renovated with modern finishes, giving this home a fresh, updated feel throughout. The spacious primary suite features a stunningly updated bathroom with a freestanding soaking tub, separate shower, and elegant finishes. The thoughtfully designed floor plan offers two bedrooms and two full bathrooms downstairs, providing wonderful flexibility for guests, a home office, or additional living arrangements. Upstairs, three additional bedrooms offer plenty of space and versatility. Step outside to enjoy the covered patio, perfect for morning coffee, outdoor dining, or relaxing at the end of the day. The neighborhood amenities add even more to love, featuring a community swimming pool, splash pad, and playground for outdoor recreation and enjoyment.
**Beautifully renovated, thoughtfully designed, and truly move-in ready!** With five bedrooms, four updated bathrooms, two bedrooms downstairs, and fantastic neighborhood amenities, 10041 Cade Trail offers the perfect combination of space, style, and convenience. Schedule your private showing today!
For sale
$525,000
10041 Cade Trl, Fort Worth, TX 76244
5beds
3,039sqft
Single Family Residence
Built in 2008
6,969 Square Feet Lot
$513,900 Zestimate®
$173/sqft
$65/mo HOA
What's special
Elegant finishesFresh interior paintFreshly painted cabinetryNew carpetGorgeous quartz countertopsThoughtfully designed floor planUpdated hardware
- 2 days
- 160
- 12
Likely to sell faster than
Zillow last checked:
Listing updated:
Listed by:
Joni Bockenfeld 0738010,
Three 23 Realty LLC 817-797-2017
Source: NTREIS,MLS#: 21426220
Facts & features
Interior
Bedrooms & bathrooms
- Bedrooms: 5
- Bathrooms: 4
- Full bathrooms: 4
Primary bedroom
- Level: First
- Dimensions: 16 x 13
Bedroom
- Level: First
- Dimensions: 10 x 10
Bedroom
- Level: Second
- Dimensions: 14 x 10
Bedroom
- Level: Second
- Dimensions: 13 x 11
Bedroom
- Level: Second
- Dimensions: 15 x 14
Primary bathroom
- Level: First
- Dimensions: 12 x 9
Dining room
- Level: First
- Dimensions: 26 x 10
Game room
- Level: Second
- Dimensions: 21 x 19
Kitchen
- Level: First
- Dimensions: 23 x 15
Living room
- Level: First
- Dimensions: 18 x 17
Media room
- Level: Second
- Dimensions: 18 x 10
Heating
- Central, Natural Gas
Cooling
- Central Air
Appliances
- Included: Dishwasher, Gas Cooktop, Disposal, Microwave
- Laundry: Washer Hookup, Electric Dryer Hookup, Laundry in Utility Room
Features
- Kitchen Island, Open Floorplan
- Flooring: Carpet, Hardwood, Luxury Vinyl Plank, Tile
- Has basement: No
- Number of fireplaces: 1
- Fireplace features: Gas Starter, Living Room, Wood Burning
Interior area
- Total interior livable area: 3,039 sqft
Video & virtual tour
Property
Parking
- Total spaces: 2
- Parking features: Door-Multi, Driveway, Garage Faces Front, Garage, Garage Door Opener
- Attached garage spaces: 2
Features
- Levels: Two
- Stories: 2
- Patio & porch: Patio, Covered
- Pool features: None, Community
- Fencing: Wood
Lot
- Size: 6,969 Square Feet
- Features: Landscaped
Details
- Parcel number: 40917991
Construction
Type & style
- Home type: SingleFamily
- Architectural style: Detached
- Property subtype: Single Family Residence
Materials
- Foundation: Slab
- Roof: Composition
Condition
- Year built: 2008
Utilities & green energy
- Sewer: Public Sewer
- Water: Public
- Utilities for property: Natural Gas Available, Sewer Available, Separate Meters, Water Available
Community & HOA
Community
- Features: Fishing, Playground, Pool, Sidewalks, Trails/Paths
- Subdivision: Crawford Farms Add
HOA
- Has HOA: Yes
- Services included: All Facilities
- HOA fee: $782 annually
- HOA name: Crawford Farms Hoa
- HOA phone: 817-900-1899
Location
- Region: Fort Worth
Financial & listing details
- Price per square foot: $173/sqft
- Tax assessed value: $489,343
- Annual tax amount: $10,857
- Date on market: 11/6/2026
- Cumulative days on market: 2 days
- Listing terms: Cash,Conventional,FHA,VA Loan
Estimated market value
$513,900
$488,000 - $540,000
$3,100/mo
Price history
| Date | Event | Price |
|---|---|---|
| 11/6/2026 | Listed for sale | $525,000+13.4%$173/sqft |
Source: NTREIS #21426220 Report a problem | ||
| 1/6/2022 | Sold | -- |
Source: NTREIS #14682383 Report a problem | ||
| 12/4/2021 | Pending sale | $463,000$152/sqft |
Source: NTREIS #14682383 Report a problem | ||
| 10/1/2021 | Listed for sale | $463,000+62.6%$152/sqft |
Source: NTREIS #14682383 Report a problem | ||
| 12/31/2015 | Sold | -- |
Source: Agent Provided Report a problem | ||
| 11/18/2015 | Pending sale | $284,800$94/sqft |
Source: North Texas Real Estate Information Service #13233611 Report a problem | ||
| 11/11/2015 | Price change | $284,8000%$94/sqft |
Source: North Texas Real Estate Information Service #13233611 Report a problem | ||
| 10/12/2015 | Price change | $284,9000%$94/sqft |
Source: North Texas Real Estate Information Service #13233611 Report a problem | ||
| 10/1/2015 | Price change | $284,9990%$94/sqft |
Source: North Texas Real Estate Information Service #13233611 Report a problem | ||
| 9/8/2015 | Price change | $285,000-1.7%$94/sqft |
Source: North Texas Real Estate Information Service #13233611 Report a problem | ||
| 7/24/2015 | Listed for sale | $290,000+11.6%$95/sqft |
Source: Texas Sold Team Realty, LLC #13179125 Report a problem | ||
| 6/30/2013 | Sold | -- |
Source: Agent Provided Report a problem | ||
| 3/13/2013 | Listed for sale | $259,900+11.5%$86/sqft |
Source: Stanfield REALTORS #11915478 Report a problem | ||
| 8/18/2009 | Listing removed | $233,130$77/sqft |
Source: Wall Homes #us1779542 Report a problem | ||
| 7/28/2009 | Listed for sale | $233,130$77/sqft |
Source: Wall Homes #us1779542 Report a problem | ||
Public tax history
| Year | Property taxes | Tax assessment |
|---|---|---|
| 2025 | $10,857 +43.6% | $489,343 |
| 2024 | $7,559 -28% | $489,343 +5.4% |
| 2023 | $10,496 +21.1% | $464,167 +37.3% |
| 2022 | $8,666 | $338,000 -1.2% |
| 2021 | -- | $342,208 +16.2% |
| 2020 | $7,255 -0.5% | $294,553 |
| 2019 | $7,291 -2.1% | $294,553 +2.9% |
| 2018 | $7,447 -1.5% | $286,337 |
| 2017 | $7,559 +7.3% | $286,337 +8.5% |
| 2016 | $7,046 +5.6% | $263,842 +9.5% |
| 2015 | $6,675 | $241,000 |
| 2014 | $6,675 | $241,000 +5% |
| 2013 | -- | $229,600 +2% |
| 2012 | -- | $225,100 |
| 2011 | -- | $225,100 -2.2% |
| 2010 | -- | $230,200 -2% |
| 2009 | -- | $235,000 +544.7% |
| 2008 | -- | $36,450 |
| 2007 | -- | $36,450 |
| 2006 | -- | $36,450 |
Find assessor info on the county website
Monthly payment
Est. payment
Payment breakdown
Explore the cost of this home by adjusting the details. Changes won't be saved.Climate risks
Neighborhood: Crawford Farms
Nearby schools
Schools provided by the listing agent
- Elementary: Eagle Ridge
- Middle: Timberview
- High: Timber Creek
- District: Keller ISD
Source: NTREIS. This data may not be complete. We recommend contacting the local school district to confirm school assignments for this home.
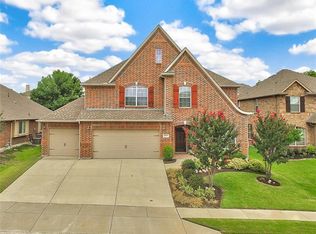
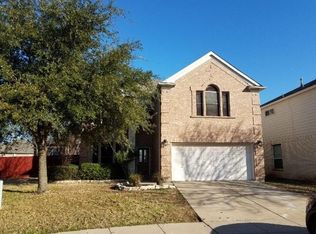
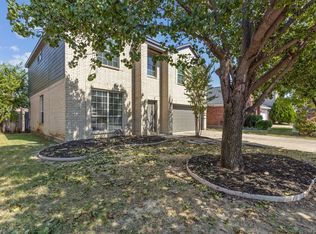
Similar homes
- $529,9005 bd4 ba3k sqft11501 Pheasant Creek Dr, Fort Worth, TX 76244For Sale
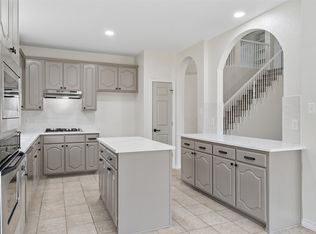 MLS ID #21370517, Rebecca Levy. NTREIS
- $620,0005 bd4 ba3.1k sqft4901 Giordano Way, Fort Worth, TX 76244For Sale
 MLS ID #21414783, Evelyn Orta. NTREIS
- $650,0005 bd4 ba4.4k sqft10224 Paintbrush Dr, Fort Worth, TX 76244For Sale
 MLS ID #21368504, Lori Watson. NTREIS
- $440,0005 bd4 ba2.9k sqft4952 Paddock Dr, Fort Worth, TX 76244For Sale
 MLS ID #21387314, Bonnie Billingsley. NTREIS
