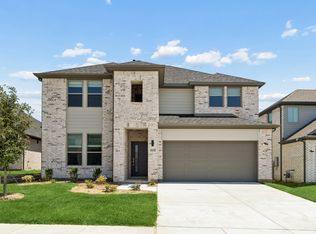
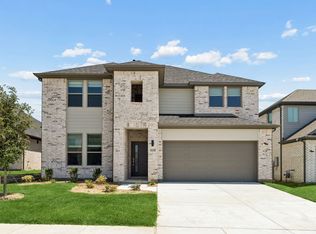
Welcome home to this beautifully refreshed Ashton Woods residence, situated on an oversized lot in highly sought-after Northwest ISD! Featuring 4 bedrooms, 3.5 bathrooms, and over $58,000 in builder upgrades, this home offers the perfect blend of style, comfort, and functionality. The spacious, open-concept floor plan is filled with natural light and showcases a stunning kitchen complete with stainless steel appliances and plenty of room for entertaining. The private primary suite offers a relaxing retreat with dual vanities, a soaking tub, and separate shower. A dedicated home office provides the perfect work-from-home space, while the upstairs game room and media room offer endless possibilities for entertaining and relaxing. Freshly painted throughout with professionally cleaned carpets, this home is refreshed and ready for its next owners! Conveniently located near shopping, dining, parks, and everyday essentials, with immediate move-in available. Don't miss your opportunity to make this one yours!
For sale
$489,000
1637 Pavin Ln, Haslet, TX 76052
4beds
3,122sqft
Single Family Residence
Built in 2022
10,018 Square Feet Lot
$482,000 Zestimate®
$157/sqft
$50/mo HOA
What's special
Freshly painted throughoutDedicated home officeProfessionally cleaned carpetsFilled with natural lightStainless steel appliancesSpacious open-concept floor planRelaxing retreat
- 1 day
- 92
- 11
Likely to sell faster than
Zillow last checked:
Listing updated:
Listed by:
Jordan Burks 0763622 (214)517-6163,
Post Oak Realty, LLC 940-384-7355
Source: NTREIS,MLS#: 21427478
Facts & features
Interior
Bedrooms & bathrooms
- Bedrooms: 4
- Bathrooms: 4
- Full bathrooms: 3
- 1/2 bathrooms: 1
Primary bedroom
- Features: Dual Sinks, Double Vanity, En Suite Bathroom, Separate Shower, Walk-In Closet(s)
- Level: First
- Dimensions: 14 x 14
Bedroom
- Level: Second
- Dimensions: 10 x 11
Bedroom
- Level: Second
- Dimensions: 11 x 12
Bedroom
- Level: Second
- Dimensions: 11 x 12
Game room
- Level: Second
- Dimensions: 17 x 12
Living room
- Level: First
- Dimensions: 15 x 20
Media room
- Level: Second
- Dimensions: 14 x 15
Office
- Level: First
- Dimensions: 13 x 11
Appliances
- Included: Electric Cooktop, Electric Oven, Disposal, Tankless Water Heater
Features
- Decorative/Designer Lighting Fixtures, Double Vanity, Eat-in Kitchen, Kitchen Island, Open Floorplan, Pantry
- Flooring: Carpet, Ceramic Tile, Luxury Vinyl Plank, Tile
- Has basement: No
- Has fireplace: No
Interior area
- Total interior livable area: 3,122 sqft
Video & virtual tour
Property
Parking
- Total spaces: 2
- Parking features: Door-Single, Garage
- Attached garage spaces: 2
Features
- Levels: Two
- Stories: 2
- Pool features: None
- Fencing: Wood
Lot
- Size: 10,018 Square Feet
Details
- Parcel number: 42782056
Construction
Type & style
- Home type: SingleFamily
- Architectural style: Traditional,Detached
- Property subtype: Single Family Residence
- Attached to another structure: Yes
Materials
- Brick
- Foundation: Slab
- Roof: Composition
Condition
- Resale
- Year built: 2022
Utilities & green energy
- Sewer: Public Sewer
- Water: Public
- Utilities for property: Electricity Available, Sewer Available, Water Available
Community & HOA
Community
- Features: Community Mailbox
- Subdivision: Willow Spgs Add
HOA
- Has HOA: Yes
- Services included: Association Management
- HOA fee: $600 annually
- HOA name: Vision Communities Management
- HOA phone: 972-612-2303
Location
- Region: Haslet
Financial & listing details
- Price per square foot: $157/sqft
- Annual tax amount: $3,916
- Date on market: 11/3/2026
- Cumulative days on market: 2 days
Estimated market value
$482,000
$458,000 - $506,000
$3,628/mo
Price history
| Date | Event | Price |
|---|---|---|
| 11/3/2026 | Listed for sale | $489,000$157/sqft |
Source: NTREIS #21427478 Report a problem | ||
Public tax history
Tax history is unavailable.
Monthly payment
Est. payment
Payment breakdown
Explore the cost of this home by adjusting the details. Changes won't be saved.Climate risks
Neighborhood: 76052
Nearby schools
Schools provided by the listing agent
- Elementary: Haslet
- Middle: Wilson
- High: Eaton
- District: Northwest ISD
Source: NTREIS. This data may not be complete. We recommend contacting the local school district to confirm school assignments for this home.
Similar homes
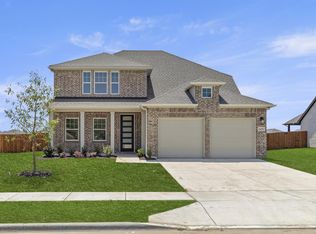
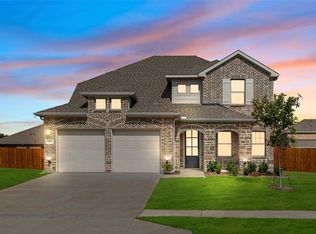
- $485,0004 bd3 ba2.4k sqft787 Cedarwood Ct, Haslet, TX 76052For Sale
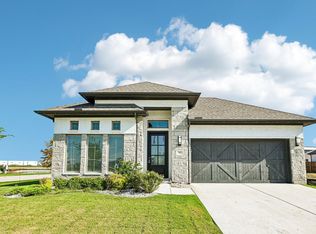 MLS ID #76900853, Cody Scurlock, Keller Williams Summit. HAR
- from $404,9905 bd4 ba2.9k sqftMasters Plan, Terra Vella, Fort Worth, TX 76052New Construction
 Trophy Signature Homes
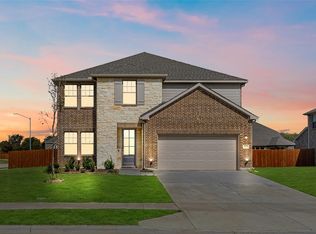
- $419,9905 bd4 ba2.9k sqft1321 Rosaderos Rd, Haslet, TX 76052New Construction
 NTREIS
- $432,4905 bd3 ba3.1k sqft1325 Rosaderos Rd, Haslet, TX 76052New Construction
 NTREIS
