Welcome to 14736 Desert Door Dr, a five-bedroom, three-bathroom home in the thriving community of Haslet. At 3,121 square feet, this residence feels like brand new and showcases exceptional quality of build throughout. The craftsmanship is evident in every detail, from premium finishes to solid construction. An open-concept layout creates seamless flow between living areas, ideal for everyday comfort and entertaining. The generously sized bedrooms provide plenty of room for a growing family, home office, or guest retreat. The kitchen provides an ideal spot to entertain, meanwhile the youngsters can enjoy their own entertainment upstairs in the game room or media room. Location adds tremendous value. Walmart Neighborhood Market is just minutes away for everyday errands, while Arcadia Trail Park South offers nearby outdoor recreation and family fun. Whether you seek superior craftsmanship, modern living, or a vibrant community with everything at your fingertips, this home delivers. Schedule your private showing today and experience the quality firsthand.
For sale
$440,000
14736 Desert Door Dr, Haslet, TX 76052
5beds
3,121sqft
:
Get pre-qualified$3,326/mo
Single Family Residence
Built in 2024
5,749 Square Feet Lot
$-- Zestimate®
$141/sqft
$46/mo HOA
What's special
Premium finishesGame roomMedia roomGenerously sized bedroomsOpen-concept layout
- 64 days |
- 183 |
- 7 |
Zillow last checked:
Listing updated:
Listed by:
Lillian Huss 0692155 972-836-9295,
JPAR West Metro 972-836-9295
Source: NTREIS,MLS#: 21280817
Facts & features
Interior
Bedrooms & bathrooms
- Bedrooms: 5
- Bathrooms: 3
- Full bathrooms: 3
Primary bedroom
- Features: Walk-In Closet(s)
- Level: First
- Dimensions: 14 x 18
Bedroom
- Level: Second
- Dimensions: 13 x 11
Bedroom
- Level: First
- Dimensions: 12 x 11
Bedroom
- Level: Second
- Dimensions: 13 x 11
Bedroom
- Level: Second
- Dimensions: 13 x 11
Breakfast room nook
- Level: First
- Dimensions: 11 x 18
Game room
- Level: Second
- Dimensions: 16 x 18
Kitchen
- Features: Built-in Features, Granite Counters, Kitchen Island, Pantry, Walk-In Pantry
- Level: First
- Dimensions: 16 x 14
Living room
- Features: Fireplace
- Level: First
- Dimensions: 13 x 18
Media room
- Level: Second
- Dimensions: 12 x 16
Utility room
- Level: First
- Dimensions: 6 x 7
Heating
- Central, Electric, ENERGY STAR Qualified Equipment
Cooling
- Central Air, Ceiling Fan(s), Electric, ENERGY STAR Qualified Equipment
Appliances
- Included: Built-In Gas Range, Dishwasher, Disposal, Microwave, Tankless Water Heater
- Laundry: Electric Dryer Hookup, Laundry in Utility Room
Features
- Built-in Features, Decorative/Designer Lighting Fixtures, Granite Counters, High Speed Internet, Kitchen Island, Multiple Master Suites, Open Floorplan, Pantry, Cable TV, Vaulted Ceiling(s), Walk-In Closet(s), Wired for Sound
- Flooring: Carpet, Luxury Vinyl Plank
- Windows: Window Coverings
- Has basement: No
- Has fireplace: No
Interior area
- Total interior livable area: 3,121 sqft
Video & virtual tour
Property
Parking
- Total spaces: 2
- Parking features: Door-Multi, Garage Faces Front
- Attached garage spaces: 2
Features
- Levels: Two
- Stories: 2
- Patio & porch: Covered
- Exterior features: Rain Gutters
- Pool features: None, Community
- Fencing: Wood
Lot
- Size: 5,749 Square Feet
- Features: Interior Lot
Details
- Parcel number: R1028638
Construction
Type & style
- Home type: SingleFamily
- Architectural style: Traditional,Detached
- Property subtype: Single Family Residence
Materials
- Brick
- Foundation: Slab
- Roof: Composition
Condition
- Year built: 2024
Utilities & green energy
- Sewer: Public Sewer
- Water: Public
- Utilities for property: Natural Gas Available, Sewer Available, Separate Meters, Water Available, Cable Available
Community & HOA
Community
- Features: Curbs, Playground, Pool, Trails/Paths, Community Mailbox, Sidewalks
- Security: Prewired, Carbon Monoxide Detector(s), Smoke Detector(s)
- Subdivision: Madero Ph 2
HOA
- Has HOA: Yes
- Services included: All Facilities, Association Management
- HOA fee: $550 annually
- HOA name: Madero Residential Community, Inc
- HOA phone: 972-359-1548
Location
- Region: Haslet
Financial & listing details
- Price per square foot: $141/sqft
- Annual tax amount: $8,290
- Date on market: 5/29/2026
- Cumulative days on market: 65 days
- Listing terms: Cash,Conventional,FHA,VA Loan
Estimated market value
Not available
Estimated sales range
Not available
Not available
Price history
| Date | Event | Price |
|---|---|---|
| 5/29/2026 | Listed for sale | $440,000+2.3%$141/sqft |
Source: NTREIS #21280817 Report a problem | ||
| 12/16/2024 | Sold | -- |
Source: NTREIS #20727543 Report a problem | ||
| 11/30/2024 | Pending sale | $429,900$138/sqft |
Source: NTREIS #20727543 Report a problem | ||
| 10/2/2024 | Price change | $429,900-2.3%$138/sqft |
Source: NTREIS #20727543 Report a problem | ||
| 9/10/2024 | Listed for sale | $439,900$141/sqft |
Source:  Trophy Signature Homes Report a problem Trophy Signature Homes Report a problem | ||
Public tax history
Tax history is unavailable.
Monthly payment
Est. payment
Payment breakdown
Explore the cost of this home by adjusting the details. Changes won't be saved.Climate risks
Neighborhood: Sendera Ranch
Nearby schools
GreatSchools rating
- 4/10Molly Livengood Carter Elementary SchoolGrades: PK-5Distance: 0.8 mi
- 6/10Truett Wilson Middle SchoolGrades: 6-8Distance: 0.9 mi
- 5/10Northwest High SchoolGrades: 9-12Distance: 5.1 mi
Schools provided by the listing agent
- Elementary: Molly Livengood Carter
- Middle: Wilson
- High: Northwest
- District: Northwest ISD
Source: NTREIS. This data may not be complete. We recommend contacting the local school district to confirm school assignments for this home.
- $302,8096,272 Square Feet14740 Desert Door Dr, Haslet, TX 76052Off Market
- $--5 bd4 ba3.5k sqft14713 Desert Door Dr, Haslet, TX 76052Sold
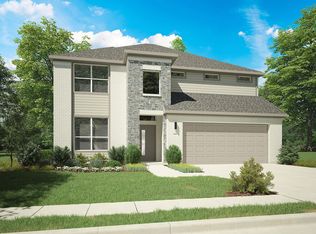
- $--5 bd4 ba2.6k sqft14709 Desert Door Dr, Haslet, TX 76052Sold

- $--4 bd3 ba2.1k sqft14732 Desert Door Dr, Haslet, TX 76052Sold
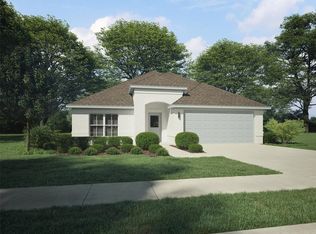
- $--4 bd3 ba2.7k sqft14749 Desert Door Dr, Haslet, TX 76052Sold
- $--4 bd3 ba2.1k sqft14720 Desert Door Dr, Haslet, TX 76052Sold
- $--4 bd3 ba2.4k sqft14705 Desert Door Dr, Haslet, TX 76052Sold
- $--5 bd3 ba3.1k sqft14721 Desert Door Dr, Haslet, TX 76052Sold
A local agent can set up tours, give advice and negotiate with sellers.
Similar homes
- $465,0005 bd3 ba2.8k sqft1301 Espada St, Fort Worth, TX 76052For Sale
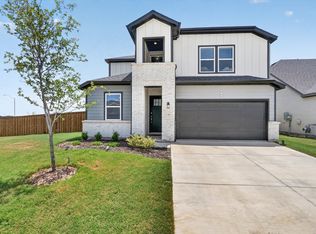 MLS ID #21326651, Conner Nielsen. NTREIS
 - $445,0004 bd4 ba2.8k sqft14212 Borealis Dr, Haslet, TX 76052For Sale
 MLS ID #21308278, Jessica Childers. NTREIS
 - $374,0004 bd2 ba2.1k sqft14633 Caelum Dr, Haslet, TX 76052For Sale
 MLS ID #21345740, Harish Nehate. NTREIS
 - $444,9004 bd4 ba2.8k sqft1924 Kelva Dr, Haslet, TX 76052For Sale
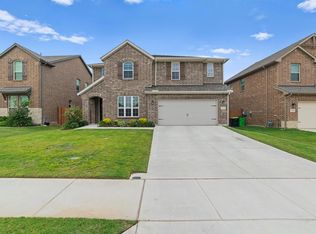 MLS ID #21246925, Steven Thomas. NTREIS
 - $448,0004 bd4 ba2.7k sqft1420 Escondido Dr, Fort Worth, TX 76052For SaleMLS ID #21324330, Sherri Aaron. NTREIS
- $429,9004 bd3 ba2.6k sqft12325 Hulson Trl, Haslet, TX 76052For SaleMLS ID #21316686, Maria Mason. NTREIS
- $410,0004 bd4 ba3.1k sqft2148 Bellatrix Dr, Haslet, TX 76052For SaleMLS ID #21304697, Billy Vaselo Happy. NTREIS
- $450,0005 bd3 ba2.9k sqft2325 Volans Dr, Fort Worth, TX 76052For SaleMLS ID #21308024, Brittany Fish. NTREIS
- $550,0005 bd5 ba3.3k sqft14508 Dancing Horse Trl, Haslet, TX 76052For SaleMLS ID #21292278, Jesus Martinez. NTREIS
- $405,0004 bd4 ba3k sqft14740 Rocky Face Ln, Haslet, TX 76052For SaleMLS ID #21181521, Griselda Marin Bustos. NTREIS
- $454,9995 bd3 ba3.1k sqft1101 Pinnacle Breeze Dr, Haslet, TX 76052For SaleMLS ID #21262466, Nikole Davis. NTREIS
- $539,0005 bd4 ba3k sqft1813 Otwell Dr, Haslet, TX 76052For SaleMLS ID #21289336, Nicole Garrett. NTREIS
- $529,8904 bd3 ba2.6k sqft513 Fieldstone Ln, Haslet, TX 76052For SaleMLS ID #21282708, Jodi Hight. NTREIS
- $356,9904 bd3 ba2.1k sqft1457 Companero St, Haslet, TX 76052New ConstructionNTREIS
- $506,0004 bd4 ba3.6k sqft940 Crest Breeze Dr, Haslet, TX 76052For SaleMLS ID #21231882, Sang Park. NTREIS
- $457,0004 bd4 ba2.9k sqft1261 Western Yarrow Ave, Justin, TX 76247For SaleMLS ID #21345214, Beth Brake. NTREIS
- $534,9004 bd4 ba3.3k sqft1661 Everitt Trl, Haslet, TX 76052For SaleMLS ID #21315128, Brandi Shapiro. NTREIS
- $360,0004 bd3 ba2.6k sqft16041 Pious Dr, Haslet, TX 76052For SaleMLS ID #21135595, Tera Rogers. NTREIS
- from $353,9904 bd3 ba2.1k sqftOscar Plan, Madero, Haslet, TX 76052New ConstructionTrophy Signature Homes
- $335,9903 bd3 ba1.9k sqft15032 Leighton Creek Ct, Fort Worth, TX 76052New ConstructionNTREIS
