Showstopper Home!!! Move-In Ready & Model-Like Perfection!
This stunning 4-bedroom, 3.5-bath home truly shows like a model and is ready for you to move right in. At the heart of the home is a massive kitchen designed to impress, featuring an oversized island with abundant seating, stainless steel appliances, gas cooktop and oven, and a spacious pantry. The kitchen seamlessly opens to a warm and inviting living room perfect for gatherings and everyday living. The main floor offers incredible functionality with two dedicated office spaces (including one with a built-in desk just off the kitchen), a formal dining room, laundry room, and a convenient mudroom. Retreat to the bright and spacious primary suite, your own private oasis, complete with a large walk-in closet, dual sinks, and an oversized shower creating a truly relaxing atmosphere.
Upstairs, you’ll find a generous game room, three additional bedrooms, and two full bathrooms, providing plenty of space for everyone to spread out and enjoy. Step outside to a huge backyard ideal for entertaining, featuring a large covered patio and beautifully landscaped, perfect for hosting or simply unwinding. Enjoy the added benefit of solar panels for lower electricity bills, along with numerous upgrades throughout. Ideally located close to shopping, dining, and everyday conveniences.
This home truly has it all space, style, and exceptional value. Don’t miss your chance to make it yours!
For sale
Price cut: $34K (7/21)
$506,000
940 Crest Breeze Dr, Haslet, TX 76052
4beds
3,657sqft
:
Get pre-qualified$3,810/mo
Single Family Residence
Built in 2021
8,232 Square Feet Lot
$-- Zestimate®
$138/sqft
$38/mo HOA
What's special
- 99 days |
- 486 |
- 42 |
Zillow last checked:
Listing updated:
Listed by:
Sang Park 0747121 817-354-7653,
Century 21 Mike Bowman, Inc. 817-354-7653
Source: NTREIS,MLS#: 21231882
Facts & features
Interior
Bedrooms & bathrooms
- Bedrooms: 4
- Bathrooms: 4
- Full bathrooms: 3
- 1/2 bathrooms: 1
Primary bedroom
- Features: Dual Sinks, Walk-In Closet(s)
- Level: First
- Dimensions: 18 x 16
Bedroom
- Level: Second
- Dimensions: 10 x 13
Bedroom
- Level: Second
- Dimensions: 12 x 11
Bedroom
- Level: Second
- Dimensions: 11 x 18
Primary bathroom
- Features: Built-in Features, Dual Sinks, En Suite Bathroom, Stone Counters, Separate Shower
- Level: First
- Dimensions: 9 x 12
Dining room
- Level: First
- Dimensions: 16 x 10
Other
- Features: Built-in Features, Stone Counters
- Level: Second
- Dimensions: 6 x 5
Other
- Features: Stone Counters
- Level: Second
- Dimensions: 8 x 5
Game room
- Level: Second
- Dimensions: 16 x 19
Half bath
- Level: First
- Dimensions: 5 x 6
Kitchen
- Features: Built-in Features, Eat-in Kitchen, Kitchen Island, Stone Counters
- Level: First
- Dimensions: 11 x 16
Laundry
- Features: Built-in Features
- Level: First
- Dimensions: 5 x 9
Living room
- Level: First
- Dimensions: 16 x 17
Office
- Features: Built-in Features
- Level: First
- Dimensions: 5 x 5
Office
- Level: First
- Dimensions: 11 x 16
Heating
- Central
Cooling
- Central Air, Electric
Appliances
- Included: Dishwasher, Gas Cooktop, Disposal, Gas Oven, Microwave
- Laundry: Washer Hookup, Dryer Hookup, Laundry in Utility Room
Features
- Decorative/Designer Lighting Fixtures, Eat-in Kitchen, Cable TV, Walk-In Closet(s)
- Flooring: Carpet, Ceramic Tile, Tile
- Windows: Window Coverings
- Has basement: No
- Has fireplace: No
Interior area
- Total interior livable area: 3,657 sqft
Video & virtual tour
Property
Parking
- Total spaces: 2
- Parking features: Driveway, Garage
- Attached garage spaces: 2
Features
- Levels: Two
- Stories: 2
- Patio & porch: Covered
- Pool features: None
- Fencing: Wood
Lot
- Size: 8,232 Square Feet
- Features: Interior Lot, Landscaped
Details
- Parcel number: 42530961
Construction
Type & style
- Home type: SingleFamily
- Architectural style: Traditional,Detached
- Property subtype: Single Family Residence
Materials
- Brick
- Foundation: Slab
- Roof: Composition
Condition
- Year built: 2021
Utilities & green energy
- Sewer: Public Sewer
- Water: Public
- Utilities for property: Sewer Available, Water Available, Cable Available
Community & HOA
Community
- Subdivision: Willow Ridge Estates
HOA
- Has HOA: Yes
- Services included: Association Management
- HOA fee: $450 annually
- HOA name: First Service Residential
- HOA phone: 817-380-7000
Location
- Region: Haslet
Financial & listing details
- Price per square foot: $138/sqft
- Tax assessed value: $375,877
- Annual tax amount: $8,335
- Date on market: 4/16/2026
- Cumulative days on market: 99 days
- Listing terms: Cash,Conventional,FHA,VA Loan
Estimated market value
Not available
Estimated sales range
Not available
Not available
Price history
| Date | Event | Price |
|---|---|---|
| 7/21/2026 | Price change | $506,000-6.3%$138/sqft |
Source: NTREIS #21231882 Report a problem | ||
| 6/19/2026 | Price change | $540,000-4.9%$148/sqft |
Source: NTREIS #21231882 Report a problem | ||
| 4/16/2026 | Listed for sale | $568,000$155/sqft |
Source: NTREIS #21231882 Report a problem | ||
Public tax history
| Year | Property taxes | Tax assessment |
|---|---|---|
| 2025 | $2,719 -19.8% | $375,877 -14.8% |
| 2024 | $3,392 -23.5% | $441,377 -13.3% |
| 2023 | $4,431 -18.9% | $508,943 +7% |
| 2022 | $5,464 +747.3% | $475,726 +870.9% |
| 2021 | $645 -1.5% | $49,000 |
| 2020 | $655 | $49,000 |
Find assessor info on the county website
Monthly payment
Est. payment
Payment breakdown
Explore the cost of this home by adjusting the details. Changes won't be saved.Climate risks
Neighborhood: 76052
Nearby schools
GreatSchools rating
- 7/10Carl E Schluter Elementary SchoolGrades: PK-5Distance: 0.5 mi
- 8/10Leo Adams MiddleGrades: 6-8Distance: 0.4 mi
- 7/10V R Eaton High SchoolGrades: 9-12Distance: 0.6 mi
Schools provided by the listing agent
- Elementary: Carl E. Schluter
- Middle: Leo Adams
- High: Eaton
- District: Northwest ISD
Source: NTREIS. This data may not be complete. We recommend contacting the local school district to confirm school assignments for this home.
- $417,3003 bd3 ba2.8k sqft944 Crest Breeze Dr, Haslet, TX 76052Off Market
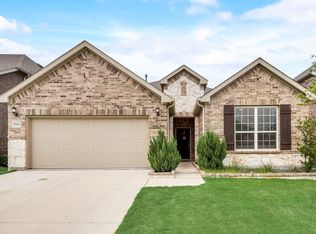
- $445,6004 bd3 ba2.1k sqft936 Crest Breeze Dr, Haslet, TX 76052Off Market
- $479,000-- bd-- ba3.3k sqft948 Crest Breeze Dr, Haslet, TX 76052Off Market
- $522,600-- bd-- ba3.6k sqft932 Crest Breeze Dr, Haslet, TX 76052Off Market
- $363,9003 bd2 ba1.8k sqft928 Crest Breeze Dr, Haslet, TX 76052Off Market
- $419,700-- bd-- ba2.9k sqft941 Crest Breeze Dr, Haslet, TX 76052Off Market
- $446,7004 bd2 ba3.4k sqft11504 Twining Branch Cir, Haslet, TX 76052Off Market
- $457,200-- bd-- ba3.3k sqft945 Crest Breeze Dr, Haslet, TX 76052Off Market
A local agent can set up tours, give advice and negotiate with sellers.
Similar homes
- $495,0003 bd3 ba2.9k sqft1700 Hamlet Dr, Haslet, TX 76052For Sale
 MLS ID #21332846, Jacob Langford. NTREIS
 - $587,9904 bd4 ba3.7k sqft913 Basket Willow Ter, Haslet, TX 76052For Sale
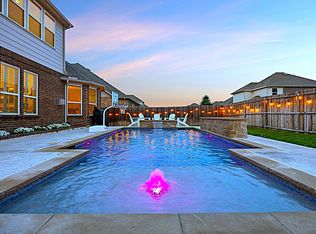 MLS ID #21236997, Kisha Wilburn. NTREIS
 - $454,9995 bd3 ba3.1k sqft1101 Pinnacle Breeze Dr, Haslet, TX 76052For Sale
 MLS ID #21262466, Nikole Davis. NTREIS
 - $534,9004 bd4 ba3.3k sqft1661 Everitt Trl, Haslet, TX 76052For Sale
 MLS ID #21315128, Brandi Shapiro. NTREIS
 - $560,0004 bd4 ba3k sqft1433 Mesa Crest Dr, Fort Worth, TX 76052For SaleMLS ID #21305290, Ludwin Flores. NTREIS
- $539,0005 bd4 ba3k sqft1813 Otwell Dr, Haslet, TX 76052For SaleMLS ID #21289336, Nicole Garrett. NTREIS
- $544,9004 bd4 ba3.3k sqft12108 Prudence Dr, Haslet, TX 76052For SaleMLS ID #21250098, Carrie Behm. NTREIS
- $438,9004 bd3 ba2.8k sqft11724 Toppell Trl, Haslet, TX 76052For SaleMLS ID #21245924, Janis Morris. NTREIS
- $519,9004 bd4 ba3.2k sqft421 Acton Ave, Fort Worth, TX 76131For SaleMLS ID #21291597, Yary Diaz Nieves. NTREIS
- $410,0004 bd4 ba3.1k sqft2148 Bellatrix Dr, Haslet, TX 76052For SaleMLS ID #21304697, Billy Vaselo Happy. NTREIS
- $620,0005 bd4 ba3.7k sqft566 Long Meadow Dr, Haslet, TX 76052For SaleMLS ID #21219561, Stephan Cooper. NTREIS
- $465,0004 bd3 ba2.9k sqft10120 Lakemont Dr, Fort Worth, TX 76131For SaleMLS ID #21331762, Lisa Baxter. NTREIS
- $449,9004 bd3 ba2.7k sqft2213 Lacerta Dr, Haslet, TX 76052For SaleMLS ID #21298630, Jessica Kearns. NTREIS
- $499,9994 bd3 ba2.8k sqft10037 Lakemont Dr, Fort Worth, TX 76131For SaleMLS ID #21204591, Lalit Thakkar. NTREIS
- $444,9004 bd4 ba2.8k sqft1924 Kelva Dr, Haslet, TX 76052For SaleMLS ID #21246925, Steven Thomas. NTREIS
- $474,9005 bd4 ba3.6k sqft2521 Ponca Dr, Fort Worth, TX 76179For SaleMLS ID #21301042, Dylan King. NTREIS
- $545,0005 bd3 ba3.2k sqft10105 Lakemont Dr, Fort Worth, TX 76131For SaleMLS ID #21327963, Jenevieve Croall. NTREIS
- $405,0004 bd4 ba3k sqft14740 Rocky Face Ln, Haslet, TX 76052For SaleMLS ID #21181521, Griselda Marin Bustos. NTREIS
- $624,9005 bd4 ba3.6k sqft1090 Rosecrush Dr, Haslet, TX 76052For SaleMLS ID #21311282, Shane Richards. NTREIS
- $538,0005 bd4 ba3.2k sqft9121 Desert Flora Dr, Fort Worth, TX 76131For SaleMLS ID #21252861, Todd Poor. NTREIS
