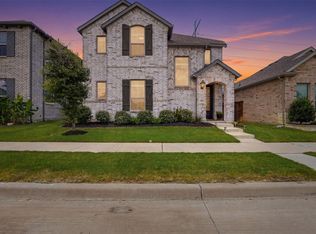
VA Assumable loan, 4.75% with a minimal amount down. Beautiful Two-story home built by Aston Woods Homes. Brick and stone exterior, open living and island kitchen. Open kitchen-living-dining overlooks the wrought iron fenced in backyard that backs to the community greenspaces. Gourmet kitchen with a center, eat-in solid surface island, Energy Star stainless steel appliance, built in microwave, oven, dishwasher, ceramic tile backsplash, solid surface countertops and walk-in storage pantry. The primary suite is large with a spacious shower and ceramic tile surround and glass enclosure, linen closet, ceramic tile flooring, dual sink vanity and a large walk-in closet! Upstairs is a guest suite with a private full bath. A oversized family room is great for movie nights, games or just a place for the kids to play. Two very large bedrooms upstairs with a full bath with dual sinks. .
For sale
$448,000
1420 Escondido Dr, Fort Worth, TX 76052
4beds
2,727sqft
:
Get pre-qualified$3,356/mo
Single Family Residence
Built in 2022
5,967 Square Feet Lot
$441,000 Zestimate®
$164/sqft
$50/mo HOA
What's special
Brick and stone exteriorBuilt in microwaveOversized family roomSolid surface countertopsLarge walk-in closetLinen closetWalk-in storage pantry
- 36 days |
- 206 |
- 23 |
Zillow last checked:
Listing updated:
Listed by:
Sherri Aaron 0604216 817-793-1146,
Texas Real Estate HQ 817-793-1146
Source: NTREIS,MLS#: 21324330
Facts & features
Interior
Bedrooms & bathrooms
- Bedrooms: 4
- Bathrooms: 4
- Full bathrooms: 3
- 1/2 bathrooms: 1
Primary bedroom
- Features: Dual Sinks, Separate Shower, Walk-In Closet(s)
- Level: First
- Dimensions: 18 x 13
Bedroom
- Features: Ceiling Fan(s), Split Bedrooms, Walk-In Closet(s)
- Level: Second
- Dimensions: 13 x 14
Bedroom
- Features: Ceiling Fan(s), Split Bedrooms, Walk-In Closet(s)
- Level: Second
- Dimensions: 14 x 10
Bedroom
- Features: Ceiling Fan(s), Split Bedrooms, Walk-In Closet(s)
- Level: Second
- Dimensions: 14 x 10
Primary bathroom
- Features: Dual Sinks, Solid Surface Counters
- Level: First
- Dimensions: 10 x 8
Dining room
- Level: First
- Dimensions: 12 x 11
Family room
- Level: Second
- Dimensions: 20 x 14
Other
- Features: Stone Counters
- Level: Second
- Dimensions: 8 x 5
Other
- Features: Dual Sinks, Stone Counters
- Level: Second
- Dimensions: 10 x 5
Kitchen
- Features: Breakfast Bar, Built-in Features, Kitchen Island, Pantry, Stone Counters, Solid Surface Counters, Walk-In Pantry
- Level: First
- Dimensions: 14 x 10
Living room
- Level: First
- Dimensions: 17 x 15
Office
- Features: Ceiling Fan(s)
- Level: First
- Dimensions: 11 x 10
Utility room
- Features: Utility Room
- Level: First
- Dimensions: 7 x 6
Heating
- Central, Electric, ENERGY STAR/ACCA RSI Qualified Installation, ENERGY STAR Qualified Equipment
Cooling
- Central Air, Ceiling Fan(s), Electric
Appliances
- Included: Dishwasher, Electric Cooktop, Electric Oven, Electric Water Heater, Disposal, Microwave
Features
- Decorative/Designer Lighting Fixtures, High Speed Internet, Kitchen Island, Open Floorplan, Pantry, Walk-In Closet(s), Wired for Sound
- Flooring: Carpet, Laminate, Tile
- Has basement: No
- Has fireplace: No
Interior area
- Total interior livable area: 2,727 sqft
Video & virtual tour
Property
Parking
- Total spaces: 2
- Parking features: Door-Multi, Garage Faces Front, Garage, Garage Door Opener
- Attached garage spaces: 2
Features
- Levels: Two
- Stories: 2
- Patio & porch: Covered
- Exterior features: Rain Gutters
- Pool features: None
- Fencing: Privacy,Wrought Iron
- Has view: Yes
- View description: Water
- Has water view: Yes
Lot
- Size: 5,967 Square Feet
- Features: Back Yard, Greenbelt, Interior Lot, Lawn, Landscaped
Details
- Parcel number: 42782447
Construction
Type & style
- Home type: SingleFamily
- Architectural style: Traditional,Detached
- Property subtype: Single Family Residence
Materials
- Rock, Stone
- Foundation: Slab
- Roof: Composition
Condition
- Year built: 2022
Utilities & green energy
- Sewer: Public Sewer
- Water: Public
- Utilities for property: Sewer Available, Water Available
Green energy
- Energy efficient items: Appliances, Construction, HVAC, Insulation, Lighting, Rain/Freeze Sensors, Thermostat, Water Heater, Windows
- Water conservation: Efficient Hot Water Distribution, Water-Smart Landscaping, Low-Flow Fixtures
Community & HOA
Community
- Features: Community Mailbox
- Security: Security System, Fire Alarm
- Subdivision: Willow Spgs Add
HOA
- Has HOA: Yes
- Services included: All Facilities, Association Management, Maintenance Grounds
- HOA fee: $300 semi-annually
- HOA name: Vision Communities Mgt
- HOA phone: 972-612-2303
Location
- Region: Fort Worth
Financial & listing details
- Price per square foot: $164/sqft
- Annual tax amount: $3,709
- Date on market: 7/7/2026
- Listing terms: Assumable,Cash,Conventional,FHA,VA Loan
Estimated market value
$441,000
$419,000 - $463,000
$3,000/mo
Price history
| Date | Event | Price |
|---|---|---|
| 7/7/2026 | Listed for sale | $448,000-2.6%$164/sqft |
Source: NTREIS #21324330 Report a problem | ||
| 11/1/2025 | Listing removed | $459,999$169/sqft |
Source: NTREIS #20929579 Report a problem | ||
| 6/16/2025 | Price change | $459,999-1.1%$169/sqft |
Source: NTREIS #20929579 Report a problem | ||
| 5/31/2025 | Price change | $465,000-0.9%$171/sqft |
Source: NTREIS #20929579 Report a problem | ||
| 5/8/2025 | Listed for sale | $469,000-1.3%$172/sqft |
Source: NTREIS #20929579 Report a problem | ||
| 9/23/2024 | Listing removed | $475,000-1%$174/sqft |
Source: NTREIS #20718268 Report a problem | ||
| 9/1/2024 | Listed for sale | $480,000$176/sqft |
Source: NTREIS #20718268 Report a problem | ||
| 8/1/2024 | Listing removed | -- |
Source: NTREIS #20516889 Report a problem | ||
| 6/10/2024 | Listed for sale | $480,000-1%$176/sqft |
Source: NTREIS #20516889 Report a problem | ||
| 5/31/2024 | Listing removed | -- |
Source: NTREIS #20516889 Report a problem | ||
| 3/29/2024 | Price change | $485,000-1%$178/sqft |
Source: NTREIS #20516889 Report a problem | ||
| 3/8/2024 | Price change | $490,000-1.8%$180/sqft |
Source: NTREIS #20516889 Report a problem | ||
| 2/27/2024 | Price change | $499,000-1.2%$183/sqft |
Source: NTREIS #20516889 Report a problem | ||
| 2/13/2024 | Price change | $505,000-1.9%$185/sqft |
Source: NTREIS #20516889 Report a problem | ||
| 1/21/2024 | Listed for sale | $515,000$189/sqft |
Source: NTREIS #20516889 Report a problem | ||
Public tax history
Tax history is unavailable.
Monthly payment
Est. payment
Payment breakdown
Explore the cost of this home by adjusting the details. Changes won't be saved.Climate risks
Neighborhood: 76052
Nearby schools
GreatSchools rating
- 5/10Sendera Ranch Elementary SchoolGrades: PK-5Distance: 0.7 mi
- 6/10Truett Wilson Middle SchoolGrades: 6-8Distance: 0.9 mi
- 7/10V R Eaton High SchoolGrades: 9-12Distance: 2.3 mi
Schools provided by the listing agent
- Elementary: Haslet
- Middle: Wilson
- High: Eaton
- District: Northwest ISD
Source: NTREIS. This data may not be complete. We recommend contacting the local school district to confirm school assignments for this home.
- $324,000-- bd-- ba1.8k sqft1416 Escondido Dr, Haslet, TX 76052Off Market
- $320,100-- bd-- ba1.8k sqft1428 Escondido Dr, Haslet, TX 76052Off Market
- $--5 bd4 ba3.1k sqft1432 Escondido Dr, Fort Worth, TX 76052Sold

- $294,200-- bd-- ba1.7k sqft1421 Escondido Dr, Haslet, TX 76052Off Market
- $--4 bd2 ba1.8k sqft1425 Escondido Dr, Haslet, TX 76052Sold
- $385,500-- bd-- ba2.5k sqft1500 Escondido Dr, Haslet, TX 76052Off Market
- $319,6004 bd2 ba2k sqft1433 Escondido Dr, Haslet, TX 76052Off Market
- $284,700-- bd-- ba1.6k sqft1409 Escondido Dr, Haslet, TX 76052Off Market
A local agent can set up tours, give advice and negotiate with sellers.
Similar homes
- $483,0005 bd4 ba2.9k sqft1100 Crest Breeze Dr, Haslet, TX 76052For Sale
 MLS ID #21354446, Brittany Terry. NTREIS
 - $428,9005 bd4 ba2.8k sqft14157 Cassiopeia Dr, Haslet, TX 76052For Sale
 MLS ID #21344648, Beth Brake. NTREIS
 - $415,0004 bd3 ba2.6k sqft12325 Hulson Trl, Haslet, TX 76052For Sale
 MLS ID #21316686, Maria Mason. NTREIS
 - $435,0005 bd3 ba3.1k sqft1421 Arciones Rd, Haslet, TX 76052For Sale
 MLS ID #21348827, Debbie Davis. NTREIS
 - $424,0004 bd5 ba3.5k sqft14868 Gilley Ln, Haslet, TX 76052For SaleMLS ID #21321822, Alisha Mathenia. NTREIS
- $349,9004 bd3 ba2.1k sqft1508 Ancer Way, Haslet, TX 76052For SaleMLS ID #21269976, Laine Haugstad. NTREIS
- $455,0005 bd3 ba2.8k sqft1301 Espada St, Fort Worth, TX 76052For SaleMLS ID #21326651, Conner Nielsen. NTREIS
- $495,0003 bd3 ba2.9k sqft1700 Hamlet Dr, Haslet, TX 76052For SaleMLS ID #21332846, Jacob Langford. NTREIS
- $450,0005 bd3 ba2.9k sqft2325 Volans Dr, Fort Worth, TX 76052For SaleMLS ID #21308024, Brittany Fish. NTREIS
- $374,0004 bd2 ba2.1k sqft14633 Caelum Dr, Haslet, TX 76052For SaleMLS ID #21345740, Harish Nehate. NTREIS
- $539,0005 bd4 ba3k sqft1813 Otwell Dr, Haslet, TX 76052For SaleMLS ID #21289336, Nicole Garrett. NTREIS
- $550,0005 bd5 ba3.3k sqft14508 Dancing Horse Trl, Haslet, TX 76052For SaleMLS ID #21292278, Jesus Martinez. NTREIS
- $345,0004 bd2 ba1.9k sqft2020 Sun Star Dr, Haslet, TX 76052For SaleMLS ID #21305801, Nader Jichi. NTREIS
- $489,8994 bd4 ba3.1k sqft10101 Lakemont Dr, Fort Worth, TX 76131For SaleMLS ID #21354379, Jennifer Cox. NTREIS
- $439,9003 bd2 ba2.2k sqft11140 Boyne Ave, Haslet, TX 76052For SaleMLS ID #21345457, Cassie Nero. NTREIS
- $565,0004 bd3 ba3.6k sqft2025 Eagle Blvd, Haslet, TX 76052For SaleMLS ID #21252455, Terri Gallagher. NTREIS
- $375,0003 bd2 ba1.8k sqft14021 Cygnus Dr, Haslet, TX 76052For SaleMLS ID #21284070, Stephanie Lincoln. NTREIS
- $360,0004 bd3 ba2.6k sqft16041 Pious Dr, Haslet, TX 76052For SaleMLS ID #21135595, Tera Rogers. NTREIS
- $417,5005 bd3 ba3k sqft10620 Muckleshoot St, Fort Worth, TX 76179For SaleMLS ID #21270243, Joshua Hammonds. NTREIS
- $425,0004 bd3 ba2.2k sqft1212 Western Yarrow Ave, Justin, TX 76247For SaleMLS ID #21346937, Eric Williams. NTREIS
