**Fridge and W&D machine are included**
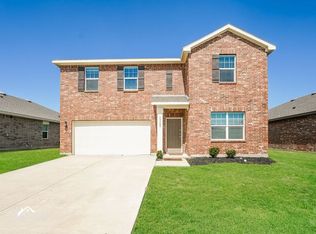
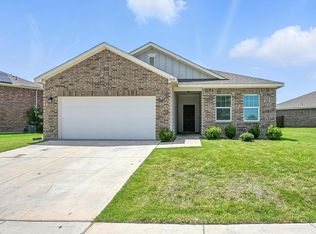
If you are looking for a home with room to spread out and a few extra perks, this 4-bedroom, 2-bath home in Northstar Ranch has a comfortable single-story layout in Northwest ISD, with an open living area, a kitchen with plenty of cabinet space, and a breakfast bar thats great for casual meals. The kitchen also includes a pantry, electric range, and refrigerator, so one less thing to worry about when moving in. The primary bedroom has its own bathroom with dual sinks, a separate shower, a garden tub, and a walk-in closet. Three more bedrooms give you room for guests, a home office, or whatever fits your needs. A separate utility room with a full-sized washer and dryer included makes laundry day a little easier, too. Out back, there is a wood-fenced yard with a covered patio where you can enjoy some fresh air without being in the sun the whole time. The covered front porch and landscaped yard add a nice touch out front, while the neighborhood offers a pool, clubhouse, park, walking trails, and more. You will also find smart home features and a 2-car garage that gives you extra room for parking and storage. Dont miss out!
Disclaimer: Information deemed reliable but not guaranteed. Appliances shown in marketing materials or photographs are not guaranteed. Only appliances specifically listed in the executed lease agreement will be provided with the property.
We do not advertise on FB Marketplace or Craigslist.
All Westrom Group residents are enrolled in our RESIDENT BENEFIT PACKAGE (RBP) $45.95/MO - Includes renters insurance, HVAC air filter delivery (for applicable properties), credit building to help boost your credit score with timely rent payments, $1M Identity Protection, move-in concierge service making utility connection and home service setup a breeze during your move-in, our best-in-class resident rewards program, and much more!
By submitting your information on this page you consent to being contacted by the Property Manager and RentEngine via SMS, phone, or email.
House for rent
Single family residence
Available now
Cats, dogs OK
Air conditioner, central air
In unit laundry
2 Garage spaces parking
What's special
Landscaped yardWood-fenced yardCovered patioComfortable single-story layoutSmart home featuresCovered front porchElectric range
- 3 days |
- -- |
- -- |
Zillow last checked:
Listing updated:
Travel times

Let’s turn your rent into credit progress
Build credit history with every on-time payment and get credit for the payment you’re already making.
Facts & features
Interior
Bedrooms & bathrooms
- Bedrooms: 4
- Bathrooms: 2
- Full bathrooms: 2
Rooms
- Room types: Dining Room, Family Room, Laundry Room, Master Bath, Pantry, Walk In Closet
Cooling
- Air Conditioner, Central Air
Appliances
- Included: Dishwasher, Dryer, Microwave Oven, Refrigerator, Washer
- Laundry: In Unit
Features
- Ceiling Fan(s), Pantry, Walk In Closet
- Flooring: Carpet, Laminate
- Windows: Window Coverings
Interior area
- Total interior livable area: 1,933 sqft
Property
Parking
- Total spaces: 2
- Parking features: Garage
- Has garage: Yes
- Details: Contact manager
Features
- Patio & porch: Patio, Porch
- Exterior features: Dining Room, Family Room, Laundry Room, Master Bath, Sprinkler System
- Fencing: Fenced Yard
Details
- Additional structures: Garage(s)
- Parcel number: 42712724
Construction
Type & style
- Home type: SingleFamily
- Property subtype: Single Family Residence
Condition
- Year built: 2021
Community & HOA
Location
- Region: Haslet
Financial & listing details
- Lease term: 1 Year
Nearby apartments for rent

Price history
| Date | Event | Price |
|---|---|---|
| 10/14/2026 | Listed for rent | $2,495$1/sqft |
Source: Zillow Rentals Report a problem | ||
| 9/26/2026 | Listing removed | $329,950$171/sqft |
Source: NTREIS #21305801 Report a problem | ||
| 9/14/2026 | Price change | $329,950-1.8%$171/sqft |
Source: NTREIS #21305801 Report a problem | ||
| 9/5/2026 | Price change | $336,000-0.3%$174/sqft |
Source: NTREIS #21305801 Report a problem | ||
| 8/20/2026 | Price change | $337,000-2.3%$174/sqft |
Source: NTREIS #21305801 Report a problem | ||
| 8/5/2026 | Price change | $345,000-4.2%$178/sqft |
Source: NTREIS #21305801 Report a problem | ||
| 7/1/2026 | Price change | $360,000-2.7%$186/sqft |
Source: NTREIS #21305801 Report a problem | ||
| 6/18/2026 | Listed for sale | $370,000+23.3%$191/sqft |
Source: NTREIS #21305801 Report a problem | ||
| 12/2/2025 | Sold | -- |
Source: NTREIS #21094526 Report a problem | ||
| 11/24/2025 | Pending sale | $300,000$155/sqft |
Source: NTREIS #21094526 Report a problem | ||
| 11/11/2025 | Contingent | $300,000$155/sqft |
Source: NTREIS #21094526 Report a problem | ||
| 10/23/2025 | Listed for sale | $300,000-1.6%$155/sqft |
Source: NTREIS #21094526 Report a problem | ||
| 10/12/2025 | Listing removed | $305,000$158/sqft |
Source: NTREIS #20985621 Report a problem | ||
| 10/10/2025 | Price change | $305,000-4.7%$158/sqft |
Source: NTREIS #20985621 Report a problem | ||
| 9/22/2025 | Price change | $320,000-3%$166/sqft |
Source: NTREIS #20985621 Report a problem | ||
| 8/14/2025 | Price change | $330,000-2.9%$171/sqft |
Source: NTREIS #20985621 Report a problem | ||
| 7/25/2025 | Price change | $340,000-1.4%$176/sqft |
Source: NTREIS #20985621 Report a problem | ||
| 7/16/2025 | Price change | $345,000-4.2%$178/sqft |
Source: NTREIS #20985621 Report a problem | ||
| 7/1/2025 | Listed for sale | $360,000$186/sqft |
Source: NTREIS #20985621 Report a problem | ||