Why wait for new construction when you can move into a beautifully finished 2025 home with the upgrades and extras already in place? Welcome to 1421 Arciones Road in the desirable Madero community of Haslet, Texas! This nearly new, move-in-ready home combines modern design, flexible living spaces, and stylish finishes without the added expense, delays, or hassle of building from scratch. Step inside to an inviting open-concept floor plan featuring luxury vinyl plank flooring throughout the main living areas and soaring vaulted ceilings that create a bright, spacious atmosphere. The beautifully appointed kitchen is designed to impress with ceiling-height white Shaker cabinetry, elegant quartz countertops, generous preparation space, and abundant storage. Quartz countertops continue throughout all three bathrooms, creating a cohesive, upscale feel. The spacious living room offers a sleek electric fireplace, providing the perfect gathering space for relaxing or entertaining. Need extra room for family fun? The dedicated media room is ideal for movie nights, watching the big game, or gaming with friends. One of this home's standout features is its flexible five-bedroom layout. The private primary suite is conveniently located on the first floor, along with a secondary bedroom and full bathroom. This arrangement is perfect for guests, multigenerational living, or a private home office. Outside, enjoy a backyard with room to relax, entertain, and make it your own without the demands of extensive yard maintenance. Completed window coverings and thoughtful finishing touches add even more value and convenience. This home offers convenient access to the new Kroger-anchored shopping center, nearby shopping and dining, and the Alliance corridor, making commuting and everyday errands throughout the North Fort Worth and DFW Metroplex convenient. Zoned to Northwest ISD, this home offers an appealing combination of modern living, location, and move-in-ready convenience.
For sale
Price cut: $35K (10/6)
$399,999
1421 Arciones Rd, Haslet, TX 76052
5beds
3,121sqft
Single Family Residence
Built in 2025
9,626 Square Feet Lot
$399,600 Zestimate®
$128/sqft
$46/mo HOA
What's special
Sleek electric fireplaceInviting open-concept floor planGenerous preparation spaceElegant quartz countertopsCompleted window coveringsThoughtful finishing touchesSoaring vaulted ceilings
- 103 days
- 382
- 75
Zillow last checked:
Listing updated:
Listed by:
Debbie Davis 0716404 817-485-8160,
Keller Williams Realty 817-329-8850
Source: NTREIS,MLS#: 21348827
Facts & features
Interior
Bedrooms & bathrooms
- Bedrooms: 5
- Bathrooms: 3
- Full bathrooms: 3
Primary bedroom
- Level: First
- Dimensions: 14 x 18
Bedroom
- Level: First
- Dimensions: 12 x 11
Bedroom
- Level: Second
- Dimensions: 13 x 11
Bedroom
- Level: Second
- Dimensions: 13 x 11
Breakfast room nook
- Level: First
- Dimensions: 11 x 18
Game room
- Level: Second
- Dimensions: 16 x 18
Kitchen
- Features: Built-in Features, Granite Counters, Kitchen Island, Pantry, Walk-In Pantry
- Level: First
- Dimensions: 16 x 14
Living room
- Features: Ceiling Fan(s), Fireplace
- Level: First
- Dimensions: 13 x 18
Media room
- Level: Second
- Dimensions: 12 x 16
Heating
- Central, Zoned
Cooling
- Central Air, Ceiling Fan(s), Zoned
Appliances
- Included: Built-In Gas Range, Dishwasher, Disposal, Microwave, Tankless Water Heater
- Laundry: Washer Hookup, Dryer Hookup, ElectricDryer Hookup, Laundry in Utility Room
Features
- High Speed Internet, Open Floorplan, Cable TV, Vaulted Ceiling(s), Walk-In Closet(s)
- Flooring: Carpet, Luxury Vinyl Plank, Tile
- Windows: Window Coverings
- Has basement: No
- Number of fireplaces: 1
- Fireplace features: Electric
Interior area
- Total interior livable area: 3,121 sqft
Video & virtual tour
Property
Parking
- Total spaces: 2
- Parking features: Garage Faces Front, Garage, Garage Door Opener
- Attached garage spaces: 2
Features
- Levels: Two
- Stories: 2
- Patio & porch: Covered
- Exterior features: Rain Gutters
- Pool features: None, Community
- Fencing: Back Yard,Wood
Lot
- Size: 9,626 Square Feet
- Features: Corner Lot
Details
- Parcel number: 201121645
Construction
Type & style
- Home type: SingleFamily
- Architectural style: Contemporary/Modern,Detached
- Property subtype: Single Family Residence
Materials
- Brick, Rock, Stone
- Foundation: Slab
- Roof: Composition
Condition
- Resale
- Year built: 2025
Utilities & green energy
- Sewer: Public Sewer
- Water: Public
- Utilities for property: Sewer Available, Water Available, Cable Available
Green energy
- Energy efficient items: Rain/Freeze Sensors
- Energy generation: Solar
- Indoor air quality: Ventilation
- Water conservation: Water-Smart Landscaping, Low-Flow Fixtures
Community & HOA
Community
- Features: Clubhouse, Playground, Pool, Sidewalks
- Security: Carbon Monoxide Detector(s), Smoke Detector(s)
- Subdivision: Madero
HOA
- Has HOA: Yes
- Services included: All Facilities, Association Management
- HOA fee: $550 annually
- HOA name: Madero Residential Community, Inc
- HOA phone: 972-359-1548
Location
- Region: Haslet
Financial & listing details
- Price per square foot: $128/sqft
- Date on market: 8/6/2026
- Cumulative days on market: 104 days
- Listing terms: Cash,Conventional,FHA,VA Loan
- Exclusions: all personal items...refrigerator, washer & dryer
Estimated market value
$399,600
$380,000 - $420,000
$3,507/mo
Price history
| Date | Event | Price |
|---|---|---|
| 10/6/2026 | Price change | $399,999-8%$128/sqft |
Source: NTREIS #21348827 Report a problem | ||
| 8/6/2026 | Listed for sale | $435,000-6%$139/sqft |
Source: NTREIS #21348827 Report a problem | ||
| 8/29/2025 | Sold | -- |
Source: NTREIS #20919045 Report a problem | ||
| 5/1/2025 | Pending sale | $462,990$148/sqft |
Source: NTREIS #20919045 Report a problem | ||
| 4/25/2025 | Listed for sale | $462,990$148/sqft |
Source:  Trophy Signature Homes Report a problem | ||
Public tax history
Tax history is unavailable.
Monthly payment
Est. payment
Payment breakdown
Explore the cost of this home by adjusting the details. Changes won't be saved.Climate risks
Neighborhood: Sendera Ranch
Nearby schools
Schools provided by the listing agent
- Elementary: Molly Livengood Carter
- Middle: Wilson
- High: Northwest
- District: Northwest ISD
Source: NTREIS. This data may not be complete. We recommend contacting the local school district to confirm school assignments for this home.
Similar homes
- $418,0005 bd4 ba2.8k sqft14157 Cassiopeia Dr, Haslet, TX 76052For Sale
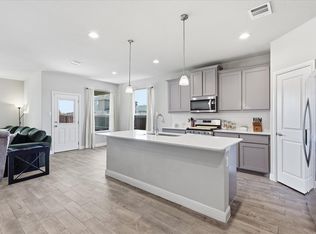 MLS ID #21344648, Beth Brake. NTREIS
- $399,9994 bd3 ba2.5k sqft2245 Bellatrix Dr, Haslet, TX 76052For Sale
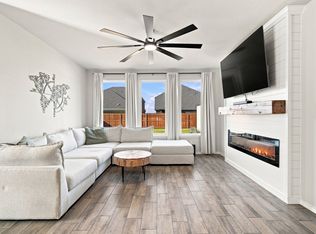 MLS ID #21365676, Pamela Carter. NTREIS
- $--6 bd4 ba3.1k sqft1400 Fleckman Dr, Haslet, TX 76052AuctionXome
- $425,0004 bd4 ba2.8k sqft14212 Borealis Dr, Haslet, TX 76052For Sale
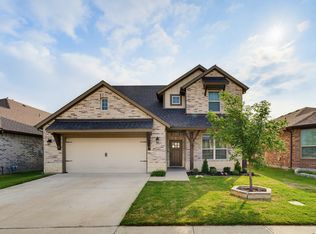 MLS ID #21368607, Jessica Childers. NTREIS
