PRICED TO SELL!
A rare built-in ADU-style private apartment gives this beautifully maintained home a level of flexibility that is hard to find and increasingly valuable in today’s economy. Whether the goal is extended-stay comfort, private guest accommodations, multigenerational living, or bringing household resources together under one roof, this layout offers a meaningful way to stay connected while still preserving privacy, independence, and personal space.
Located just inside the main entrance, the private apartment opens into a comfortable living area with an adjoining kitchen space, full bathroom, dedicated stackable washer and dryer, and a separate bedroom with closet. The kitchen area is equipped with a refrigerator, pantry, abundant cabinet storage, dishwasher, double sink with garbage disposal, convection microwave, and a range-ready setup for future flexibility. A separate thermostat-controlled comfort zone adds another layer of independence and daily comfort.
Downstairs, you'll also find the private primary suite, an office, spacious laundry area, and an open kitchen, dining, and living area. Upstairs provides even more room to spread out with an oversized game room, two additional bedrooms, and a large media room custom-painted and prepped for surround sound, ceiling projector or wall mounted TVs.
Smart-home and connectivity features include AT&T Fiber readiness, whole-home hardwired Ethernet, Cat6 cabling for three ceiling PoE access points, three smart thermostats, smart lock, and security system pre-wiring.
Set in amenity-rich Sendera Ranch with pools, playgrounds, basketball courts, and a rentable clubhouse, this home brings together space, privacy, flexibility, and long-term practicality. Per seller, a 2.25% assumable VA loan may be available to qualified Veterans.
Sold
Price Unknown
14868 Gilley Ln, Haslet, TX 76052
4beds
3,575sqft
Single Family Residence
Built in 2019
5,880 Square Feet Lot
$414,400 Zestimate®
$--/sqft
$2,947 Estimated rent
Home value
$414,400
$394,000 - $435,000
$2,947/mo
Zestimate® history
Owner options
List your home for rent
$2,947/mo
Rent Zestimate®
Find your next renter with Zillow Rental Manager. Plus, with online applications, you can quickly screen prospective tenants – for free.
$2,947/mo
Rent Zestimate®
Refinance and save
$158/mo
Est. payment
Refinancing to a lower rate could help reduce your monthly payments and save thousands over the life of the loan.
$158/mo
Est. payment
Explore your selling options
Work with a Zillow partner agent
Leverage their expertise and Zillow's premium Showcase listings to get your home seen by more buyers.
Get startedList with your own agent
Get your home in front of millions of buyers by listing it on Zillow.
Learn how to do itSell it yourself
Take full control of how buyers see your home on Zillow by listing For Sale by Owner (FSBO).
List your homeWhat's special
Built-in adu-style private apartmentAdjoining kitchen spaceSeparate thermostat-controlled comfort zoneOversized game roomSeparate bedroom with closetSpacious laundry areaPrivate primary suite
Zillow last checked:
Listing updated:
Listed by:
Alisha Mathenia 0829111 940-312-2422,
OnDemand Realty 214-766-5833
Bought with:
Carrie Simpson, 0764012
Better Homes & Gardens, Winans
Source: NTREIS,MLS#: 21321822
Facts & features
Interior
Bedrooms & bathrooms
- Bedrooms: 4
- Bathrooms: 5
- Full bathrooms: 3
- 1/2 bathrooms: 2
Primary bedroom
- Features: Ceiling Fan(s), En Suite Bathroom, Linen Closet
- Level: First
- Dimensions: 13 x 18
Primary bedroom
- Features: Ceiling Fan(s)
- Level: First
- Dimensions: 13 x 11
Bedroom
- Features: Ceiling Fan(s)
- Level: Second
- Dimensions: 13 x 12
Bedroom
- Features: Ceiling Fan(s)
- Level: Second
- Dimensions: 13 x 12
Primary bathroom
- Level: First
- Dimensions: 9 x 11
Breakfast room nook
- Level: First
- Dimensions: 13 x 11
Other
- Level: First
- Dimensions: 9 x 5
Other
- Level: Second
- Dimensions: 4 x 5
Game room
- Features: Ceiling Fan(s)
- Level: Second
- Dimensions: 26 x 21
Half bath
- Level: First
- Dimensions: 5 x 5
Half bath
- Level: Second
- Dimensions: 4 x 5
Kitchen
- Features: Built-in Features, Eat-in Kitchen, Granite Counters, Kitchen Island, Walk-In Pantry
- Level: First
- Dimensions: 12 x 15
Kitchen
- Level: First
- Dimensions: 13 x 7
Living room
- Features: Ceiling Fan(s), Fireplace
- Level: First
- Dimensions: 12 x 20
Living room
- Features: Ceiling Fan(s)
- Level: First
- Dimensions: 13 x 12
Media room
- Level: Second
- Dimensions: 18 x 14
Office
- Features: Ceiling Fan(s)
- Level: First
- Dimensions: 10 x 12
Utility room
- Level: First
- Dimensions: 8 x 6
Heating
- Central
Cooling
- Central Air, Ceiling Fan(s)
Appliances
- Included: Dishwasher, Gas Cooktop, Disposal
Features
- Built-in Features, Eat-in Kitchen, Granite Counters, In-Law Floorplan, Multiple Master Suites, Smart Home, Walk-In Closet(s)
- Flooring: Carpet, Tile
- Has basement: No
- Number of fireplaces: 1
- Fireplace features: Gas
Interior area
- Total interior livable area: 3,575 sqft
Property
Parking
- Total spaces: 2
- Parking features: Covered, Garage
- Attached garage spaces: 2
Accessibility
- Accessibility features: Accessible Full Bath
Features
- Levels: Two
- Stories: 2
- Patio & porch: Covered
- Pool features: None
- Fencing: Wood
Lot
- Size: 5,880 Square Feet
Details
- Parcel number: R756927
Construction
Type & style
- Home type: SingleFamily
- Architectural style: Detached
- Property subtype: Single Family Residence
Materials
- Brick
- Foundation: Slab
- Roof: Asphalt
Condition
- Year built: 2019
Utilities & green energy
- Sewer: Public Sewer
- Water: Public
- Utilities for property: Sewer Available, Water Available
Community & HOA
Community
- Features: Curbs
- Security: Prewired
- Subdivision: Sendera Ranch East Ph 13b
HOA
- Has HOA: Yes
- Services included: All Facilities
- HOA fee: $158 quarterly
- HOA name: Sendera Ranch
- HOA phone: 817-439-2155
Location
- Region: Haslet
Financial & listing details
- Tax assessed value: $446,870
- Annual tax amount: $8,669
- Date on market: 7/10/2026
- Cumulative days on market: 169 days
- Listing terms: Assumable,Cash,Conventional,FHA,VA Loan
- Exclusions: Networking equipment fixed to the ceiling (mounting hardware will stay)
Price history
| Date | Event | Price |
|---|---|---|
| 10/1/2026 | Sold | -- |
Source: NTREIS #21321822 Report a problem | ||
| 9/17/2026 | Pending sale | $424,000$119/sqft |
Source: NTREIS #21321822 Report a problem | ||
| 9/9/2026 | Contingent | $424,000$119/sqft |
Source: NTREIS #21321822 Report a problem | ||
| 7/15/2026 | Price change | $424,000-3.4%$119/sqft |
Source: NTREIS #21321822 Report a problem | ||
| 7/10/2026 | Listed for sale | $439,000+0%$123/sqft |
Source: NTREIS #21321822 Report a problem | ||
| 7/6/2026 | Listing removed | $438,999$123/sqft |
Source: NTREIS #21273875 Report a problem | ||
| 7/1/2026 | Price change | $438,9990%$123/sqft |
Source: NTREIS #21273875 Report a problem | ||
| 6/11/2026 | Price change | $439,000-2.2%$123/sqft |
Source: NTREIS #21273875 Report a problem | ||
| 6/5/2026 | Price change | $448,9000%$126/sqft |
Source: NTREIS #21273875 Report a problem | ||
| 5/21/2026 | Listed for sale | $449,000-1.1%$126/sqft |
Source: NTREIS #21273875 Report a problem | ||
| 5/12/2026 | Listing removed | $454,000$127/sqft |
Source: NTREIS #21190577 Report a problem | ||
| 5/7/2026 | Price change | $454,000-3.2%$127/sqft |
Source: NTREIS #21190577 Report a problem | ||
| 4/24/2026 | Listed for sale | $469,000+0%$131/sqft |
Source: NTREIS #21190577 Report a problem | ||
| 3/27/2026 | Contingent | $468,900$131/sqft |
Source: NTREIS #21190577 Report a problem | ||
| 3/20/2026 | Price change | $468,9000%$131/sqft |
Source: NTREIS #21190577 Report a problem | ||
| 3/12/2026 | Listed for sale | $469,000-2.3%$131/sqft |
Source: NTREIS #21190577 Report a problem | ||
| 11/16/2025 | Listing removed | $480,000$134/sqft |
Source: NTREIS #21096345 Report a problem | ||
| 11/1/2025 | Price change | $480,000-4%$134/sqft |
Source: NTREIS #21096345 Report a problem | ||
| 10/25/2025 | Listed for sale | $500,000$140/sqft |
Source: NTREIS #21096345 Report a problem | ||
Public tax history
| Year | Property taxes | Tax assessment |
|---|---|---|
| 2025 | -- | $446,870 -5.8% |
| 2024 | -- | $474,390 -0.4% |
| 2023 | -- | $476,066 +10% |
| 2022 | $5,825 +4.9% | $432,787 +10% |
| 2021 | $5,551 +100.7% | $393,443 +122.1% |
| 2020 | $2,766 | $177,161 |
Find assessor info on the county website
Neighborhood: Sendera Ranch
Nearby homes
- $330,0003 bd2 ba2k sqft14864 Gilley Ln, Haslet, TX 76052For Sale

- $339,7004 bd4 ba2.4k sqft14872 Gilley Ln, Haslet, TX 76052Off Market
- $--4 bd3 ba2.1k sqft14876 Gilley Ln, Haslet, TX 76052Sold
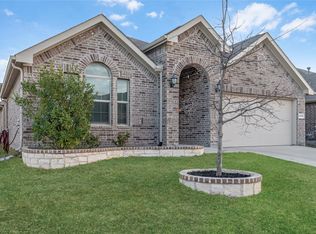
- $340,500-- bd-- ba2.4k sqft14860 Gilley Ln, Haslet, TX 76052Off Market
- $304,7003 bd2 ba1.8k sqft14856 Gilley Ln, Haslet, TX 76052Off Market
- $438,3005 bd5 ba3.5k sqft14880 Gilley Ln, Haslet, TX 76052Off Market
- $324,6003 bd2 ba2k sqft14877 Gilley Ln, Haslet, TX 76052Off Market
- $308,200-- bd-- ba1.8k sqft681 Ridgeback Trl, Haslet, TX 76052Off Market
Nearby schools
GreatSchools rating
- 5/10J C Thompson Elementary SchoolGrades: PK-5Distance: 0.8 mi
- 6/10Truett Wilson Middle SchoolGrades: 6-8Distance: 1.1 mi
- 5/10Northwest High SchoolGrades: 9-12Distance: 4.1 mi
Schools provided by the listing agent
- Elementary: JC Thompson
- Middle: Wilson
- High: Northwest
- District: Northwest ISD
Source: NTREIS. This data may not be complete. We recommend contacting the local school district to confirm school assignments for this home.
Get a cash offer in 3 minutes
Find out how much your home could sell for in as little as 3 minutes with a no-obligation cash offer.
Estimated market value
$414,400
Get a cash offer in 3 minutes
Find out how much your home could sell for in as little as 3 minutes with a no-obligation cash offer.
Estimated market value
$414,400
- Texas
- Denton County
- Haslet
- 76052
- Sendera Ranch
- 14868 Gilley Ln
