Charming single-owner home featuring a formal dining room, a well-appointed kitchen with a breakfast nook, island, and an eat-in area. The kitchen boasts modern amenities, including a walk-in pantry, gas range, and built-in microwave. The spacious living area is adorned with a gas starter fireplace, perfect for cozy gatherings. The primary bathroom offers convenience with dual sinks, a separate tub, and a generous walk-in shower, accompanied by a spacious walk-in closet. Throughout the home, you'll find ceiling fans for added comfort and ventilation. Community amenities include many pools, parks, walking trails, and more. This floor plan is sure to suit anything and everything your family is looking for!
In Northwest ISD
For sale
$350,000
14864 Gilley Ln, Haslet, TX 76052
3beds
2,048sqft
Single Family Residence
Built in 2020
5,924 Square Feet Lot
$346,100 Zestimate®
$171/sqft
$52/mo HOA
What's special
Gas starter fireplaceBuilt-in microwaveFormal dining roomSpacious walk-in closetGenerous walk-in showerGas rangeEat-in area
- 6 days
- 230
- 22
Likely to sell faster than
Zillow last checked:
Listing updated:
Listed by:
Kallie Spencer 0603353 682-788-9060,
Ritchey Realty 682-788-9060
Source: NTREIS,MLS#: 21380163
Facts & features
Interior
Bedrooms & bathrooms
- Bedrooms: 3
- Bathrooms: 2
- Full bathrooms: 2
Primary bedroom
- Features: Walk-In Closet(s)
- Level: First
- Dimensions: 14 x 14
Bedroom
- Level: First
- Dimensions: 11 x 10
Bedroom
- Level: First
- Dimensions: 11 x 10
Primary bathroom
- Features: Dual Sinks, Garden Tub/Roman Tub, Separate Shower
- Level: First
- Dimensions: 0 x 0
Breakfast room nook
- Level: First
- Dimensions: 13 x 8
Family room
- Level: First
- Dimensions: 11 x 12
Other
- Level: First
- Dimensions: 0 x 0
Kitchen
- Features: Eat-in Kitchen, Kitchen Island, Stone Counters, Walk-In Pantry
- Level: First
- Dimensions: 13 x 13
Living room
- Level: First
- Dimensions: 18 x 18
Heating
- Central, Natural Gas
Cooling
- Central Air, Ceiling Fan(s), Electric
Appliances
- Included: Dishwasher, Disposal, Gas Range, Gas Water Heater, Microwave
Features
- High Speed Internet, Cable TV, Vaulted Ceiling(s)
- Flooring: Ceramic Tile, Luxury Vinyl Plank
- Has basement: No
- Number of fireplaces: 1
- Fireplace features: Gas Starter
Interior area
- Total interior livable area: 2,048 sqft
Video & virtual tour
Property
Parking
- Total spaces: 2
- Parking features: Door-Single
- Attached garage spaces: 2
Features
- Levels: One
- Stories: 1
- Patio & porch: Covered
- Pool features: None
- Fencing: Wood
Lot
- Size: 5,924 Square Feet
- Features: Interior Lot, Landscaped
Details
- Parcel number: R756926
Construction
Type & style
- Home type: SingleFamily
- Architectural style: Traditional,Detached
- Property subtype: Single Family Residence
Materials
- Brick, Fiber Cement
- Foundation: Slab
- Roof: Composition,Shingle
Condition
- Resale
- Year built: 2020
Utilities & green energy
- Sewer: Public Sewer
- Water: Public
- Utilities for property: Sewer Available, Water Available, Cable Available
Community & HOA
Community
- Features: Curbs, Sidewalks
- Security: Security System, Carbon Monoxide Detector(s), Fire Alarm, Smoke Detector(s), Wireless
- Subdivision: Sendera Ranch East Ph 13b
HOA
- Has HOA: Yes
- Services included: All Facilities, Association Management, Maintenance Structure
- HOA fee: $156 quarterly
- HOA name: Sbb Management
- HOA phone: 817-482-1547
Location
- Region: Haslet
Financial & listing details
- Price per square foot: $171/sqft
- Tax assessed value: $355,619
- Annual tax amount: $6,649
- Date on market: 9/11/2026
- Cumulative days on market: 9 days
- Listing terms: Cash,Conventional,FHA,VA Loan
Estimated market value
$346,100
$329,000 - $363,000
$2,534/mo
Price history
| Date | Event | Price |
|---|---|---|
| 9/11/2026 | Listed for sale | $350,000-2.8%$171/sqft |
Source: NTREIS #21380163 Report a problem | ||
| 10/26/2023 | Listing removed | -- |
Source: NTREIS #20445928 Report a problem | ||
| 10/6/2023 | Listed for sale | $360,000$176/sqft |
Source: NTREIS #20445928 Report a problem | ||
Public tax history
| Year | Property taxes | Tax assessment |
|---|---|---|
| 2025 | $2,989 -15.1% | $355,619 -0.1% |
| 2024 | $3,521 +11.9% | $356,000 +7.3% |
| 2023 | $3,146 -21% | $331,750 +10% |
| 2022 | $3,979 +3.4% | $301,591 +10% |
| 2021 | $3,847 +376.4% | $274,174 +430.2% |
| 2020 | $807 | $51,713 |
Find assessor info on the county website
Monthly payment
Est. payment
Payment breakdown
Explore the cost of this home by adjusting the details. Changes won't be saved.Climate risks
Neighborhood: Sendera Ranch
Nearby schools
Schools provided by the listing agent
- Elementary: JC Thompson
- Middle: Wilson
- High: Eaton
- District: Northwest ISD
Source: NTREIS. This data may not be complete. We recommend contacting the local school district to confirm school assignments for this home.
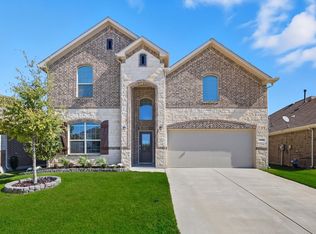
Similar homes
- $345,0004 bd3 ba2.1k sqft14817 Gilley Ln, Haslet, TX 76052For Sale
 MLS ID #21316186, Melissa Serna. NTREIS
 - $355,0004 bd3 ba2.3k sqft805 Harefield Ave, Haslet, TX 76052For Sale
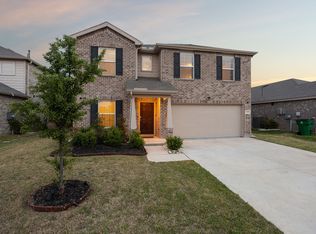 MLS ID #21228213, Sonali Sikdar. NTREIS
 - $329,9504 bd2 ba1.9k sqft2020 Sun Star Dr, Haslet, TX 76052For Sale
 MLS ID #21305801, Veronica Anderson. NTREIS
 - $409,0004 bd3 ba2.1k sqft1216 Nuevo Rancho Ln, Haslet, TX 76052For Sale
 MLS ID #21363377, Andi Owens. NTREIS
