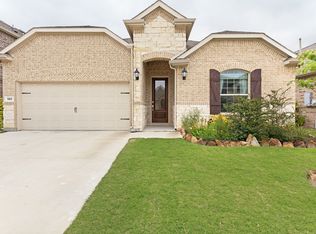
Skip the construction timeline and move into a **like-new home** in the award-winning Wildflower Ranch community! Offering all the benefits of new construction **without the wait**, this beautifully maintained home is ready for immediate occupancy and already includes valuable upgrades buyers often have to add after closing.
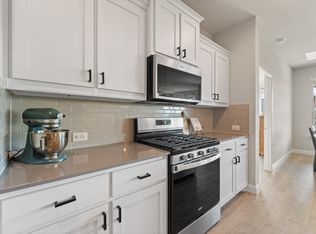
The thoughtfully designed open-concept floor plan features durable wood-look tile throughout the main living areas, a spacious kitchen with quartz countertops, stainless steel appliances, a large center island, and plenty of storage—perfect for entertaining or everyday living. The light-filled living and dining spaces flow seamlessly to the covered back patio and fully fenced backyard, creating an ideal space to relax or host family and friends.
The private primary suite offers a peaceful retreat with a spacious ensuite bath, dual sinks, and a generous walk-in closet, while the additional bedrooms provide flexibility for guests, a home office, or growing families.
One of this home's standout features is the climate-controlled garage with a mini-split system, making it the perfect space for a home gym, workshop, hobby room, or additional entertaining area—an upgrade not commonly found in builder inventory.
Located in the highly sought-after Wildflower Ranch master-planned community, residents enjoy resort-style amenities including a lazy river, pools, scenic walking trails, parks, playgrounds, and community events, all with convenient access to major highways, shopping, dining, and top employers throughout North Fort Worth and Alliance.
**Why wait months for a new build when you can enjoy the same modern lifestyle today?** With completed upgrades, immediate availability, and an exceptional location, this home offers an outstanding opportunity to experience everything Wildflower Ranch has to offer from day one.
For sale
Price cut: $7K (9/22)
$363,000
1145 Canuela Way, Justin, TX 76247
3beds
1,883sqft
Single Family Residence
Built in 2022
6,098 Square Feet Lot
$358,500 Zestimate®
$193/sqft
$67/mo HOA
What's special
Stainless steel appliancesPlenty of storageCovered back patioGenerous walk-in closetSpacious ensuite bathFully fenced backyardLarge center island
- 65 days
- 265
- 16
Zillow last checked:
Listing updated:
Listed by:
Jodi Fuller 0676058 214-924-2988,
Compass RE Texas, LLC 214-814-8100
Source: NTREIS,MLS#: 21349387
Facts & features
Interior
Bedrooms & bathrooms
- Bedrooms: 3
- Bathrooms: 2
- Full bathrooms: 2
Primary bedroom
- Features: Dual Sinks, En Suite Bathroom, Garden Tub/Roman Tub, Separate Shower, Walk-In Closet(s)
- Level: First
- Dimensions: 15 x 14
Bedroom
- Features: Ceiling Fan(s)
- Level: First
- Dimensions: 11 x 10
Bedroom
- Features: Ceiling Fan(s)
- Level: First
- Dimensions: 11 x 10
Breakfast room nook
- Features: Breakfast Bar, Eat-in Kitchen
- Level: First
- Dimensions: 11 x 10
Kitchen
- Features: Breakfast Bar, Built-in Features, Kitchen Island, Pantry
- Level: First
- Dimensions: 14 x 11
Laundry
- Level: First
- Dimensions: 8 x 6
Living room
- Features: Fireplace
- Level: First
- Dimensions: 18 x 17
Office
- Features: Ceiling Fan(s)
- Level: First
- Dimensions: 13 x 11
Appliances
- Included: Some Gas Appliances, Dishwasher, Electric Oven, Gas Cooktop, Disposal, Gas Water Heater, Microwave, Plumbed For Gas, Refrigerator
- Laundry: Electric Dryer Hookup, Laundry in Utility Room
Features
- Decorative/Designer Lighting Fixtures, Double Vanity, Eat-in Kitchen, Kitchen Island, Open Floorplan, Smart Home, Vaulted Ceiling(s), Walk-In Closet(s)
- Flooring: Ceramic Tile, Luxury Vinyl Plank
- Has basement: No
- Number of fireplaces: 1
- Fireplace features: Gas, Gas Log, Living Room
Interior area
- Total interior livable area: 1,883 sqft
Video & virtual tour
Property
Parking
- Total spaces: 2
- Parking features: Door-Single, Driveway, Garage Faces Front, Garage, Inside Entrance, Lighted, Side By Side
- Attached garage spaces: 2
Features
- Levels: One
- Stories: 1
- Pool features: None, Community
Lot
- Size: 6,098 Square Feet
Details
- Parcel number: R980451
Construction
Type & style
- Home type: SingleFamily
- Architectural style: Detached
- Property subtype: Single Family Residence
- Attached to another structure: Yes
Materials
- Foundation: Slab
- Roof: Composition
Condition
- Year built: 2022
Utilities & green energy
- Sewer: Public Sewer
- Water: Public
- Utilities for property: Electricity Connected, Natural Gas Available, Sewer Available, Separate Meters, Underground Utilities, Water Available
Community & HOA
Community
- Features: Clubhouse, Other, Playground, Pool, Trails/Paths, Community Mailbox, Curbs, Sidewalks
- Security: Smoke Detector(s)
- Subdivision: Tradition Ph 1b
HOA
- Has HOA: Yes
- Services included: All Facilities, Association Management
- HOA fee: $400 semi-annually
- HOA name: Wildflower Ranch Master Association
- HOA phone: 972-612-2303
Location
- Region: Justin
Financial & listing details
- Price per square foot: $193/sqft
- Tax assessed value: $337,865
- Annual tax amount: $7,670
- Date on market: 8/4/2026
- Cumulative days on market: 66 days
Estimated market value
$358,500
$341,000 - $376,000
$2,427/mo
Price history
| Date | Event | Price |
|---|---|---|
| 9/22/2026 | Price change | $363,000-1.9%$193/sqft |
Source: NTREIS #21349387 Report a problem | ||
| 9/21/2026 | Listed for rent | $3,000$2/sqft |
Source: Zillow Rentals Report a problem | ||
| 8/27/2026 | Price change | $370,000-1.1%$196/sqft |
Source: NTREIS #21349387 Report a problem | ||
| 8/4/2026 | Listed for sale | $374,000-4.1%$199/sqft |
Source: NTREIS #21349387 Report a problem | ||
| 6/25/2024 | Sold | -- |
Source: NTREIS #20527976 Report a problem | ||
| 6/14/2024 | Pending sale | $389,900$207/sqft |
Source: NTREIS #20527976 Report a problem | ||
| 6/10/2024 | Listing removed | -- |
Source: NTREIS #20527976 Report a problem | ||
| 5/15/2024 | Price change | $389,900-2.5%$207/sqft |
Source: NTREIS #20527976 Report a problem | ||
| 3/9/2024 | Price change | $399,990-2.2%$212/sqft |
Source: NTREIS #20527976 Report a problem | ||
| 2/8/2024 | Listed for sale | $409,000+2.8%$217/sqft |
Source: NTREIS #20527976 Report a problem | ||
| 8/29/2022 | Sold | -- |
Source: NTREIS #20149238 Report a problem | ||
| 8/27/2022 | Pending sale | $397,999$211/sqft |
Source: NTREIS #20149238 Report a problem | ||
| 8/23/2022 | Listed for sale | $397,999$211/sqft |
Source:  Lennar Homes Report a problem Lennar Homes Report a problem | ||
Public tax history
| Year | Property taxes | Tax assessment |
|---|---|---|
| 2025 | $7,670 +6.5% | $337,865 -8.8% |
| 2024 | $7,198 -6.2% | $370,410 -3.8% |
| 2023 | $7,678 +317.4% | $385,026 +421.6% |
| 2022 | $1,840 | $73,815 |
Find assessor info on the county website
Monthly payment
Est. payment
Payment breakdown
Explore the cost of this home by adjusting the details. Changes won't be saved.Climate risks
Neighborhood: 76247
Nearby schools
Schools provided by the listing agent
- Elementary: Clara Love
- Middle: Chisholmtr
- High: Northwest
- District: Northwest ISD
Source: NTREIS. This data may not be complete. We recommend contacting the local school district to confirm school assignments for this home.
Similar homes
- $379,9994 bd2 ba2k sqft1373 Silverthorn Trl, Justin, TX 76247For Sale
 MLS ID #21405455, William Shuler. NTREIS
 - $358,0004 bd2 ba1.8k sqft15736 Redgrave Dr, Justin, TX 76247For Sale
 MLS ID #21379142, Michelle Martin. NTREIS
 - $428,0003 bd2 ba2k sqft1025 Rosebay Dr, Justin, TX 76247For Sale
 MLS ID #21367263, Valeria Valderas. NTREIS
 - $314,0004 bd2 ba1.7k sqft613 Whitecomb Ln, Justin, TX 76247For Sale
 MLS ID #21362665, Raquel Harbin. NTREIS
