** Sellers offering $5,000 credit towards rate buy down or buyer’s closing costs! **
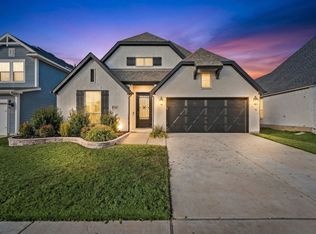
Welcome to this beautifully upgraded and thoughtfully designed home! From the moment you step inside, you’ll appreciate the perfect blend of modern style, comfort, and functionality. The bright, open-concept floor plan features rich plank laminate flooring throughout the entry, kitchen, dining area, and great room.
The stunning kitchen serves as the heart of the home, featuring crisp white cabinetry, a spacious island with breakfast bar seating, corner pantry, stainless steel appliances, and a sleek designer backsplash. The inviting great room offers plenty of space to relax or entertain and flows effortlessly into the dining area.
Enjoy added comfort and convenience with solar-powered automatic roller shades in the living room, plus custom shutters throughout the living room, primary bedroom, and kitchen.
Just off the front entry, a versatile private office-library with double French doors provides the perfect space for working from home, studying, or enjoying a quiet retreat. A guest bedroom is conveniently located on the first floor, while the spacious primary suite offers a peaceful escape with a luxurious bath featuring an oversized shower and separate soaking tub.
Upstairs, discover three additional bedrooms and a generous game room overlooking the great room below, creating an open and connected feel throughout the home.
With $54,000 in upgrades and smart-home features already included, this home offers exceptional style, thoughtful design, and move-in-ready convenience. Don’t miss the opportunity to make this beautiful home yours!
For sale
$485,000
1238 Stagecoach Trl, Justin, TX 76247
5beds
2,779sqft
Single Family Residence
Built in 2022
6,098 Square Feet Lot
$474,100 Zestimate®
$175/sqft
$50/mo HOA
What's special
Bright open-concept floor planStainless steel appliancesSleek designer backsplashStunning kitchenCrisp white cabinetryCorner pantry
- 34 days
- 228
- 13
Zillow last checked:
Listing updated:
Listed by:
Avery Prichard 0714747,
The Prichard Group 432-978-6973
Source: NTREIS,MLS#: 21380846
Facts & features
Interior
Bedrooms & bathrooms
- Bedrooms: 5
- Bathrooms: 3
- Full bathrooms: 3
Primary bedroom
- Features: Dual Sinks, En Suite Bathroom, Separate Shower
- Level: First
- Dimensions: 13 x 15
Bedroom
- Features: Walk-In Closet(s)
- Level: First
- Dimensions: 11 x 13
Bedroom
- Features: Walk-In Closet(s)
- Level: Second
- Dimensions: 11 x 12
Bedroom
- Features: Walk-In Closet(s)
- Level: Second
- Dimensions: 11 x 11
Bedroom
- Level: Second
- Dimensions: 11 x 13
Dining room
- Level: First
- Dimensions: 10 x 12
Game room
- Level: Second
- Dimensions: 15 x 15
Kitchen
- Level: First
- Dimensions: 12 x 13
Living room
- Level: First
- Dimensions: 15 x 15
Office
- Level: First
- Dimensions: 11 x 12
Appliances
- Included: Dishwasher, Electric Cooktop, Disposal, Microwave
Features
- Decorative/Designer Lighting Fixtures, Kitchen Island, Pantry, Smart Home, Cable TV, Walk-In Closet(s)
- Flooring: Carpet, Ceramic Tile
- Has basement: No
- Has fireplace: No
Interior area
- Total interior livable area: 2,779 sqft
Video & virtual tour
Property
Parking
- Total spaces: 2
- Parking features: Garage
- Attached garage spaces: 2
Features
- Levels: Two
- Stories: 2
- Pool features: None
Lot
- Size: 6,098 Square Feet
Details
- Parcel number: R983629
Construction
Type & style
- Home type: SingleFamily
- Architectural style: Detached
- Property subtype: Single Family Residence
Materials
- Roof: Composition
Condition
- Year built: 2022
Utilities & green energy
- Sewer: Public Sewer
- Water: Public
- Utilities for property: Sewer Available, Water Available, Cable Available
Community & HOA
Community
- Security: Security System, Carbon Monoxide Detector(s), Smoke Detector(s)
- Subdivision: Justin Crossing
HOA
- Has HOA: Yes
- Services included: Maintenance Grounds
- HOA fee: $600 annually
- HOA name: Justin Crossing Hoa
- HOA phone: 972-359-1548
Location
- Region: Justin
Financial & listing details
- Price per square foot: $175/sqft
- Tax assessed value: $601,056
- Annual tax amount: $8,963
- Date on market: 9/8/2026
- Cumulative days on market: 34 days
- Listing terms: Cash,Conventional,FHA,VA Loan
- Exclusions: shelves in living room, jewelry case in master closet, tv wall mount in living room, ladder wall mounts in garage
Estimated market value
$474,100
$450,000 - $498,000
$3,035/mo
Price history
| Date | Event | Price |
|---|---|---|
| 9/8/2026 | Listed for sale | $485,000+2.1%$175/sqft |
Source: NTREIS #21380846 Report a problem | ||
| 2/28/2023 | Sold | -- |
Source: NTREIS #20073582 Report a problem | ||
| 1/31/2023 | Pending sale | $475,000$171/sqft |
Source: NTREIS #20073582 Report a problem | ||
| 11/30/2022 | Price change | $475,000-5%$171/sqft |
Source: NTREIS #20073582 Report a problem | ||
| 10/3/2022 | Price change | $499,900-5.7%$180/sqft |
Source: NTREIS #20073582 Report a problem | ||
| 9/16/2022 | Price change | $529,900+6%$191/sqft |
Source: NTREIS #20073582 Report a problem | ||
| 9/13/2022 | Price change | $499,900-3.8%$180/sqft |
Source: NTREIS #20073582 Report a problem | ||
| 8/30/2022 | Price change | $519,900-1%$187/sqft |
Source: NTREIS #20073582 Report a problem | ||
| 8/22/2022 | Listed for sale | $525,000$189/sqft |
Source: NTREIS #20073582 Report a problem | ||
| 8/22/2022 | Pending sale | $525,000$189/sqft |
Source: NTREIS #20073582 Report a problem | ||
| 7/28/2022 | Price change | $525,000-4.4%$189/sqft |
Source: NTREIS #20073582 Report a problem | ||
| 6/1/2022 | Price change | $548,900+11.6%$198/sqft |
Source: NTREIS #20073582 Report a problem | ||
| 4/24/2022 | Price change | $491,900+0.4%$177/sqft |
Source:  K. Hovnanian Companies, LLC Report a problem K. Hovnanian Companies, LLC Report a problem | ||
| 4/20/2022 | Price change | $489,900+2.9%$176/sqft |
Source: K. Hovnanian Companies, LLC Report a problem | ||
| 3/25/2022 | Price change | $475,900+1.9%$171/sqft |
Source: K. Hovnanian Companies, LLC Report a problem | ||
| 3/11/2022 | Price change | $466,900+1.5%$168/sqft |
Source: K. Hovnanian Companies, LLC Report a problem | ||
| 2/23/2022 | Price change | $459,900+9%$165/sqft |
Source: K. Hovnanian Companies, LLC Report a problem | ||
| 1/31/2022 | Price change | $421,900+4.5%$152/sqft |
Source: K. Hovnanian Companies, LLC Report a problem | ||
| 1/1/2022 | Price change | $403,900+1.3%$145/sqft |
Source: K. Hovnanian Companies, LLC Report a problem | ||
| 12/25/2021 | Price change | $398,900+0.5%$144/sqft |
Source: K. Hovnanian Companies, LLC Report a problem | ||
| 12/6/2021 | Price change | $396,900+6.4%$143/sqft |
Source: K. Hovnanian Companies, LLC Report a problem | ||
| 11/20/2021 | Price change | $372,900-6.8%$134/sqft |
Source: K. Hovnanian Companies, LLC Report a problem | ||
| 11/16/2021 | Price change | $399,900+4.2%$144/sqft |
Source: K. Hovnanian Companies, LLC Report a problem | ||
| 11/7/2021 | Price change | $383,900+10.7%$138/sqft |
Source: K. Hovnanian Companies, LLC Report a problem | ||
| 11/2/2021 | Listed for sale | $346,900$125/sqft |
Source: K. Hovnanian Companies, LLC Report a problem | ||
Public tax history
| Year | Property taxes | Tax assessment |
|---|---|---|
| 2025 | $8,963 +8.7% | $540,824 +10% |
| 2024 | $8,243 -4.1% | $491,658 -1.5% |
| 2023 | $8,596 +856.4% | $499,000 +1078.6% |
| 2022 | $899 | $42,340 |
Find assessor info on the county website
Monthly payment
Est. payment
Payment breakdown
Explore the cost of this home by adjusting the details. Changes won't be saved.Climate risks
Neighborhood: 76247
Nearby schools
Schools provided by the listing agent
- Elementary: Justin
- Middle: Pike
- High: Northwest
- District: Northwest ISD
Source: NTREIS. This data may not be complete. We recommend contacting the local school district to confirm school assignments for this home.

Similar homes
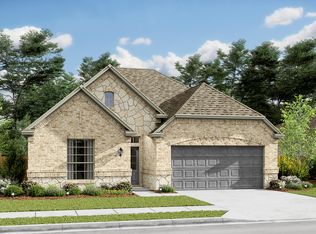
- $379,9994 bd2 ba2k sqft1373 Silverthorn Trl, Justin, TX 76247For Sale
 MLS ID #21405455, William Shuler. NTREIS
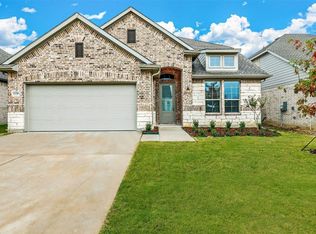
 - $473,0004 bd3 ba2.3k sqft212 Spruce Valley Dr, Justin, TX 76247For Sale
 MLS ID #21315281, India Davis. NTREIS
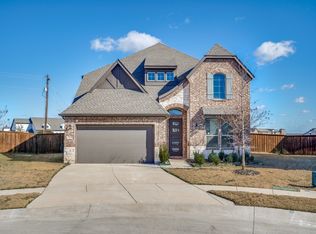
 - $510,0004 bd3 ba2.3k sqft2232 Robin Way, Northlake, TX 76247For Sale
 MLS ID #21350301, Jenna Eberly. NTREIS
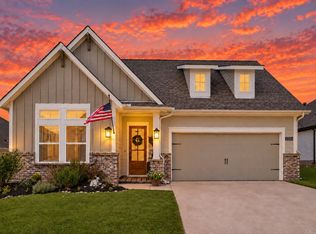
 - $499,0004 bd3 ba2.5k sqft2416 Stella Ln, Northlake, TX 76247For Sale
 MLS ID #21253071, Dani Hampton. NTREIS
